1011 Johns Cove Lane, Oakland, FL 34787
- $600,000
- 4
- BD
- 3
- BA
- 2,579
- SqFt




- Sold Price
- $600,000
- List Price
- $634,990
- Status
- Sold
- Days on Market
- 96
- Closing Date
- Apr 25, 2025
- MLS#
- O6260124
- Property Style
- Single Family
- Year Built
- 2001
- Bedrooms
- 4
- Bathrooms
- 3
- Living Area
- 2,579
- Lot Size
- 12,499
- Acres
- 0.29
- Total Acreage
- 1/4 to less than 1/2
- Legal Subdivision Name
- Johns Cove 43/104
- MLS Area Major
- Winter Garden/Oakland
Property Description
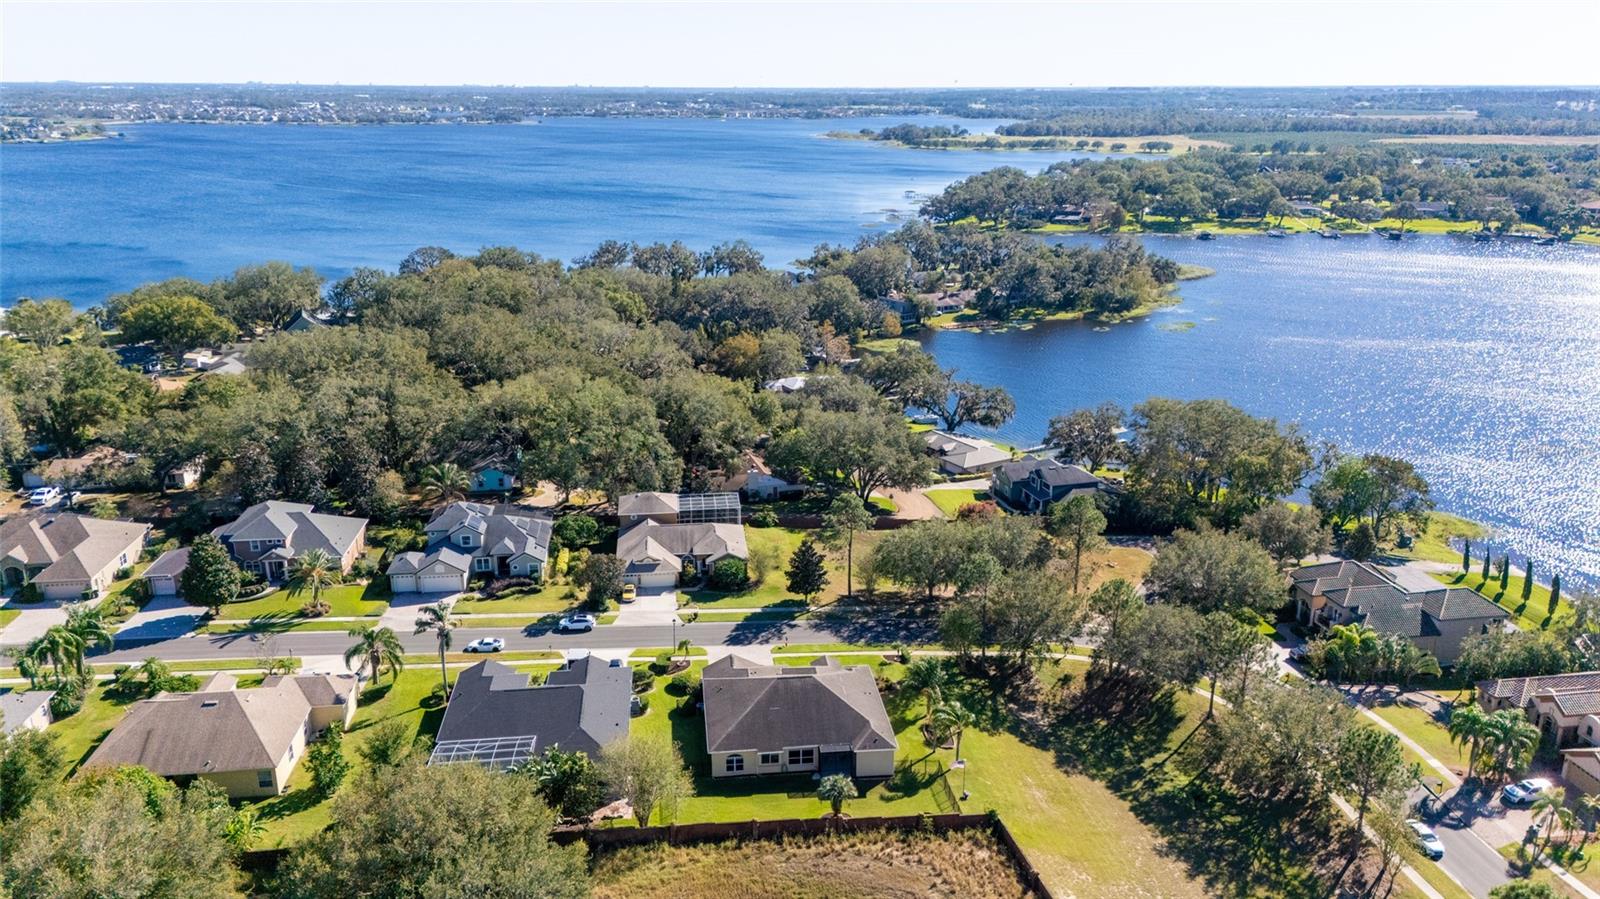
Price improvement! Welcome to this amazing opportunity to own what was the show home for Johns Cove. This remarkably well-kept home is situated in the highly desirable Johns Cove community. This small, sought-after gated community on Johns Lake is ideally located off the Florida Turnpike, close to Old Winter Garden, the airport, and all the Attractions. The community has its own private boat ramp, providing access to Johns Lake which is renowned for fishing, boating, jet-skiing and paddle boarding. This is an exceptionally well-maintained custom home situated on a corner lot. The manicured front yard has a highly desirable curb appeal, and the back yard has ample room to build your own private pool. This home boasts a split floor plan and is freshly painted throughout. Upon entering into the foyer, you will be welcomed by a comfortable Living area with high ceilings and fan, plus decorative Crown Molding. The nook overlooks the backyard and opens into the Kitchen which has solid wood cabinets and like-new stainless-steel appliances. A dry bar leads to the Dining Room from the Kitchen. Sliding doors lead into the backyard from the Family area and benefit from a new, screened-in Lanai, with an oversized fenced-in and walled backyard. The Master Bedroom has ample room, with a large desirable custom-built closet. The Master Bathroom was recently upgraded with a walk-in shower which is wheelchair accessible, has dual sinks, and a toilet. Situated on the west side of the house are the remaining three bedrooms, all of which are spacious, have solid wood floors and have walk-in closets, which were all rebuilt in 2019. One of the three bedrooms is currently being used as a Study. The roof was replaced in 2015. This home will convey with an ADT Security System and 3 cameras. All the furniture will be conveyed except the box spring, mattress, 2-night stands, and TV located in Bedroom 4. Don’t miss out on this rare opportunity! schedule your viewing today.
/u.realgeeks.media/homesinorlando/NextHome-Neighborhood-Realty-Logo-Horizontal-OrangeOnWhite-Web-RGB.jpg)
Additional Information
- Taxes
- $3219
- Minimum Lease
- 8-12 Months
- HOA Fee
- $1,750
- HOA Payment Schedule
- Annually
- Community Features
- Street Lights, No Deed Restriction
- Property Description
- One Story
- Zoning
- R-1A
- Interior Layout
- Crown Molding, Dry Bar, Eat-in Kitchen, High Ceilings, Kitchen/Family Room Combo, Open Floorplan, Primary Bedroom Main Floor, Solid Wood Cabinets, Window Treatments
- Interior Features
- Crown Molding, Dry Bar, Eat-in Kitchen, High Ceilings, Kitchen/Family Room Combo, Open Floorplan, Primary Bedroom Main Floor, Solid Wood Cabinets, Window Treatments
- Floor
- Ceramic Tile, Wood
- Appliances
- Built-In Oven, Convection Oven, Cooktop, Dishwasher, Dryer, Electric Water Heater, Freezer, Microwave, Refrigerator, Washer
- Utilities
- Electricity Connected, Fiber Optics, Fire Hydrant, Sprinkler Recycled, Water Connected
- Heating
- Electric
- Air Conditioning
- Central Air
- Exterior Construction
- Block, Concrete, Stucco
- Exterior Features
- Garden, Lighting, Private Mailbox, Rain Gutters, Sidewalk, Sliding Doors
- Roof
- Shingle
- Foundation
- Block, Concrete Perimeter
- Pool
- No Pool
- Garage Carport
- 3 Car Garage
- Garage Spaces
- 3
- Water Extras
- Assigned Boat Slip
- Water View
- Lake
- Pets
- Allowed
- Flood Zone Code
- x
- Parcel ID
- 30-22-27-4015-00-060
- Legal Description
- JOHNS COVE 43/104 LOT 6
Listing courtesy of DALTON WADE INC. 888-668-8283
Selling Office: REAL BROKER, LLC.Mortgage Calculator
StellarMLS is the source of this information via Internet Data Exchange Program. All listing information is deemed reliable but not guaranteed and should be independently verified through personal inspection by appropriate professionals. Listings displayed on this website may be subject to prior sale or removal from sale. Availability of any listing should always be independently verified. Listing information is provided for consumer personal, non-commercial use, solely to identify potential properties for potential purchase. All other use is strictly prohibited and may violate relevant federal and state law. Data last updated on