4547 Winderwood Circle, Orlando, FL 32835
- $687,500
- 4
- BD
- 3
- BA
- 2,440
- SqFt














- Sold Price
- $687,500
- List Price
- $725,000
- Status
- Sold
- Days on Market
- 71
- Closing Date
- Mar 14, 2025
- MLS#
- O6260027
- Property Style
- Single Family
- Year Built
- 1987
- Bedrooms
- 4
- Bathrooms
- 3
- Living Area
- 2,440
- Lot Size
- 11,128
- Acres
- 0.26
- Total Acreage
- 1/4 to less than 1/2
- Legal Subdivision Name
- Winderwood
- MLS Area Major
- Orlando/Metrowest/Orlo Vista
Property Description
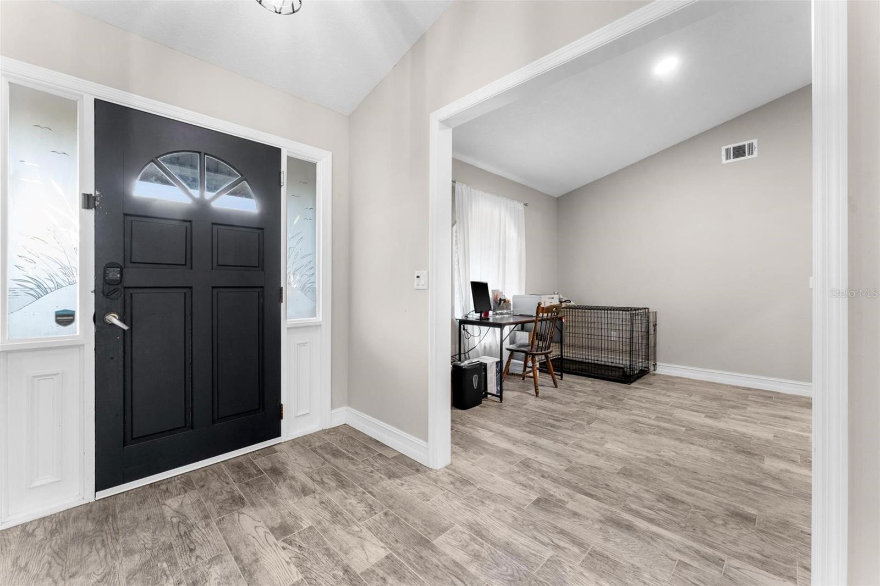
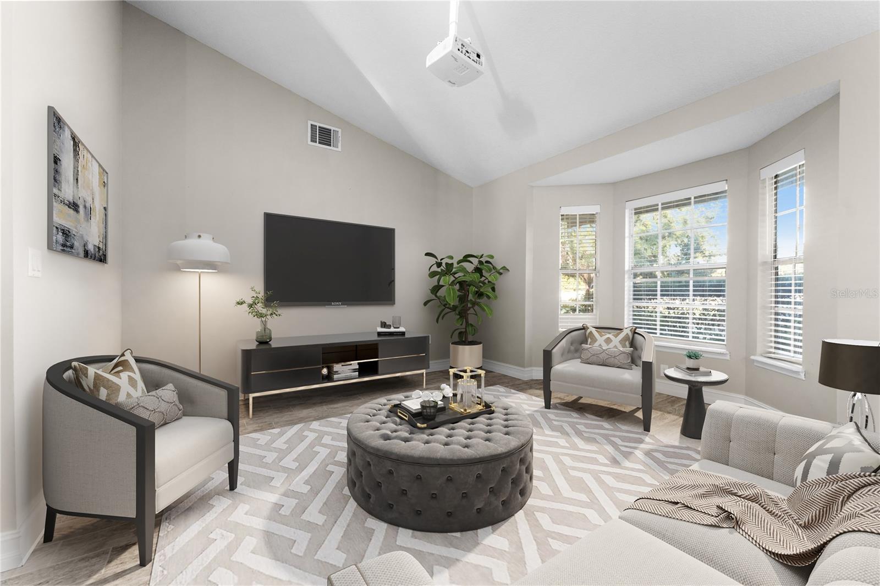
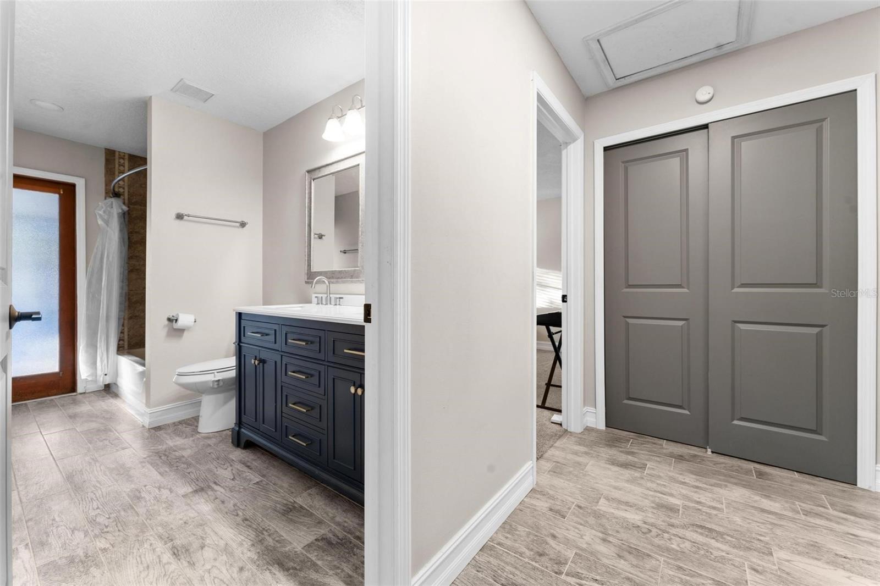
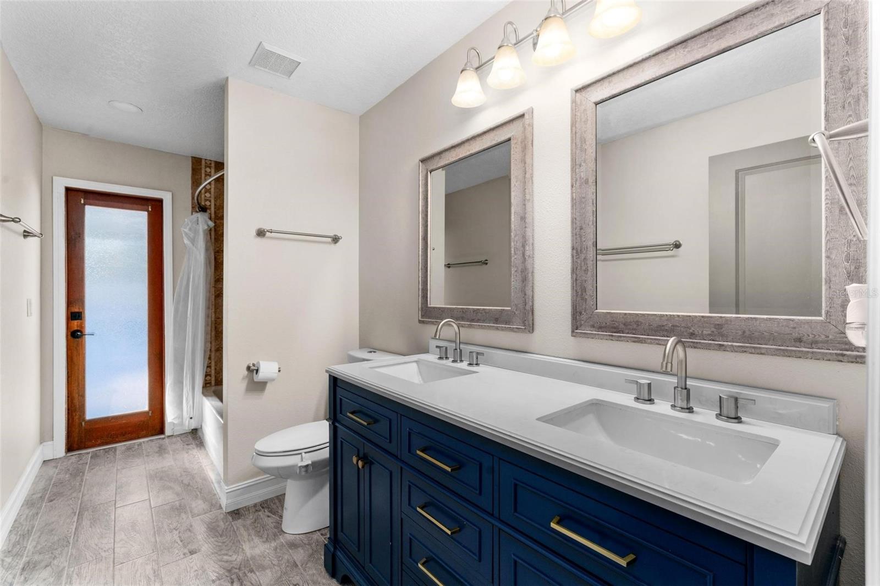
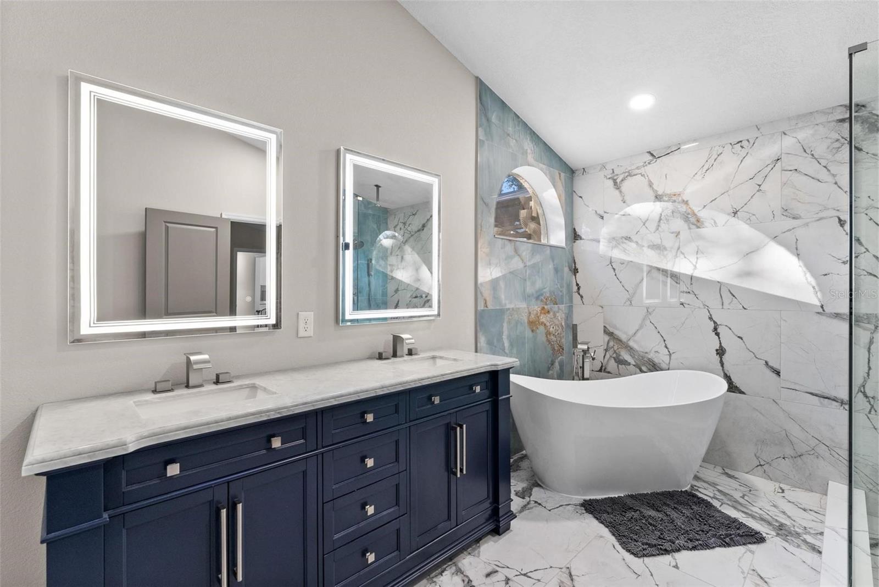
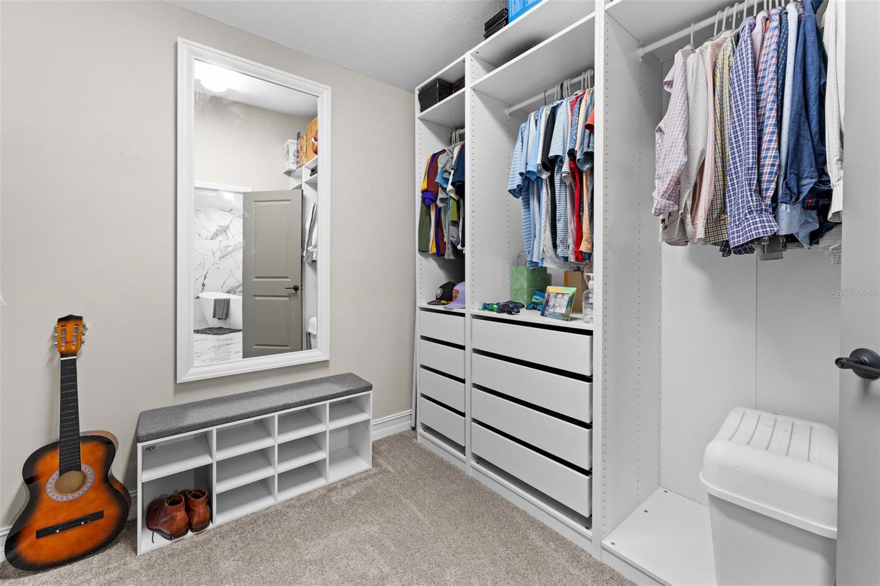
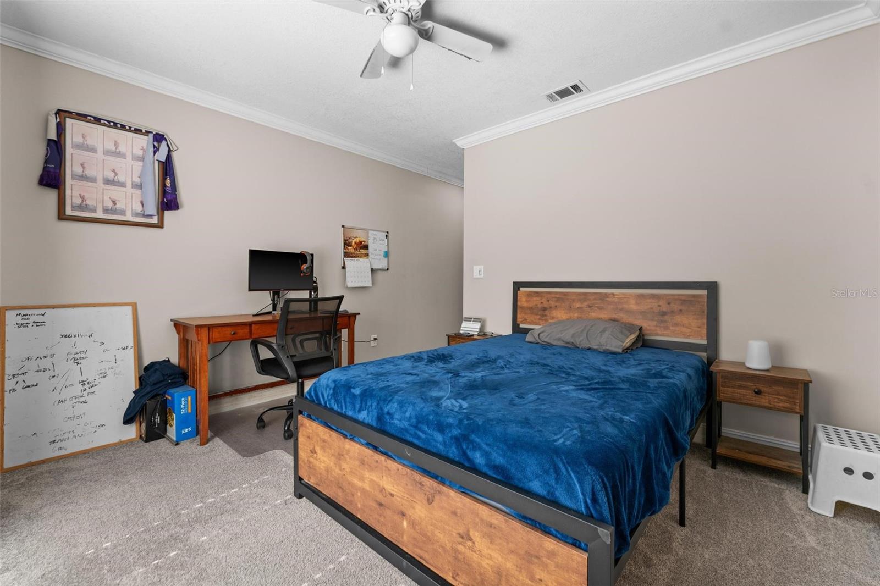
3D Tour! Luxurious 4 bedroom pool home in North Dr. Phillips featuring 3 full bathrooms, a large fully fenced in backyard, plus a fully screened enclosure over the pool area. The eat-in kitchen features 42" shaker style cabinets with ample storage, quartz countertops with oversized peninsula, stainless steel appliances, and black hardware and faucet. This open concept kitchen area shares the large living space which features a working brick styled wood burning fireplace. The main area also has a lovely sitting area in the front and the dining room/office space with built in pantry. Through the pocket door in the living area are 2 large carpeted bedrooms plus the hallway/pool bathroom with dual sink vanity and Mediterranean tiled bathtub walls. The other side of the house has a hallway leading to the 3rd bedroom which is a suite, complete with closet and updated bathroom with blue accents. The Master Bedroom is very spacious with direct access to the pool area, a fully finished walk in California style closet, and gorgeous updated bathroom which you will never want to leave! The Master Bathroom is luxury at it's finest, featuring a large freestanding bathtub, stunning shower with glass enclosure, with nickel hardware touches throughout. The Laundry Room, complete with counter and front load washer and dryer rounds out the interior of the home. The back patio and pool area are spacious and functional, with a large overhang area, fully screened deck, and fenced in yard it's the perfect setup to enjoy the outdoors. Come see today!
/u.realgeeks.media/homesinorlando/NextHome-Neighborhood-Realty-Logo-Horizontal-OrangeOnWhite-Web-RGB.jpg)
Additional Information
- Taxes
- $6570
- Minimum Lease
- 1-2 Years
- HOA Fee
- $450
- HOA Payment Schedule
- Annually
- Community Features
- No Deed Restriction
- Property Description
- One Story
- Zoning
- R-1AA
- Interior Layout
- Attic Fan, Ceiling Fans(s), High Ceilings, Kitchen/Family Room Combo, Open Floorplan, Primary Bedroom Main Floor, Thermostat, Vaulted Ceiling(s), Walk-In Closet(s)
- Interior Features
- Attic Fan, Ceiling Fans(s), High Ceilings, Kitchen/Family Room Combo, Open Floorplan, Primary Bedroom Main Floor, Thermostat, Vaulted Ceiling(s), Walk-In Closet(s)
- Floor
- Carpet, Tile
- Appliances
- Dishwasher, Disposal, Dryer, Electric Water Heater, Range, Refrigerator
- Utilities
- Cable Connected, Electricity Connected, Water Connected
- Heating
- Heat Pump
- Air Conditioning
- Central Air
- Exterior Construction
- Block
- Exterior Features
- Rain Gutters
- Roof
- Shingle
- Foundation
- Slab
- Pool
- Private
- Pool Type
- In Ground, Screen Enclosure, Tile
- Garage Carport
- 2 Car Garage
- Garage Spaces
- 2
- Pets
- Allowed
- Flood Zone Code
- X
- Parcel ID
- 11-23-28-9333-00-050
- Legal Description
- WINDERWOOD 18/13 LOT 5
Listing courtesy of MARKET CONNECT REALTY LLC. 407-250-4708
Selling Office: STELLAR NON-MEMBER OFFICE.Mortgage Calculator
StellarMLS is the source of this information via Internet Data Exchange Program. All listing information is deemed reliable but not guaranteed and should be independently verified through personal inspection by appropriate professionals. Listings displayed on this website may be subject to prior sale or removal from sale. Availability of any listing should always be independently verified. Listing information is provided for consumer personal, non-commercial use, solely to identify potential properties for potential purchase. All other use is strictly prohibited and may violate relevant federal and state law. Data last updated on