3334 S Saint Lucie Drive, Casselberry, FL 32707
- $376,000
- 3
- BD
- 2
- BA
- 1,364
- SqFt




- Sold Price
- $376,000
- List Price
- $375,000
- Status
- Sold
- Days on Market
- 2
- Closing Date
- Dec 23, 2024
- MLS#
- O6259702
- Property Style
- Single Family
- Year Built
- 1989
- Bedrooms
- 3
- Bathrooms
- 2
- Living Area
- 1,364
- Lot Size
- 4,993
- Acres
- 0.11
- Total Acreage
- 0 to less than 1/4
- Legal Subdivision Name
- Hollowbrook West Ph 4
- MLS Area Major
- Casselberry
Property Description
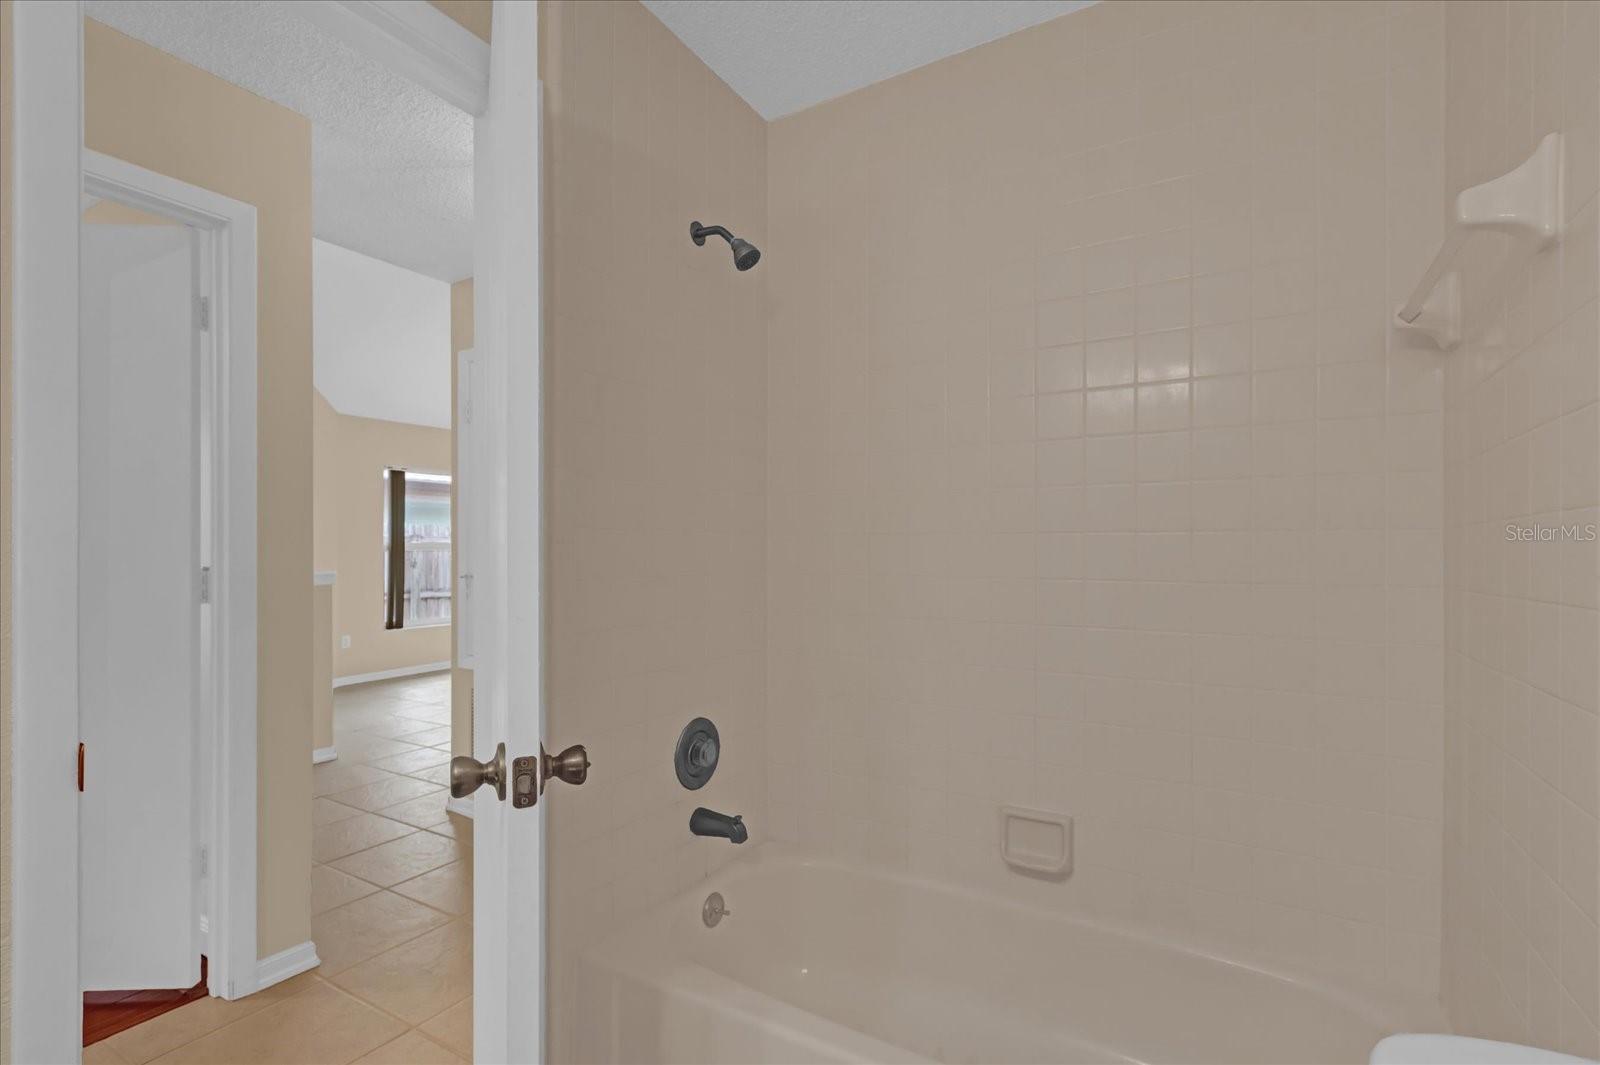
One or more photo(s) has been virtually staged. Welcome to this charming 3-bedroom, 2-bathroom single-family home, nestled in a desirable ESTABLISHED NEIGHBORHOOD with a LOW HOA. Boasting a spacious floor plan, this ONE-STORY HOME features CERAMIC TILE AND WOOD FLOORING THROUGHOUT—NO CARPET, making it both stylish and LOW MAINTENANCE. VAULTED CEILINGS add an airy feel, and a stone WOOD-BURNING FIREPLACE serves as a cozy focal point. The kitchen offers STAINLESS STEEL APPLIANCES and a comfortable eating space, while sliding doors lead to a SCREEN-ENCLOSED BACK PORCH, perfect for relaxing and entertaining. Each bedroom is equipped with ceiling fans and WALK-IN CLOSETS, and the SPLIT-BEDROOM LAYOUT ensures privacy. The primary suite includes dual vanities, a large soaking tub, and a walk-in shower for a spa-like retreat. Outside, the FULLY FENCED BACKYARD overlooks a serene retention POND AND WALKING PATH, creating a peaceful outdoor haven. The low-maintenance yard features decorative rock, and the 2-CAR GARAGE adds extra convenience. Located just minutes from dining, shopping, parks, and entertainment, this home offers easy access to major highways for commuting. Seminole County’s EXCELLENT SCHOOLS are nearby, making it an ideal choice for families. With a NEW ROOF installed in 2021, this home is squeaky clean and ready for you to move in. Don’t miss out on this fantastic opportunity!
/u.realgeeks.media/homesinorlando/NextHome-Neighborhood-Realty-Logo-Horizontal-OrangeOnWhite-Web-RGB.jpg)
Additional Information
- Taxes
- $2491
- Minimum Lease
- 8-12 Months
- HOA Fee
- $412
- HOA Payment Schedule
- Annually
- Location
- In County, Sidewalk, Paved
- Community Features
- Deed Restrictions
- Property Description
- One Story
- Zoning
- PUD
- Interior Layout
- Ceiling Fans(s), Eat-in Kitchen, High Ceilings, Primary Bedroom Main Floor, Split Bedroom, Vaulted Ceiling(s), Walk-In Closet(s)
- Interior Features
- Ceiling Fans(s), Eat-in Kitchen, High Ceilings, Primary Bedroom Main Floor, Split Bedroom, Vaulted Ceiling(s), Walk-In Closet(s)
- Floor
- Ceramic Tile, Wood
- Appliances
- Dishwasher, Microwave, Range, Refrigerator
- Utilities
- BB/HS Internet Available, Cable Available, Electricity Connected, Public, Sewer Connected, Street Lights, Water Connected
- Heating
- Central, Electric
- Air Conditioning
- Central Air
- Fireplace Description
- Wood Burning
- Exterior Construction
- Block, Stucco
- Exterior Features
- Irrigation System, Lighting, Private Mailbox, Sidewalk, Sliding Doors
- Roof
- Shingle
- Foundation
- Slab
- Pool
- No Pool
- Garage Carport
- 2 Car Garage
- Garage Spaces
- 2
- Fences
- Wood
- Pets
- Allowed
- Flood Zone Code
- X
- Parcel ID
- 23-21-30-518-0000-2670
- Legal Description
- LOT 267 HOLLOWBROOK WEST PH 4 PB 36 PGS 77 TO 79
Listing courtesy of KELLER WILLIAMS WINTER PARK. 407-545-6430
Selling Office: BERKSHIRE HATHAWAY HOMESERVICES RESULTS REALTY.Mortgage Calculator
StellarMLS is the source of this information via Internet Data Exchange Program. All listing information is deemed reliable but not guaranteed and should be independently verified through personal inspection by appropriate professionals. Listings displayed on this website may be subject to prior sale or removal from sale. Availability of any listing should always be independently verified. Listing information is provided for consumer personal, non-commercial use, solely to identify potential properties for potential purchase. All other use is strictly prohibited and may violate relevant federal and state law. Data last updated on