1211 Via Estrella, Winter Park, FL 32789
- $2,600,000
- 4
- BD
- 3
- BA
- 2,653
- SqFt




- Sold Price
- $2,600,000
- List Price
- $2,800,000
- Status
- Sold
- Days on Market
- 8
- Closing Date
- Dec 30, 2024
- MLS#
- O6259686
- Property Style
- Single Family
- Year Built
- 2008
- Bedrooms
- 4
- Bathrooms
- 3
- Living Area
- 2,653
- Lot Size
- 8,666
- Acres
- 0.20
- Total Acreage
- 0 to less than 1/4
- Legal Subdivision Name
- Tuscany Terrace
- MLS Area Major
- Winter Park
Property Description
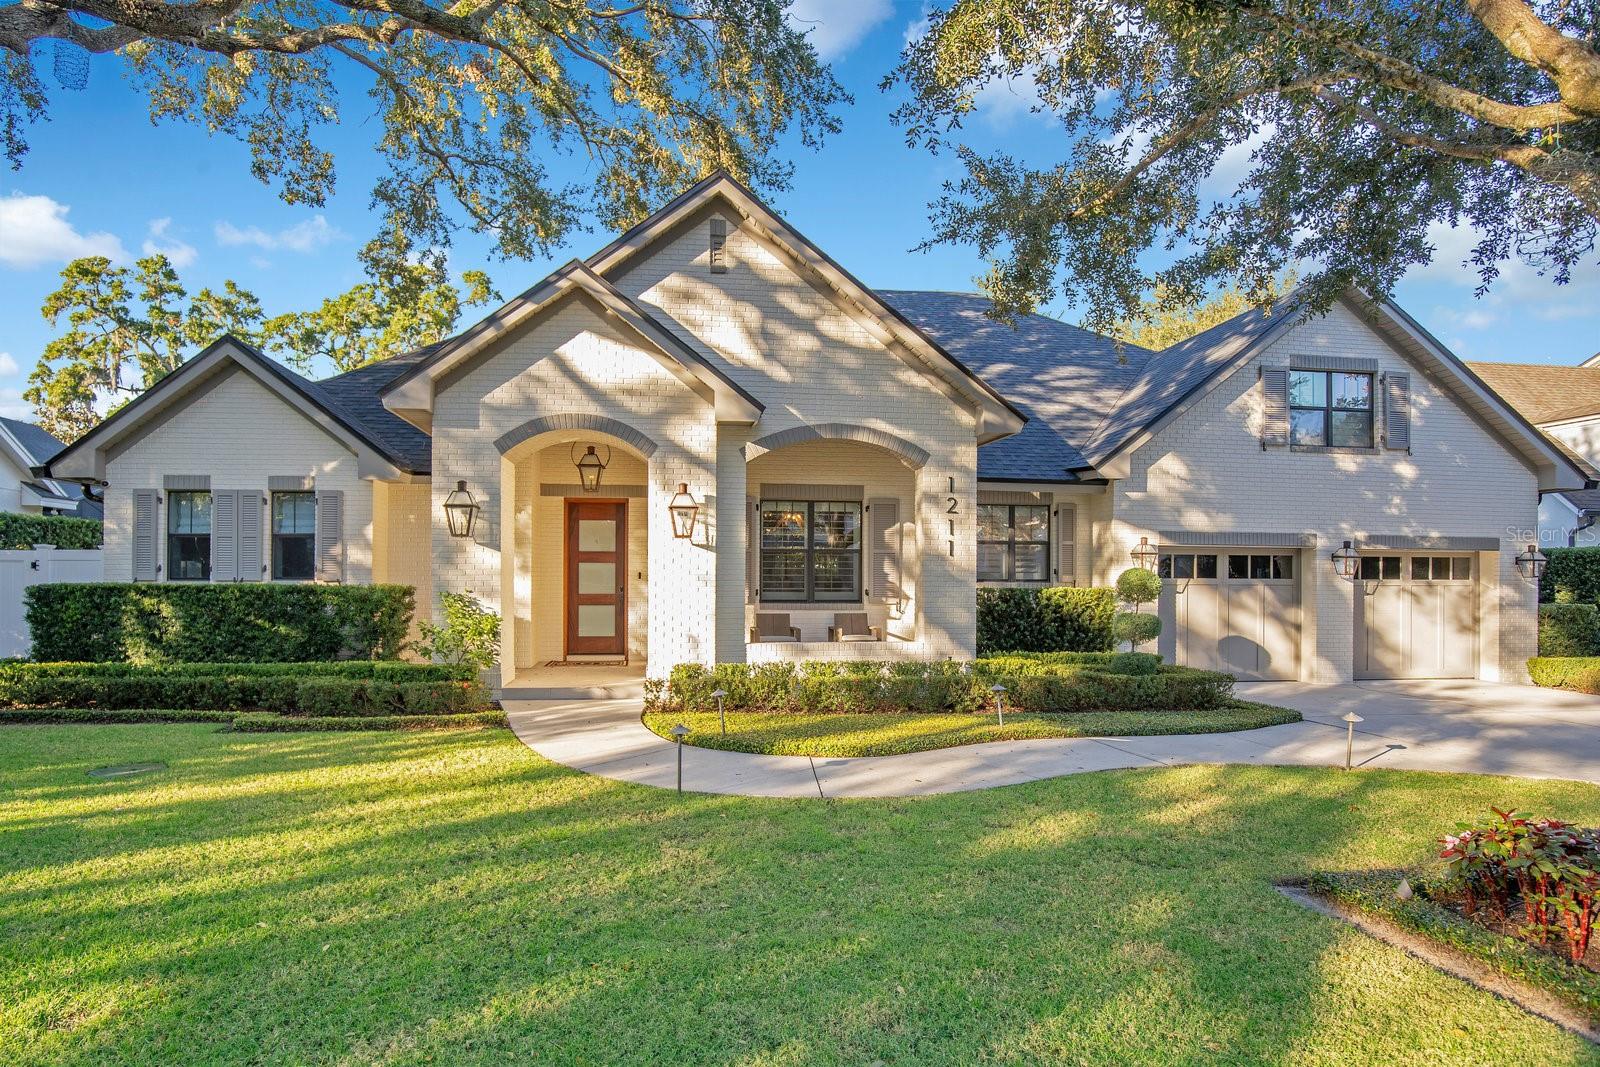
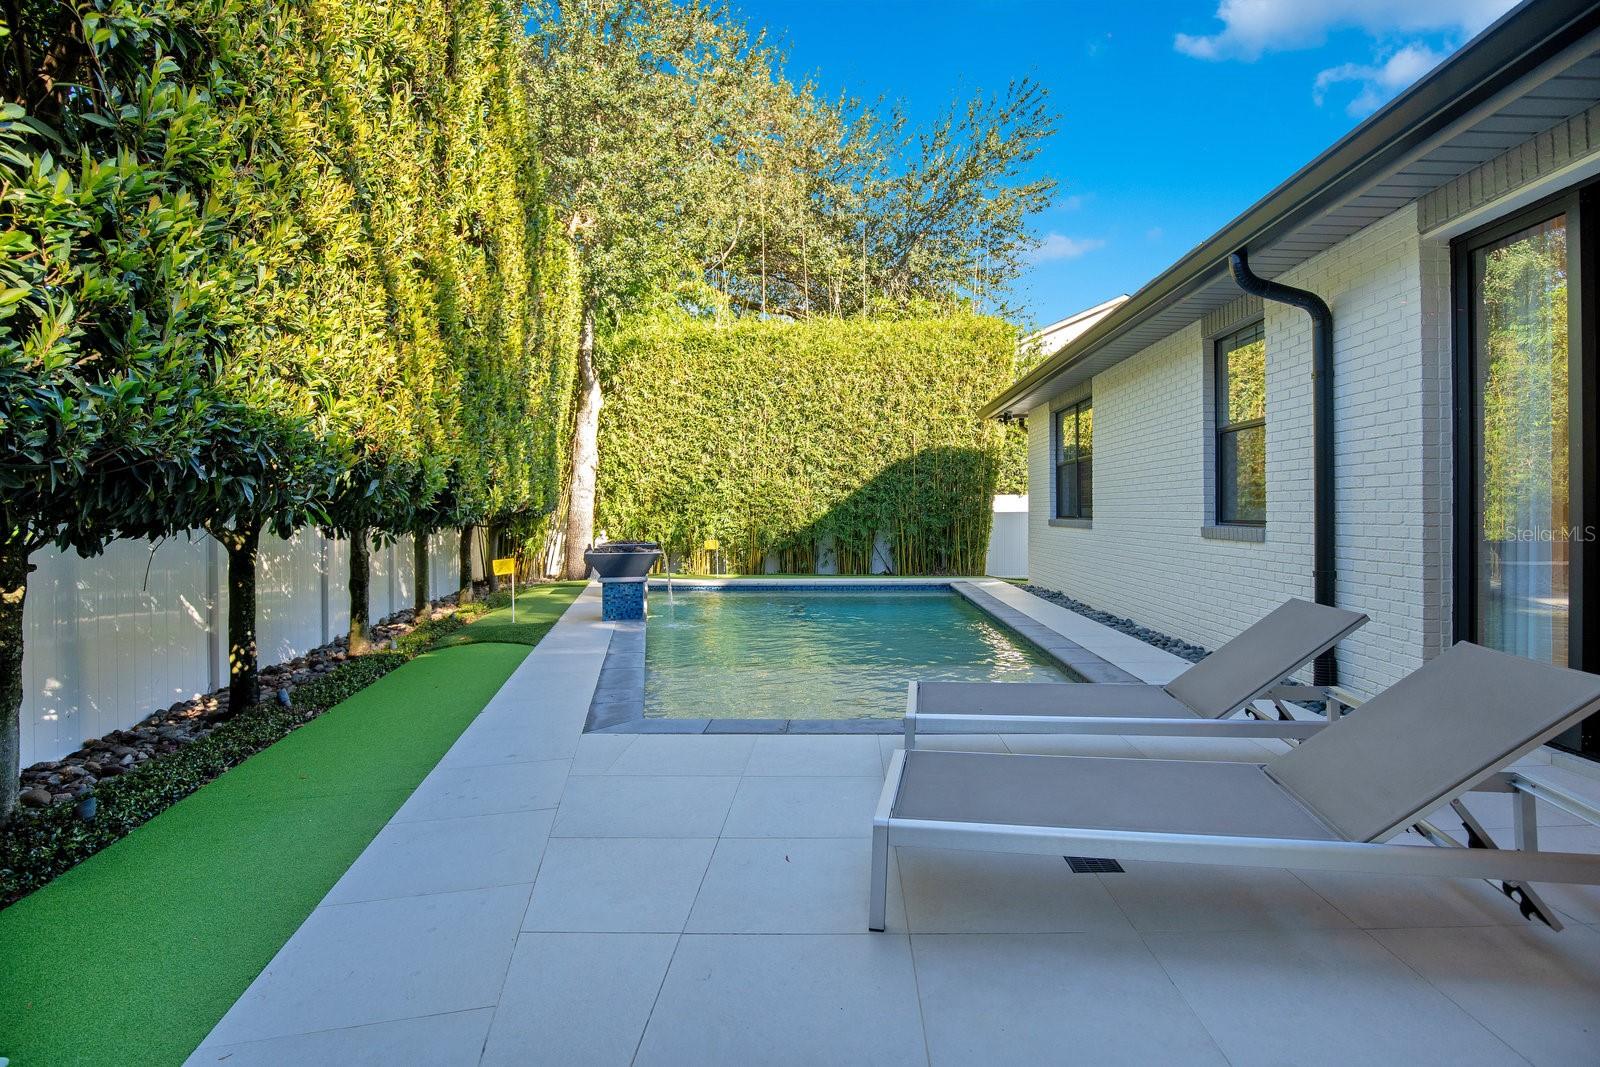
EXQUISITE RESIDENCE IN THE VIAS! This custom-designed home features 4 bedrooms, 3-full baths and sophisticated touches of elegance throughout. The modern design philosophy blurs the lines between the interior and exterior spaces of the home and creates a cohesive feel that’s open and airy. Built with SMART home technology, the home is outfitted for thermal efficiency and uses a LUTRON lighting system, central vac system, as well as a home audio and security system. High-end interior finishes include white oak floors, La Cantina Panoramic doors, a chef’s kitchen with SUBZERO and WOLF appliances, and a luxurious primary bedroom with spa en suite, complete with an oversized jetted tub. Motorized, retractable screens on the lanai lift to reveal a magnificent resort-inspired backyard. Summer kitchen, heated saltwater pool, a 9-hole mini golf course, and perfectly manicured landscaping by Keller Outdoors all blend to create the perfect private oasis. Located within one of Winter Park’s most desirable neighborhoods, the Vias offer picturesque brick streets for walking and proximity to the Racquet Club and Chain of Lakes.
/u.realgeeks.media/homesinorlando/NextHome-Neighborhood-Realty-Logo-Horizontal-OrangeOnWhite-Web-RGB.jpg)
Additional Information
- Taxes
- $23510
- Minimum Lease
- 1 Month
- Location
- City Limits
- Community Features
- No Deed Restriction
- Property Description
- Two Story
- Zoning
- R-1AA
- Interior Layout
- Built-in Features, Ceiling Fans(s), Eat-in Kitchen, High Ceilings, Open Floorplan, Primary Bedroom Main Floor, Smart Home, Split Bedroom, Stone Counters, Walk-In Closet(s)
- Interior Features
- Built-in Features, Ceiling Fans(s), Eat-in Kitchen, High Ceilings, Open Floorplan, Primary Bedroom Main Floor, Smart Home, Split Bedroom, Stone Counters, Walk-In Closet(s)
- Floor
- Hardwood
- Appliances
- Dishwasher, Disposal, Range, Refrigerator
- Utilities
- BB/HS Internet Available, Propane, Sewer Connected
- Heating
- Electric
- Air Conditioning
- Central Air
- Fireplace Description
- Gas, Living Room, Primary Bedroom
- Exterior Construction
- Brick, Wood Frame
- Exterior Features
- Irrigation System, Lighting, Outdoor Kitchen, Rain Gutters, Sidewalk, Sliding Doors
- Roof
- Shingle
- Foundation
- Slab
- Pool
- Private
- Pool Type
- Heated, Salt Water
- Garage Carport
- 2 Car Garage
- Garage Spaces
- 2
- Garage Dimensions
- 22x23
- Elementary School
- Dommerich Elem
- Middle School
- Maitland Middle
- High School
- Winter Park High
- Pets
- Allowed
- Flood Zone Code
- X
- Parcel ID
- 32-21-30-8788-03-130
- Legal Description
- TUSCANY TERRACE U/69 LOT 13 BLK C
Listing courtesy of KELLY PRICE & COMPANY LLC. 407-645-4321
Selling Office: PREMIER SOTHEBY'S INTL. REALTY.Mortgage Calculator
StellarMLS is the source of this information via Internet Data Exchange Program. All listing information is deemed reliable but not guaranteed and should be independently verified through personal inspection by appropriate professionals. Listings displayed on this website may be subject to prior sale or removal from sale. Availability of any listing should always be independently verified. Listing information is provided for consumer personal, non-commercial use, solely to identify potential properties for potential purchase. All other use is strictly prohibited and may violate relevant federal and state law. Data last updated on