3991 Campfire Way, Casselberry, FL 32707
- $322,000
- 3
- BD
- 2
- BA
- 1,409
- SqFt




- Sold Price
- $322,000
- List Price
- $329,900
- Status
- Sold
- Days on Market
- 44
- Closing Date
- Feb 10, 2025
- MLS#
- O6259673
- Property Style
- Single Family
- Architectural Style
- Contemporary
- Year Built
- 1995
- Bedrooms
- 3
- Bathrooms
- 2
- Living Area
- 1,409
- Lot Size
- 2,572
- Acres
- 0.06
- Total Acreage
- 0 to less than 1/4
- Legal Subdivision Name
- Deer Run Unit 14b
- MLS Area Major
- Casselberry
Property Description
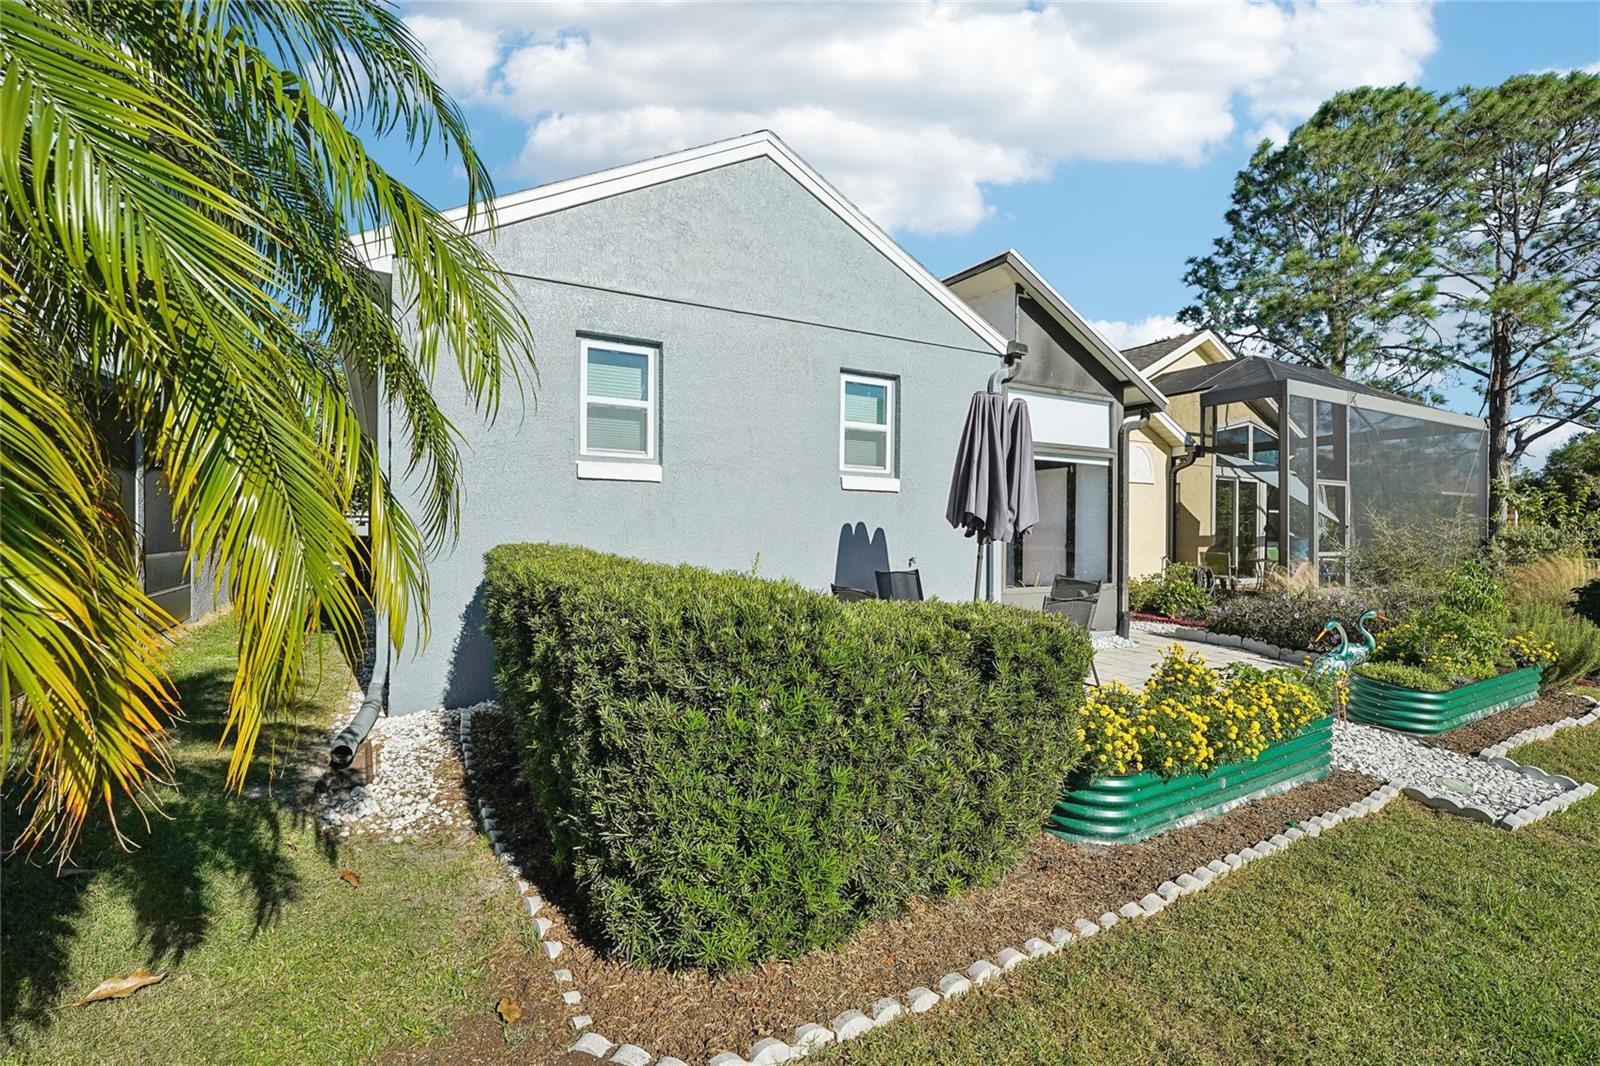
One or more photo(s) has been virtually staged. Move-In Ready Villa in Desirable Deer Run Community! Welcome home to this 3-bedroom, 2-bathroom pond view villa in the highly sought-after Deer Run community of Casselberry. Nestled in a charming neighborhood with mature landscaping, this split-floorplan home offers convenient parking right out front and a low-maintenance lifestyle with an HOA that covers the exterior maintenance, roof, and structure. Upon entry, you'll be greeted by an open floor plan, vaulted ceilings, and tile flooring throughout the main living areas. The spacious family room flows seamlessly into the dining room and kitchen, making it perfect for entertaining. The kitchen features ample white cabinetry, plenty of counter space, a closet pantry, and a breakfast bar overlooking the dining and living areas. Step into the air-conditioned Florida room off the dining area to enjoy serene views of the pond out back. This versatile space includes a large storage closet and is perfect as an office, sunroom, or additional relaxation area. The split floorplan ensures privacy, with the master suite situated at the rear of the home. The master bedroom boasts a walk-in closet and a beautifully updated en-suite bathroom featuring a large shower and a new double-sink vanity. The two secondary bedrooms are generously sized, each with large closets and windows, and share a secondary bathroom with a single-sink vanity and tub/shower combo. The open back patio offers tranquil pond views and the perfect spot to enjoy your morning coffee or unwind in the evening. Additional features include a laundry closet at the front of the home, a 2019 AC unit, windows updated 2023 and an HOA-scheduled roof update in 2025. The community offers excellent amenities, including a pool and tennis courts, and is conveniently located just minutes from dining, shopping, and entertainment. Don’t miss your chance to call this gem home—schedule your showing today!
/u.realgeeks.media/homesinorlando/NextHome-Neighborhood-Realty-Logo-Horizontal-OrangeOnWhite-Web-RGB.jpg)
Additional Information
- Taxes
- $2952
- Minimum Lease
- 8-12 Months
- HOA Fee
- $337
- HOA Payment Schedule
- Monthly
- Maintenance Includes
- Maintenance Structure, Maintenance Grounds, Pool
- Community Features
- Pool, Tennis Courts, No Deed Restriction
- Property Description
- One Story
- Zoning
- PUD
- Interior Layout
- Ceiling Fans(s), High Ceilings, Living Room/Dining Room Combo, Open Floorplan, Split Bedroom, Thermostat, Walk-In Closet(s), Window Treatments
- Interior Features
- Ceiling Fans(s), High Ceilings, Living Room/Dining Room Combo, Open Floorplan, Split Bedroom, Thermostat, Walk-In Closet(s), Window Treatments
- Floor
- Ceramic Tile
- Appliances
- Dishwasher, Disposal, Dryer, Microwave, Range, Refrigerator, Tankless Water Heater, Washer
- Utilities
- BB/HS Internet Available, Cable Available, Electricity Available, Electricity Connected, Public, Sewer Available, Sewer Connected, Water Available, Water Connected
- Heating
- Central, Electric, Heat Pump
- Air Conditioning
- Central Air
- Exterior Construction
- Block, Stucco
- Exterior Features
- Lighting, Rain Gutters, Sidewalk, Sliding Doors
- Roof
- Shingle
- Foundation
- Slab
- Pool
- Community
- Garage Features
- Curb Parking, Guest, On Street, Open
- Water View
- Pond
- Water Frontage
- Pond
- Pets
- Allowed
- Flood Zone Code
- x
- Parcel ID
- 14-21-30-504-0000-1280
- Legal Description
- LOT 128 (LESS SELY 8 FT) & SELY 12 FT OF LOT 129 DEER RUN UNIT 14B PB 30 PGS 78 & 79
Listing courtesy of REDFIN CORPORATION. 407-708-9747
Selling Office: KELLER WILLIAMS ADVANTAGE REAL.Mortgage Calculator
StellarMLS is the source of this information via Internet Data Exchange Program. All listing information is deemed reliable but not guaranteed and should be independently verified through personal inspection by appropriate professionals. Listings displayed on this website may be subject to prior sale or removal from sale. Availability of any listing should always be independently verified. Listing information is provided for consumer personal, non-commercial use, solely to identify potential properties for potential purchase. All other use is strictly prohibited and may violate relevant federal and state law. Data last updated on