1420 Moorland Court, Longwood, FL 32750
- $380,000
- 4
- BD
- 2
- BA
- 1,885
- SqFt




- Sold Price
- $380,000
- List Price
- $396,000
- Status
- Sold
- Days on Market
- 98
- Closing Date
- Mar 24, 2025
- MLS#
- O6259533
- Property Style
- Single Family
- Year Built
- 1983
- Bedrooms
- 4
- Bathrooms
- 2
- Living Area
- 1,885
- Lot Size
- 11,793
- Acres
- 0.27
- Total Acreage
- 1/4 to less than 1/2
- Legal Subdivision Name
- Tiberon Hills Ph 1b
- MLS Area Major
- Longwood East
Property Description
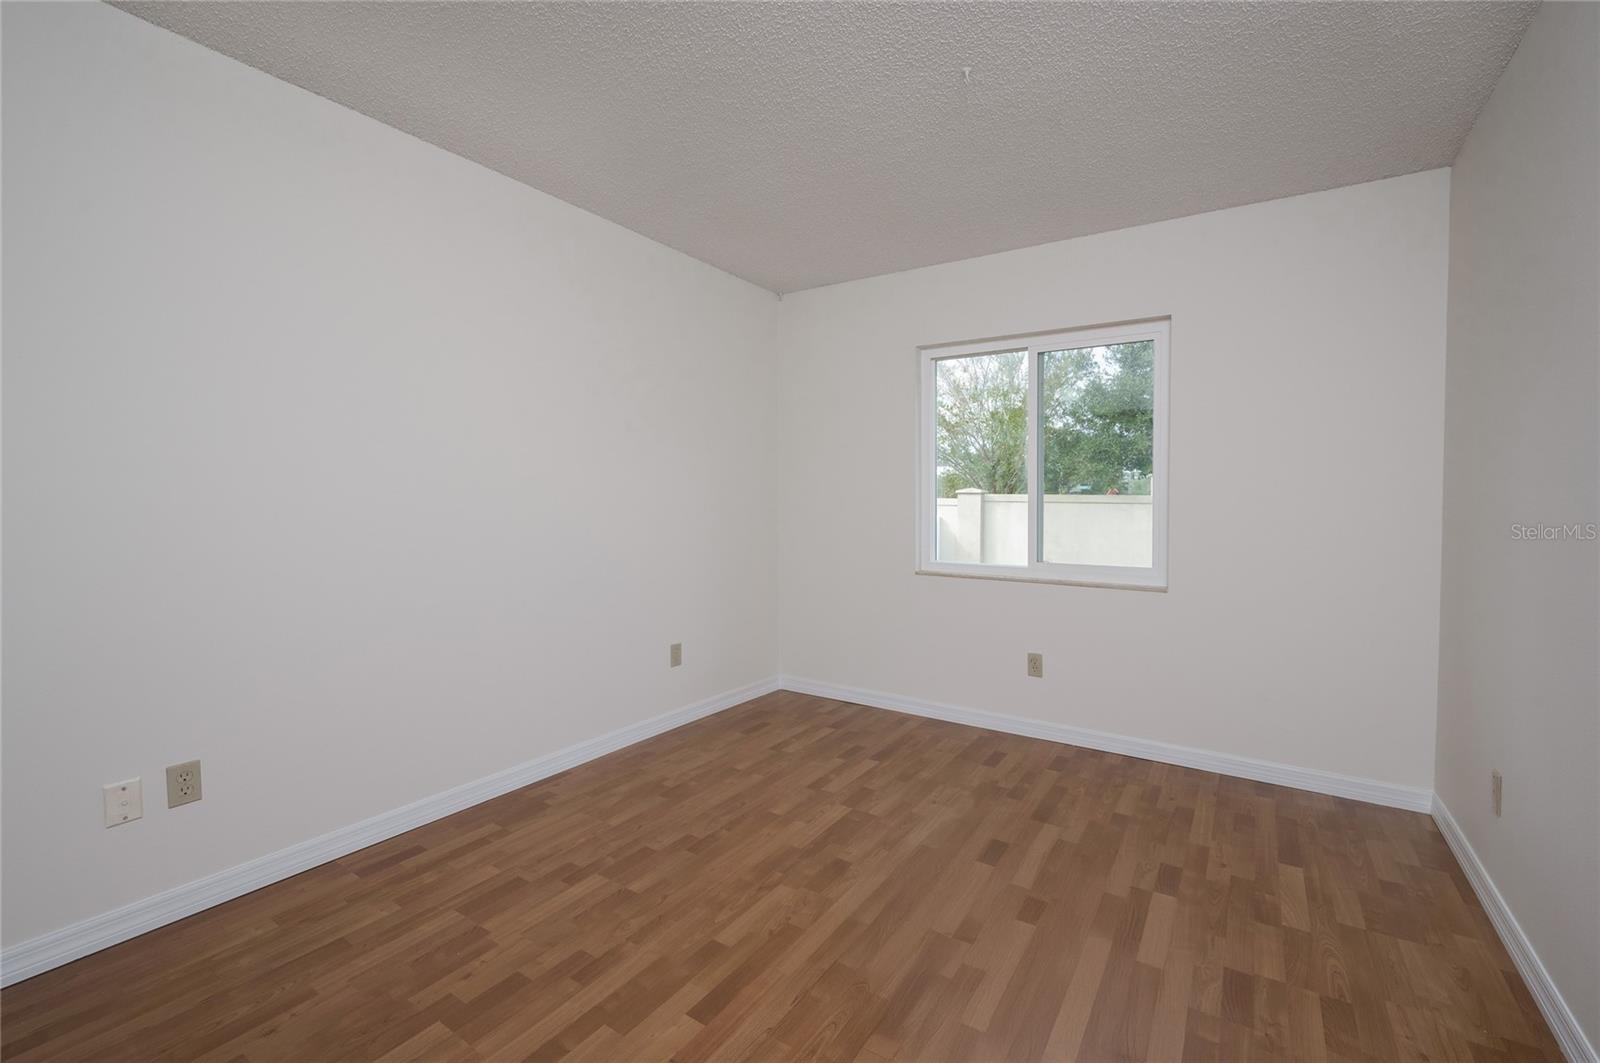
One or more photo(s) has been virtually staged. Welcome to this lovely home nestled in the very desirable community of Tiberon Hills. This charming 4 bedroom and 2 bathroom home has only had one owner and is now ready for you to add your personal touch. This well maintained home is located on a quiet cul-de-sac and almost on one-third acre. The long driveway provides plenty of parking. The entire interior has recently been painted. This open floor plan has a family/dining room and a separate living room which makes this a great home for entertaining. The large kitchen has an area for a dinette set to enjoy eating a meal. The primary bedroom is separate from the 3 other bedrooms. When you enter the family room/dining room there is a beautiful fire place. You will immediately notice the high ceilings and sliding glass door that bring in plenty of natural light. Off to the side of the family room is a screened in porch with brand new outdoor carpeting. The porch makes a great place to enjoy your morning coffee. The windows and sliding glass door were replaced in 2017, AC is only 1 year old, fencing replaced in 2020. Located in the highly rated Seminole County School district. Location is the key with this home being next to the Publix, shopping, restaurants, I-4, and the Sunrail station. Schedule a private showing today!
/u.realgeeks.media/homesinorlando/NextHome-Neighborhood-Realty-Logo-Horizontal-OrangeOnWhite-Web-RGB.jpg)
Additional Information
- Taxes
- $1721
- Minimum Lease
- No Minimum
- Location
- Cul-De-Sac, City Limits, Landscaped, Sidewalk, Paved
- Community Features
- No Deed Restriction
- Property Description
- One Story
- Zoning
- LDR
- Interior Layout
- Ceiling Fans(s), Eat-in Kitchen, Living Room/Dining Room Combo, Open Floorplan, Primary Bedroom Main Floor, Split Bedroom, Vaulted Ceiling(s)
- Interior Features
- Ceiling Fans(s), Eat-in Kitchen, Living Room/Dining Room Combo, Open Floorplan, Primary Bedroom Main Floor, Split Bedroom, Vaulted Ceiling(s)
- Floor
- Laminate, Tile
- Appliances
- Dishwasher, Dryer, Gas Water Heater, Microwave, Range, Refrigerator, Washer
- Utilities
- BB/HS Internet Available, Cable Available, Electricity Connected, Natural Gas Connected, Sewer Connected, Street Lights, Water Connected
- Heating
- Electric
- Air Conditioning
- Central Air
- Exterior Construction
- Block, Stucco
- Exterior Features
- Rain Gutters, Sidewalk, Sliding Doors
- Roof
- Shingle
- Foundation
- Block
- Pool
- No Pool
- Garage Carport
- 2 Car Garage
- Garage Spaces
- 2
- Fences
- Fenced
- Pets
- Allowed
- Flood Zone Code
- X
- Parcel ID
- 30-20-30-505-0000-0110
- Legal Description
- LOT 11 TIBERON HILLS PH 1B PB 28 PG 13
Listing courtesy of WEICHERT REALTORS HALLMARK PRO. 407-862-9966
Selling Office: MEP REALTY INVESTMENTS LLC.Mortgage Calculator
StellarMLS is the source of this information via Internet Data Exchange Program. All listing information is deemed reliable but not guaranteed and should be independently verified through personal inspection by appropriate professionals. Listings displayed on this website may be subject to prior sale or removal from sale. Availability of any listing should always be independently verified. Listing information is provided for consumer personal, non-commercial use, solely to identify potential properties for potential purchase. All other use is strictly prohibited and may violate relevant federal and state law. Data last updated on