1330 Silver Lake Court, Sanford, FL 32773
- $896,000
- 4
- BD
- 4
- BA
- 4,227
- SqFt




- Sold Price
- $896,000
- List Price
- $895,000
- Status
- Sold
- Days on Market
- 3
- Closing Date
- Jan 15, 2025
- MLS#
- O6259165
- Property Style
- Single Family
- Year Built
- 2002
- Bedrooms
- 4
- Bathrooms
- 4
- Baths Half
- 1
- Living Area
- 4,227
- Lot Size
- 41,513
- Acres
- 0.95
- Total Acreage
- 1/2 to less than 1
- Legal Subdivision Name
- N/A
- MLS Area Major
- Sanford
Property Description
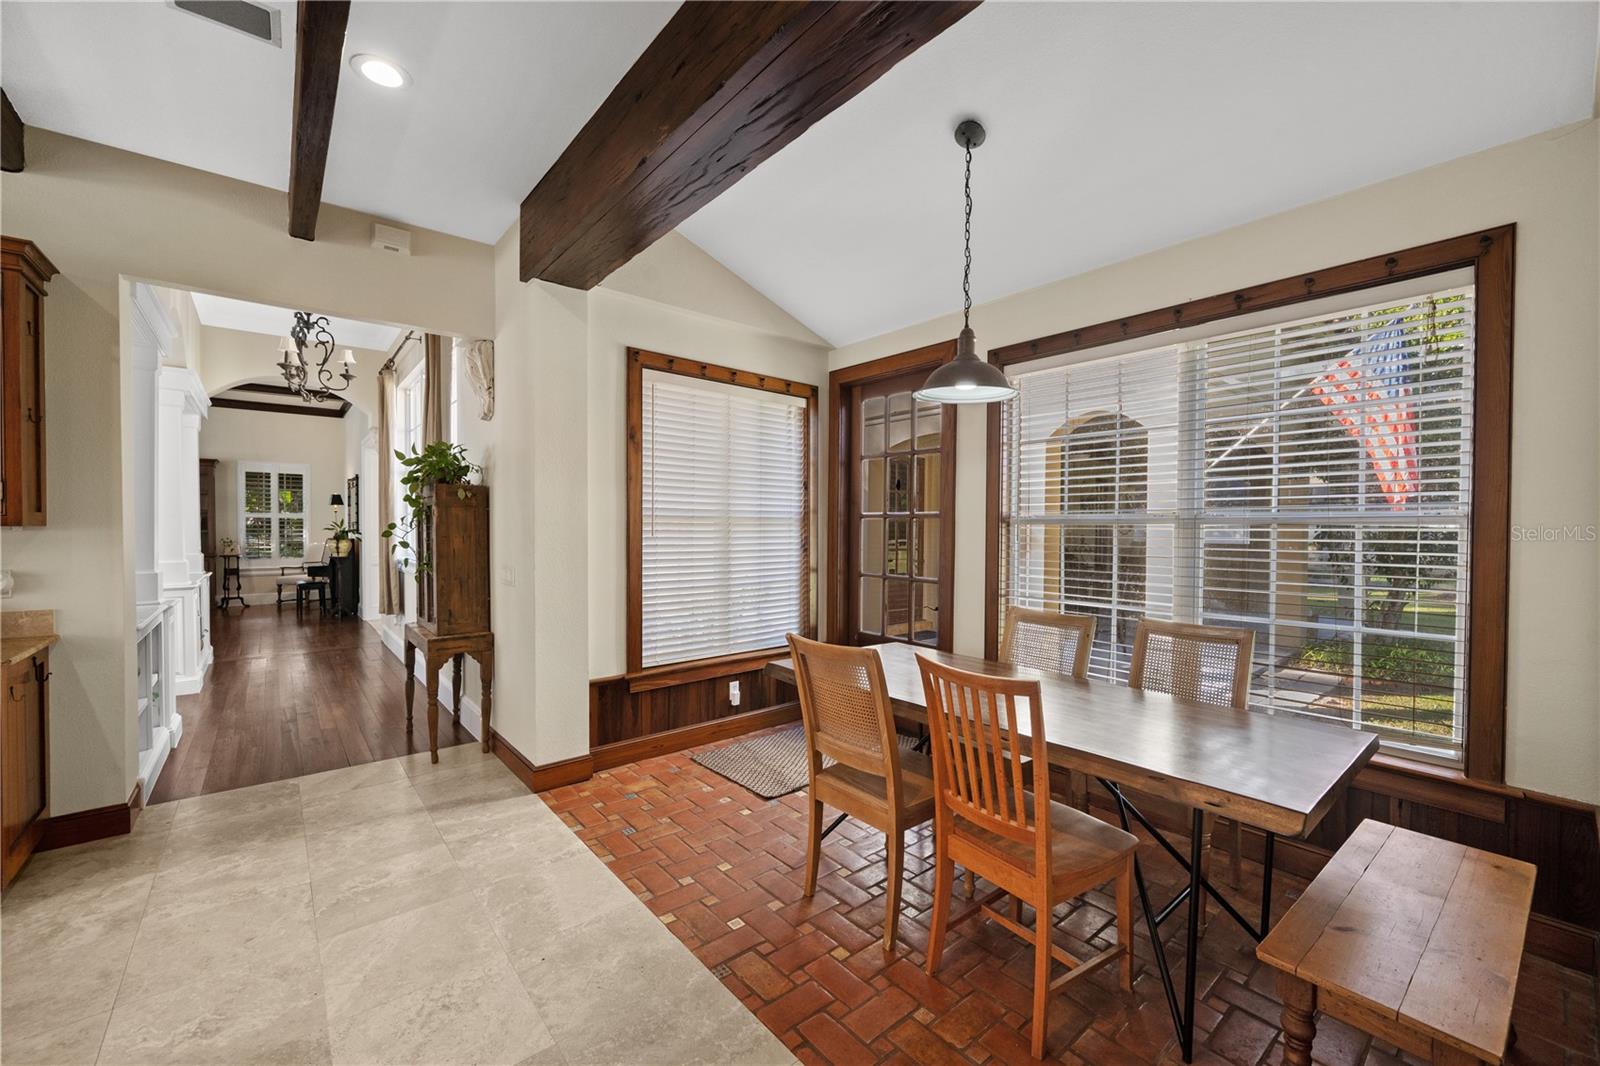
Stunning 4 bedroom 3 1/2 bath luxury custom home on private acre lot! Welcome to this extraordinary custom-built home, a true masterpiece designed for both pleasure and privacy. Nestled on a peaceful, private road with no HOA and sitting on a lush, expansive acre with mature trees, this luxury residence combines timeless craftsmanship, elegant design, and top-tier finishes to create the perfect retreat. Gorgeous hardwood flooring throughout most of the home adds warmth and character to every room. The spacious kitchen features custom real wood cabinetry, Travertine tile, and a Kohler Professional stainless steel sink as well as an additional sink on the island. Enjoy cooking on a natural gas 6-burner DSC dynamic cooking system with a double oven, griddle, and heating tray. A custom-built china hutch enhances the beauty and functionality of the space. Rich, real decorative wood beams highlight the kitchen and family room, creating an inviting atmosphere, while custom wood casings around windows add a refined touch. A real wood-burning fireplace with a custom mantle offers a perfect spot to unwind in the family room. The Primary Suite is a serene retreat with a sitting ROOM, custom barn door leading into the en-suite bathroom, and a spacious walk-in closet with A built-in island for lots of storage and a built in 3 way mirror. The Primary bath is designed for relaxation, featuring solid stone countertops, separate vanities, a luxurious glass walk-in shower as well as a large garden tub and Travertine tile. This house is loaded with custom architectural charm. Vaulted ceilings and crown moulding throughout the home bring an elegant, open feel, while tons of natural light flood the space, thanks to strategically placed windows and plantation shutters. Relax and entertain on the covered back porch or enjoy the brick lanai. The wood ceilings on both the front and back porches bring a cozy yet luxurious outdoor vibe, and the gas lantern on the patio adds a touch of charm. This home has been meticulously maintained, with a brand-new AC unit installed in December 2024. The tile roof provides both aesthetic appeal and longevity. The home has a detached, two car carport as well as a one car garage with storage. The home also features a gas hot water heater and gas stove for energy efficiency. The home also boasts a surround sound speaker system (currently unused). This luxury custom home offers the perfect combination of comfort, style, and function. It’s an entertainer's dream, a peaceful sanctuary, and a true testament to quality craftsmanship. Located in a highly desirable, private area with no HOA, this one-of-a-kind property is ready for you to call home. Don’t miss the opportunity to own this extraordinary luxury home. Contact us today to schedule a private showing!
/u.realgeeks.media/homesinorlando/NextHome-Neighborhood-Realty-Logo-Horizontal-OrangeOnWhite-Web-RGB.jpg)
Additional Information
- Taxes
- $6015
- Minimum Lease
- No Minimum
- Community Features
- No Deed Restriction
- Property Description
- Two Story
- Zoning
- SR1A
- Interior Layout
- Ceiling Fans(s), Coffered Ceiling(s), Crown Molding, Eat-in Kitchen, High Ceilings, Primary Bedroom Main Floor, Solid Surface Counters, Solid Wood Cabinets, Split Bedroom, Vaulted Ceiling(s), Walk-In Closet(s)
- Interior Features
- Ceiling Fans(s), Coffered Ceiling(s), Crown Molding, Eat-in Kitchen, High Ceilings, Primary Bedroom Main Floor, Solid Surface Counters, Solid Wood Cabinets, Split Bedroom, Vaulted Ceiling(s), Walk-In Closet(s)
- Floor
- Travertine, Wood
- Appliances
- Dryer, Refrigerator, Washer
- Utilities
- BB/HS Internet Available, Natural Gas Connected
- Heating
- Electric
- Air Conditioning
- Central Air
- Exterior Construction
- Block, Stucco
- Exterior Features
- Irrigation System
- Roof
- Tile
- Foundation
- Block
- Pool
- No Pool
- Garage Carport
- 2 Car Carport, 1 Car Garage
- Garage Spaces
- 1
- Elementary School
- Pine Crest Elementary
- Middle School
- Sanford Middle
- High School
- Seminole High
- Flood Zone Code
- X
- Parcel ID
- 07-20-31-300-004F-0000
- Legal Description
- SEC 07 TWP 20S RGE 31E BEG 857.67 FT N & 448.12 FT E OF SW COR OF NE 1/4 RUN E 181.59 FT N 17 DEG 59 MIN 00 SEC E 222.21 FT W TO A PT N 10 DEG 13 MIN 12 SEC E OF BEG S 10 DEG 13 MIN 12 SEC W TO BEG
Listing courtesy of EXP REALTY LLC.
Selling Office: RE/MAX TOWN & COUNTRY REALTY.Mortgage Calculator
StellarMLS is the source of this information via Internet Data Exchange Program. All listing information is deemed reliable but not guaranteed and should be independently verified through personal inspection by appropriate professionals. Listings displayed on this website may be subject to prior sale or removal from sale. Availability of any listing should always be independently verified. Listing information is provided for consumer personal, non-commercial use, solely to identify potential properties for potential purchase. All other use is strictly prohibited and may violate relevant federal and state law. Data last updated on