3100 Williams Street, Orlando, FL 32806
- $288,500
- 3
- BD
- 1
- BA
- 1,012
- SqFt




- Sold Price
- $288,500
- List Price
- $299,900
- Status
- Sold
- Days on Market
- 11
- Closing Date
- Dec 17, 2024
- MLS#
- O6259051
- Property Style
- Single Family
- Architectural Style
- Traditional
- Year Built
- 1958
- Bedrooms
- 3
- Bathrooms
- 1
- Living Area
- 1,012
- Lot Size
- 6,216
- Acres
- 0.14
- Total Acreage
- 0 to less than 1/4
- Legal Subdivision Name
- Fernway
- MLS Area Major
- Orlando/Delaney Park/Crystal Lake
Property Description
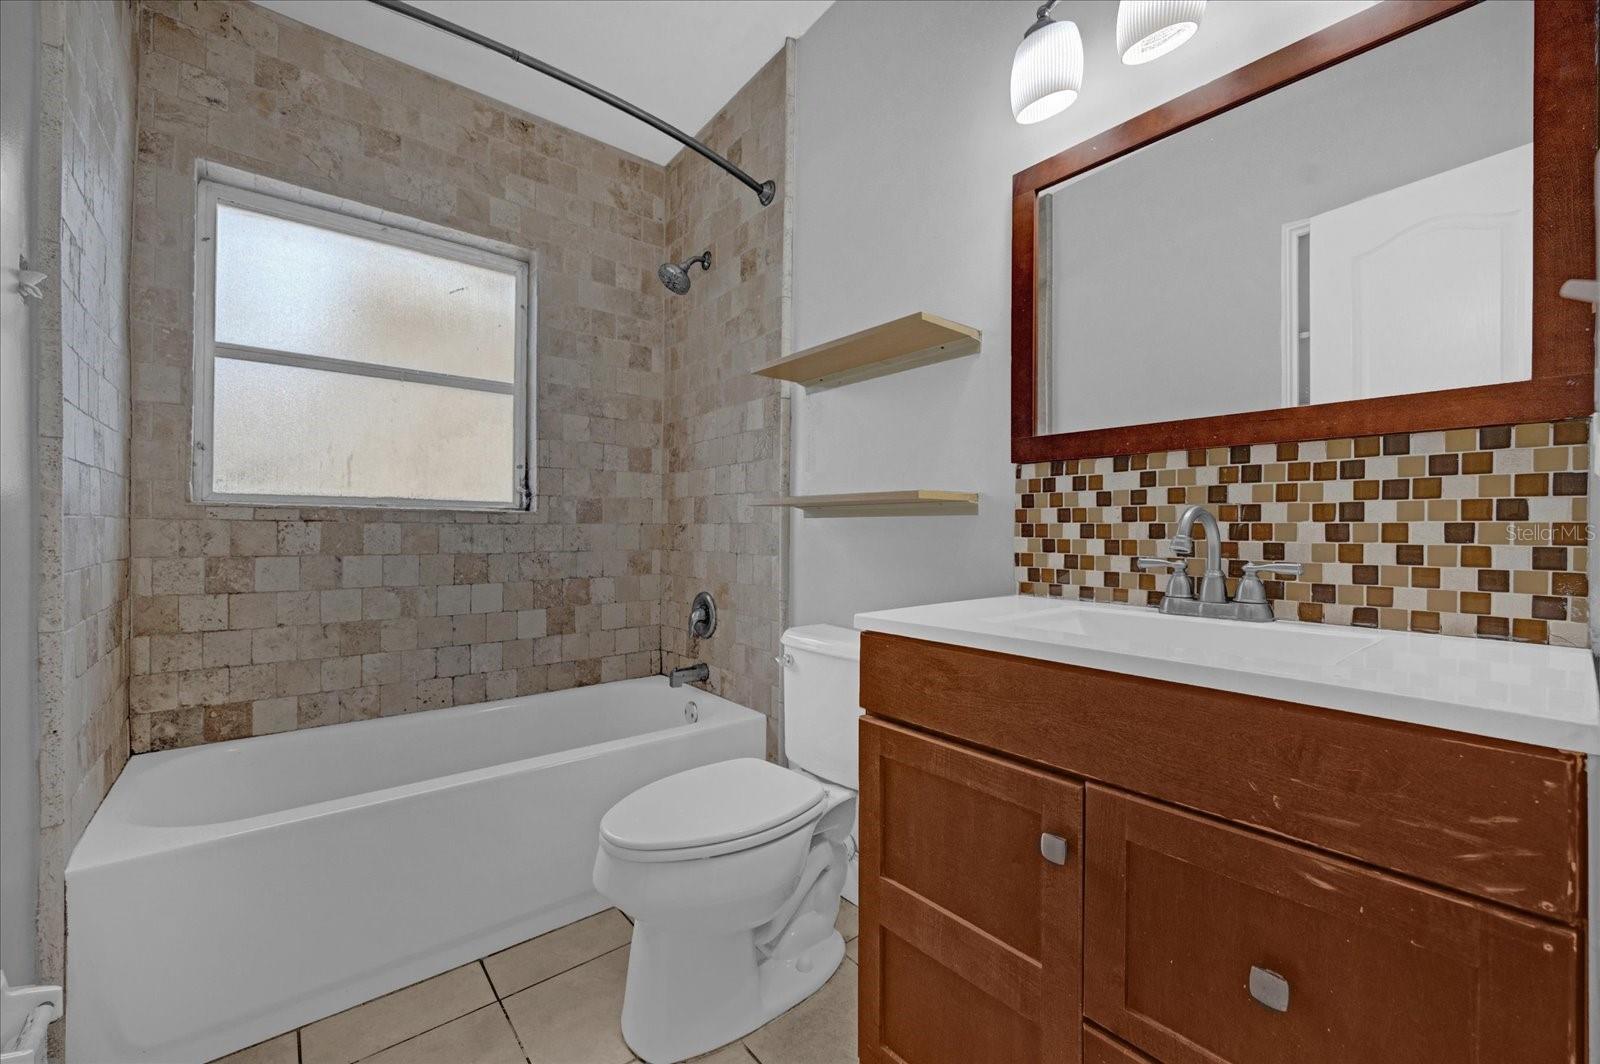
Welcome to your new home at 3100 Williams St, Orlando, FL 32806! This charming house is now on the market and presents an exciting opportunity for anyone eager to live in a vibrant location. Featuring 3 cozy bedrooms and a well-maintained bathroom, this property spreads across 1,012 square feet, offering ample space for both relaxation and entertainment. The interior benefits from hard flooring in the main living areas, providing durability and ease of maintenance, while the bedrooms are carpeted, adding a touch of warmth and comfort. Each room is equipped with ceiling fans to ensure a pleasant atmosphere throughout the year. This move-in-ready home is situated in a prime location with unbeatable convenience. You're just a short drive away from a wide array of shopping options, diverse dining experiences, and popular theme parks for endless weekend fun. Additionally, the proximity to major roads simplifies commutes, and the airport is also easily accessible for your travel needs. Whether you're a first-time homebuyer or looking to relocate, this property promises a blend of comfort and convenience. Don't miss out on making 3100 Williams St your new address in the heart of Orlando!
/u.realgeeks.media/homesinorlando/NextHome-Neighborhood-Realty-Logo-Horizontal-OrangeOnWhite-Web-RGB.jpg)
Additional Information
- Taxes
- $1069
- Minimum Lease
- No Minimum
- Location
- Corner Lot, In County, Near Public Transit, Sidewalk, Paved
- Community Features
- No Deed Restriction
- Property Description
- One Story
- Zoning
- R-1
- Interior Layout
- Ceiling Fans(s), Living Room/Dining Room Combo, Primary Bedroom Main Floor
- Interior Features
- Ceiling Fans(s), Living Room/Dining Room Combo, Primary Bedroom Main Floor
- Floor
- Carpet, Ceramic Tile, Terrazzo
- Appliances
- Dishwasher, Microwave, Range, Refrigerator
- Utilities
- Cable Available, Electricity Available, Electricity Connected, Public, Sewer Available, Sewer Connected, Street Lights, Underground Utilities, Water Available, Water Connected
- Heating
- Central
- Air Conditioning
- Central Air
- Exterior Construction
- Block
- Exterior Features
- Lighting, Sidewalk
- Roof
- Membrane
- Foundation
- Slab
- Pool
- No Pool
- Garage Carport
- 1 Car Carport
- Elementary School
- Pershing Elem
- Middle School
- Pershing K-8
- High School
- Boone High
- Pets
- Allowed
- Flood Zone Code
- X
- Parcel ID
- 07-23-30-2696-01-052
- Legal Description
- FERNWAY O/55 THE N 60 FT OF LOTS 5 & 6 BLK B-1 (LESS N 5 FT FOR RD R/W)
Listing courtesy of KELLER WILLIAMS REALTY AT THE PARKS. 407-629-4420
Selling Office: HOMEVEST REALTY.Mortgage Calculator
StellarMLS is the source of this information via Internet Data Exchange Program. All listing information is deemed reliable but not guaranteed and should be independently verified through personal inspection by appropriate professionals. Listings displayed on this website may be subject to prior sale or removal from sale. Availability of any listing should always be independently verified. Listing information is provided for consumer personal, non-commercial use, solely to identify potential properties for potential purchase. All other use is strictly prohibited and may violate relevant federal and state law. Data last updated on