13037 Skyway Lane, Orlando, FL 32828
- $590,000
- 4
- BD
- 3
- BA
- 2,228
- SqFt




- Sold Price
- $590,000
- List Price
- $590,000
- Status
- Sold
- Days on Market
- 3
- Closing Date
- Dec 27, 2024
- MLS#
- O6259045
- Property Style
- Single Family
- Year Built
- 2023
- Bedrooms
- 4
- Bathrooms
- 3
- Living Area
- 2,228
- Lot Size
- 6,091
- Acres
- 0.14
- Total Acreage
- 0 to less than 1/4
- Legal Subdivision Name
- Savannah Palms
- MLS Area Major
- Orlando/Alafaya/Waterford Lakes
Property Description
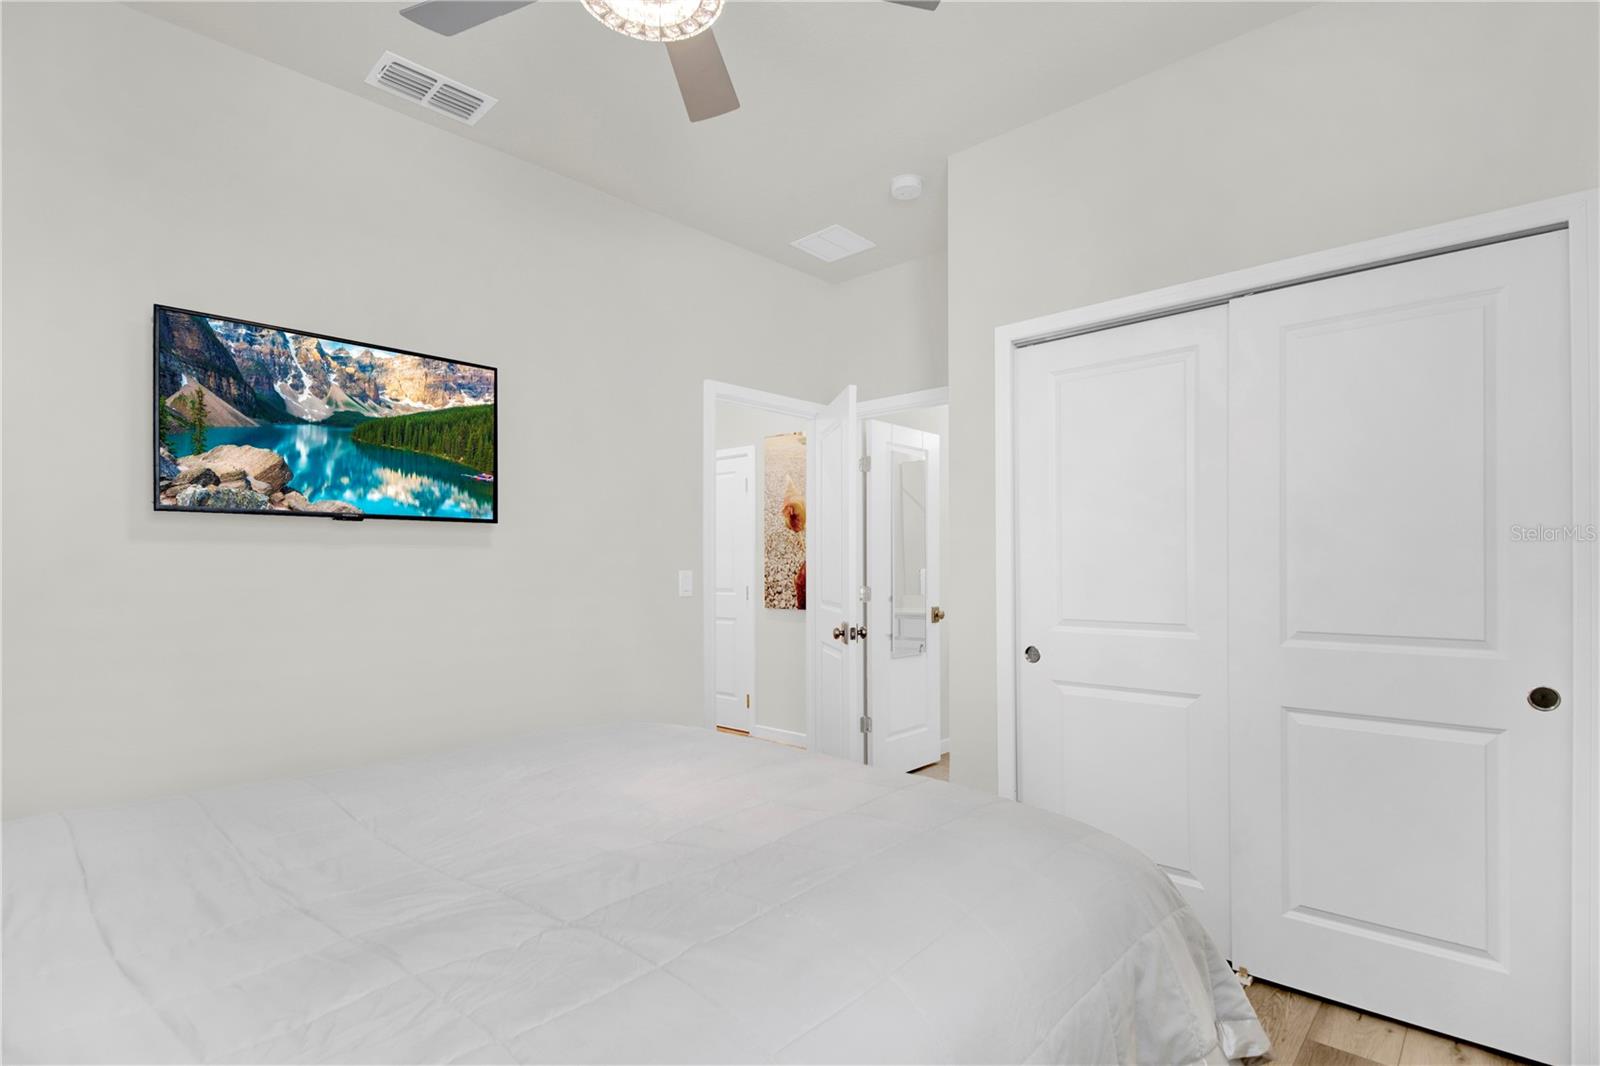
Gorgeous 4 BR/3 BA/2 car garage only 1 year old one level home located in the newest community close to Waterford Town Center area in East Orlando. Home features energy-efficient windows, high ceilings, open concept kitchen w/ quartz countertop, kitchen cabinets w/crown molding, huge island in the kitchen, Closet organizer and built-in shelves in master bedroom, all new faucets, all new light fixtures/fans, all new doorknobs, rain gutters, and screened-in lanai. All New Luxury Laminate floors throughout the entire house except tiled floors in all bathrooms. 50k+ upgrades/improvement on this 1 year old house, all new kitchen appliances (except builder's new dishwasher) and backsplash. Furniture Negotiable with full price contract. HOA also includes internet. Close to major highways, - 417, 408 & 528, Great restaurants, shops, shopping centers, Walmart, Target,... & grocery stores nearby. Close to Orlando International Airport, Orlando Downtown, the University of Central Florida, Lake Nona Medical Center, and the Orlando VA hospital. Don't miss the chance to call this beautiful home yours - schedule your showing today! open house at 1-4 pm on 11/24/2024 is cancelled due to the house is under contract now. Temporary no showing Appts!
/u.realgeeks.media/homesinorlando/NextHome-Neighborhood-Realty-Logo-Horizontal-OrangeOnWhite-Web-RGB.jpg)
Additional Information
- Taxes
- $6443
- Minimum Lease
- No Minimum
- HOA Fee
- $156
- HOA Payment Schedule
- Monthly
- Maintenance Includes
- Internet
- Community Features
- No Deed Restriction
- Property Description
- One Story
- Zoning
- RSTD R-1
- Interior Layout
- Ceiling Fans(s), High Ceilings, Living Room/Dining Room Combo, Open Floorplan, Primary Bedroom Main Floor, Tray Ceiling(s), Walk-In Closet(s), Window Treatments
- Interior Features
- Ceiling Fans(s), High Ceilings, Living Room/Dining Room Combo, Open Floorplan, Primary Bedroom Main Floor, Tray Ceiling(s), Walk-In Closet(s), Window Treatments
- Floor
- Ceramic Tile, Laminate
- Appliances
- Built-In Oven, Cooktop, Dishwasher, Disposal, Dryer, Microwave, Refrigerator, Washer
- Utilities
- Cable Connected, Electricity Connected, Public, Sewer Connected, Water Connected
- Heating
- Central, Electric
- Air Conditioning
- Central Air
- Exterior Construction
- Block, Stucco
- Exterior Features
- Irrigation System, Rain Gutters
- Roof
- Shingle
- Foundation
- Slab
- Pool
- No Pool
- Garage Carport
- 2 Car Garage
- Garage Spaces
- 2
- Pets
- Allowed
- Flood Zone Code
- X
- Parcel ID
- 23-22-31-7850-00-550
- Legal Description
- SAVANNAH PALMS 109/102 LOT 55
Listing courtesy of YOUNG REAL ESTATE. 407-904-0069
Selling Office: YOUNG REAL ESTATE.Mortgage Calculator
StellarMLS is the source of this information via Internet Data Exchange Program. All listing information is deemed reliable but not guaranteed and should be independently verified through personal inspection by appropriate professionals. Listings displayed on this website may be subject to prior sale or removal from sale. Availability of any listing should always be independently verified. Listing information is provided for consumer personal, non-commercial use, solely to identify potential properties for potential purchase. All other use is strictly prohibited and may violate relevant federal and state law. Data last updated on