5027 Lake Hamlin Trail, Winter Garden, FL 34787
- $546,500
- 4
- BD
- 3
- BA
- 2,038
- SqFt






- Sold Price
- $546,500
- List Price
- $570,000
- Status
- Sold
- Days on Market
- 80
- Closing Date
- Mar 31, 2025
- MLS#
- O6258989
- Property Style
- Single Family
- Year Built
- 2023
- Bedrooms
- 4
- Bathrooms
- 3
- Living Area
- 2,038
- Lot Size
- 5,560
- Acres
- 0.13
- Total Acreage
- 0 to less than 1/4
- Legal Subdivision Name
- Lakeside/Hamlin
- MLS Area Major
- Winter Garden/Oakland
Property Description
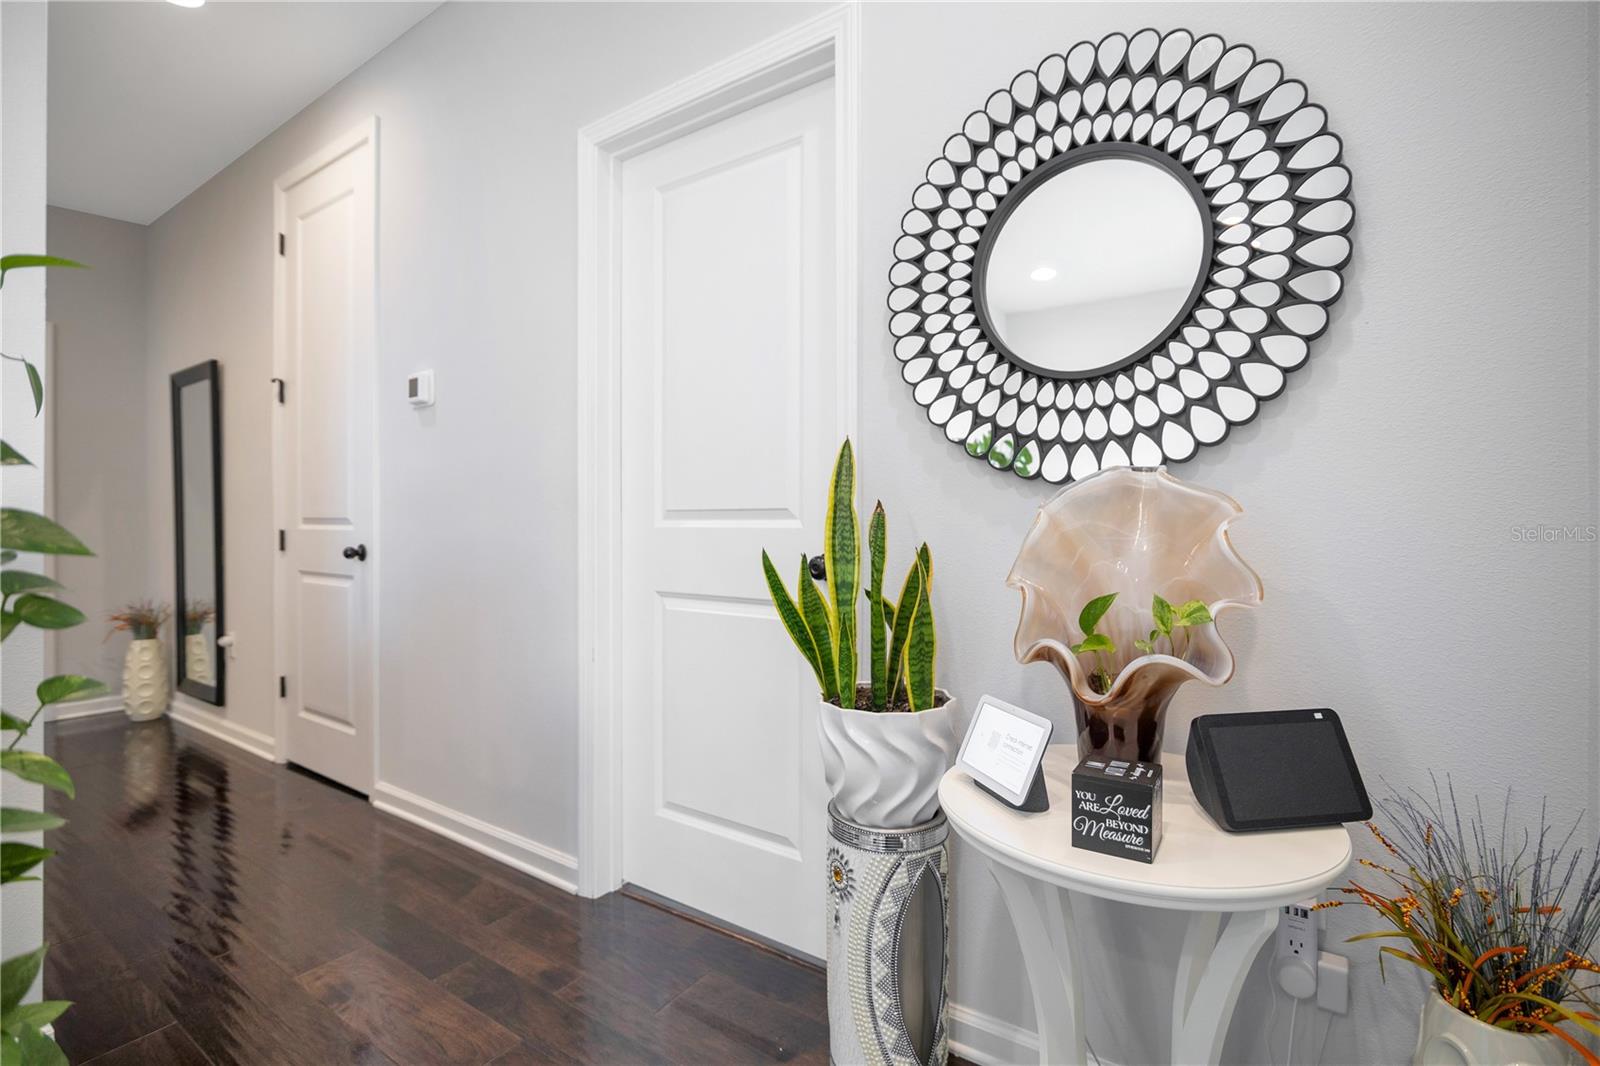
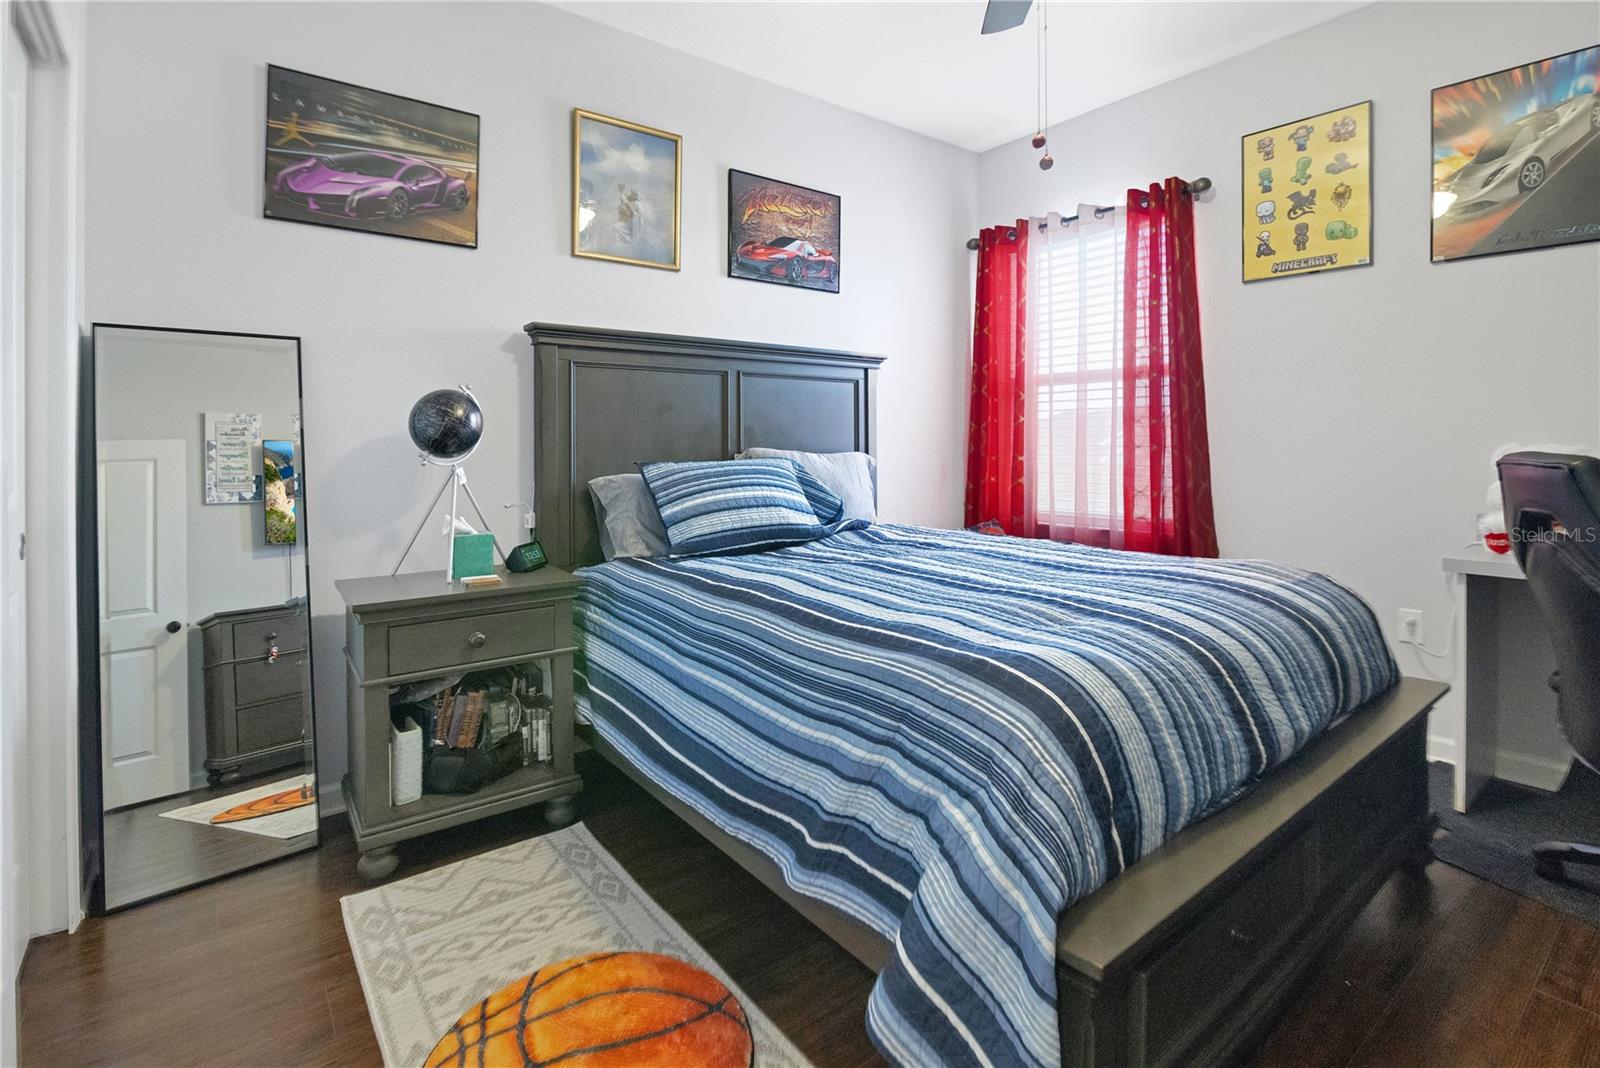
Welcome to this stunning four-bedroom, three-bathroom home in the highly desired community of Lakeside at Hamlin in Winter Garden. This bungalow style home features extended tile, a spacious bedroom and full bathroom, perfect for guests or a home office on the main floor. The gourmet kitchen boasts a double oven, upgraded appliances and quartz counters. Seamlessly flows into the open living area, and covered lanai in the back connecting to the garage. Upstairs you will find a huge primary bath with a separate shower, standalone bathtub, and spacious primary walk-in closet. This home showcases style and functionality, providing a comfortable and elegant living space for you and your family. Lakeside at Hamlin is in a prime location close to Walt Disney World, trendy shops and dining in Winter Garden Village. Don't miss out on your chance to live in this amazing community, call for a showing today!
/u.realgeeks.media/homesinorlando/NextHome-Neighborhood-Realty-Logo-Horizontal-OrangeOnWhite-Web-RGB.jpg)
Additional Information
- Taxes
- $2460
- Minimum Lease
- 8-12 Months
- HOA Fee
- $245
- HOA Payment Schedule
- Monthly
- Maintenance Includes
- Internet, Sewer, Trash
- Location
- Cleared, In County, Level, Sidewalk, Paved
- Community Features
- Park, Sidewalks, No Deed Restriction
- Property Description
- Two Story
- Zoning
- P-D
- Interior Layout
- Eat-in Kitchen, High Ceilings, Kitchen/Family Room Combo, Living Room/Dining Room Combo, Open Floorplan, PrimaryBedroom Upstairs, Thermostat, Walk-In Closet(s)
- Interior Features
- Eat-in Kitchen, High Ceilings, Kitchen/Family Room Combo, Living Room/Dining Room Combo, Open Floorplan, PrimaryBedroom Upstairs, Thermostat, Walk-In Closet(s)
- Floor
- Hardwood, Tile
- Appliances
- Built-In Oven, Convection Oven, Cooktop, Dishwasher, Disposal, Dryer, Electric Water Heater, Microwave, Range Hood, Refrigerator, Washer
- Utilities
- Cable Available, Electricity Available, Electricity Connected, Public, Sewer Connected, Sprinkler Meter, Street Lights, Underground Utilities, Water Available
- Heating
- Electric
- Air Conditioning
- Central Air
- Exterior Construction
- Block, Concrete, Stucco
- Exterior Features
- Irrigation System, Sidewalk, Sliding Doors
- Roof
- Shingle
- Foundation
- Slab
- Pool
- No Pool
- Garage Carport
- 2 Car Garage
- Garage Spaces
- 2
- Garage Features
- Driveway, Garage Door Opener
- Elementary School
- Hamlin Elementary
- Middle School
- Hamlin Middle
- High School
- Horizon High School
- Water Frontage
- Pond
- Pets
- Allowed
- Flood Zone Code
- X
- Parcel ID
- 20-23-27-5444-00-300
- Legal Description
- LAKESIDE AT HAMLIN 106/19 LOT 30
Listing courtesy of EXP REALTY LLC. 407-476-4127
Selling Office: EXP REALTY LLC.Mortgage Calculator
StellarMLS is the source of this information via Internet Data Exchange Program. All listing information is deemed reliable but not guaranteed and should be independently verified through personal inspection by appropriate professionals. Listings displayed on this website may be subject to prior sale or removal from sale. Availability of any listing should always be independently verified. Listing information is provided for consumer personal, non-commercial use, solely to identify potential properties for potential purchase. All other use is strictly prohibited and may violate relevant federal and state law. Data last updated on