213 Cypress Hills Way, Deland, FL 32724
- $475,000
- 2
- BD
- 2
- BA
- 1,932
- SqFt






- Sold Price
- $475,000
- List Price
- $479,900
- Status
- Sold
- Days on Market
- 44
- Closing Date
- Jan 27, 2025
- MLS#
- O6258966
- Property Style
- Single Family
- Year Built
- 2013
- Bedrooms
- 2
- Bathrooms
- 2
- Living Area
- 1,932
- Lot Size
- 7,192
- Acres
- 0.17
- Total Acreage
- 0 to less than 1/4
- Legal Subdivision Name
- Victoria Park
- MLS Area Major
- Deland
Property Description
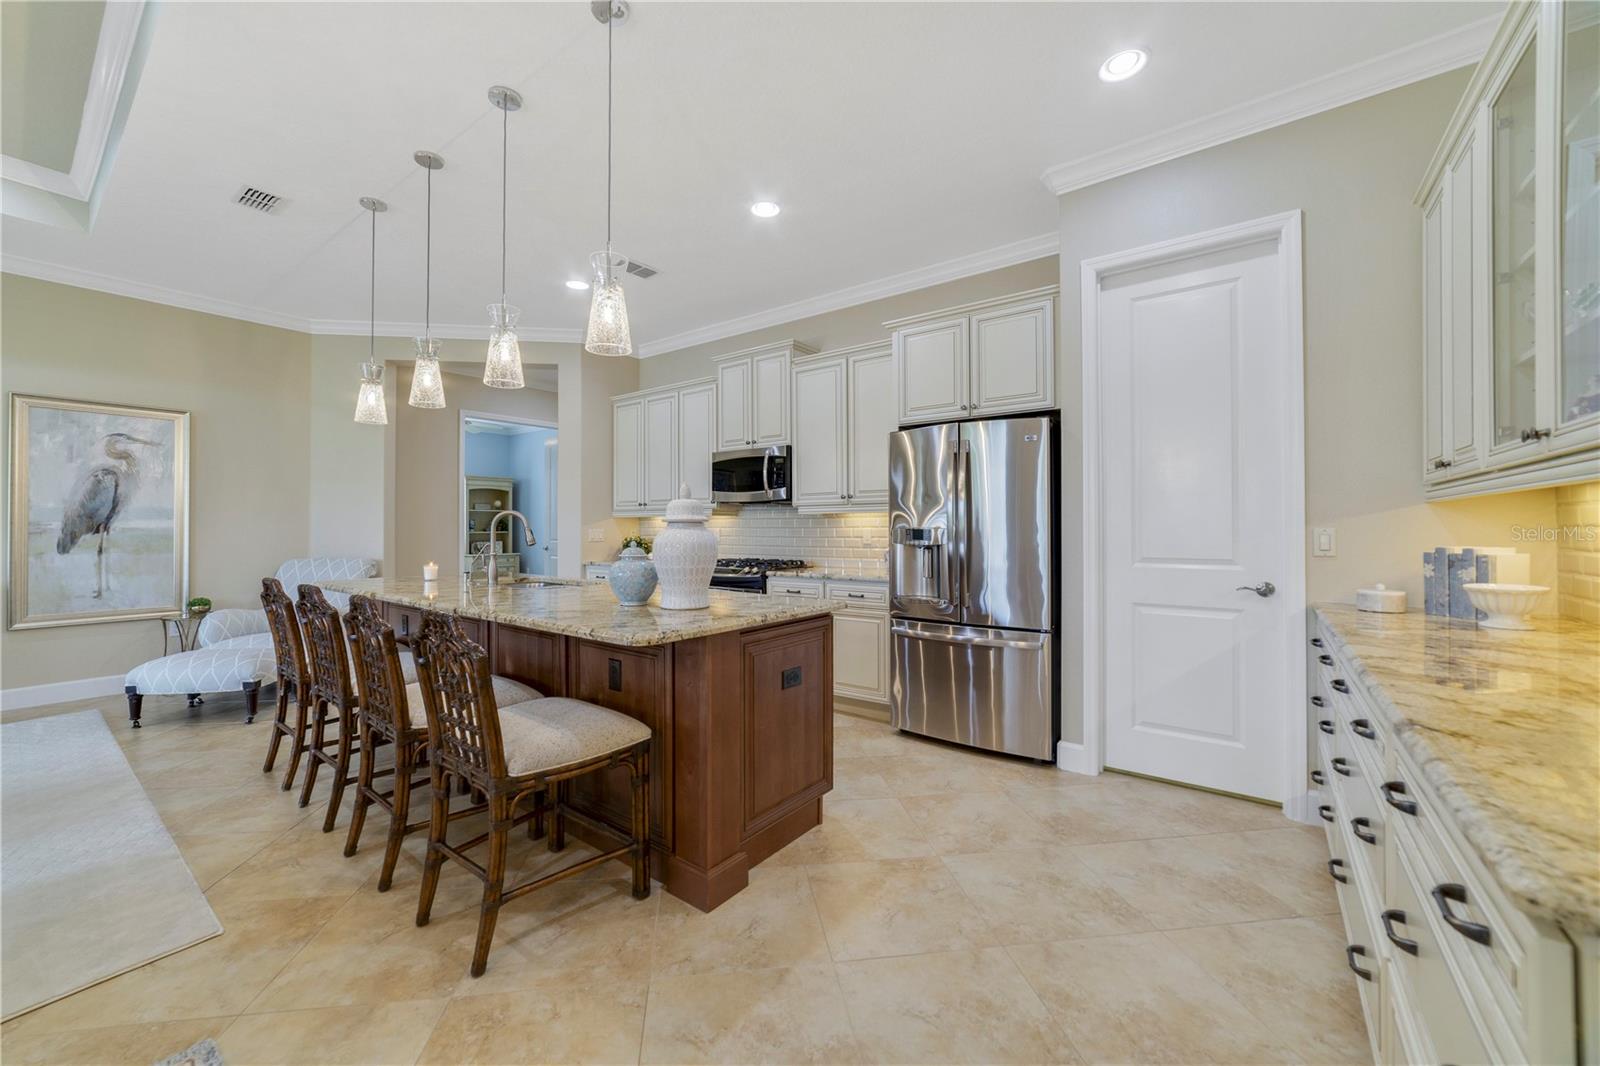
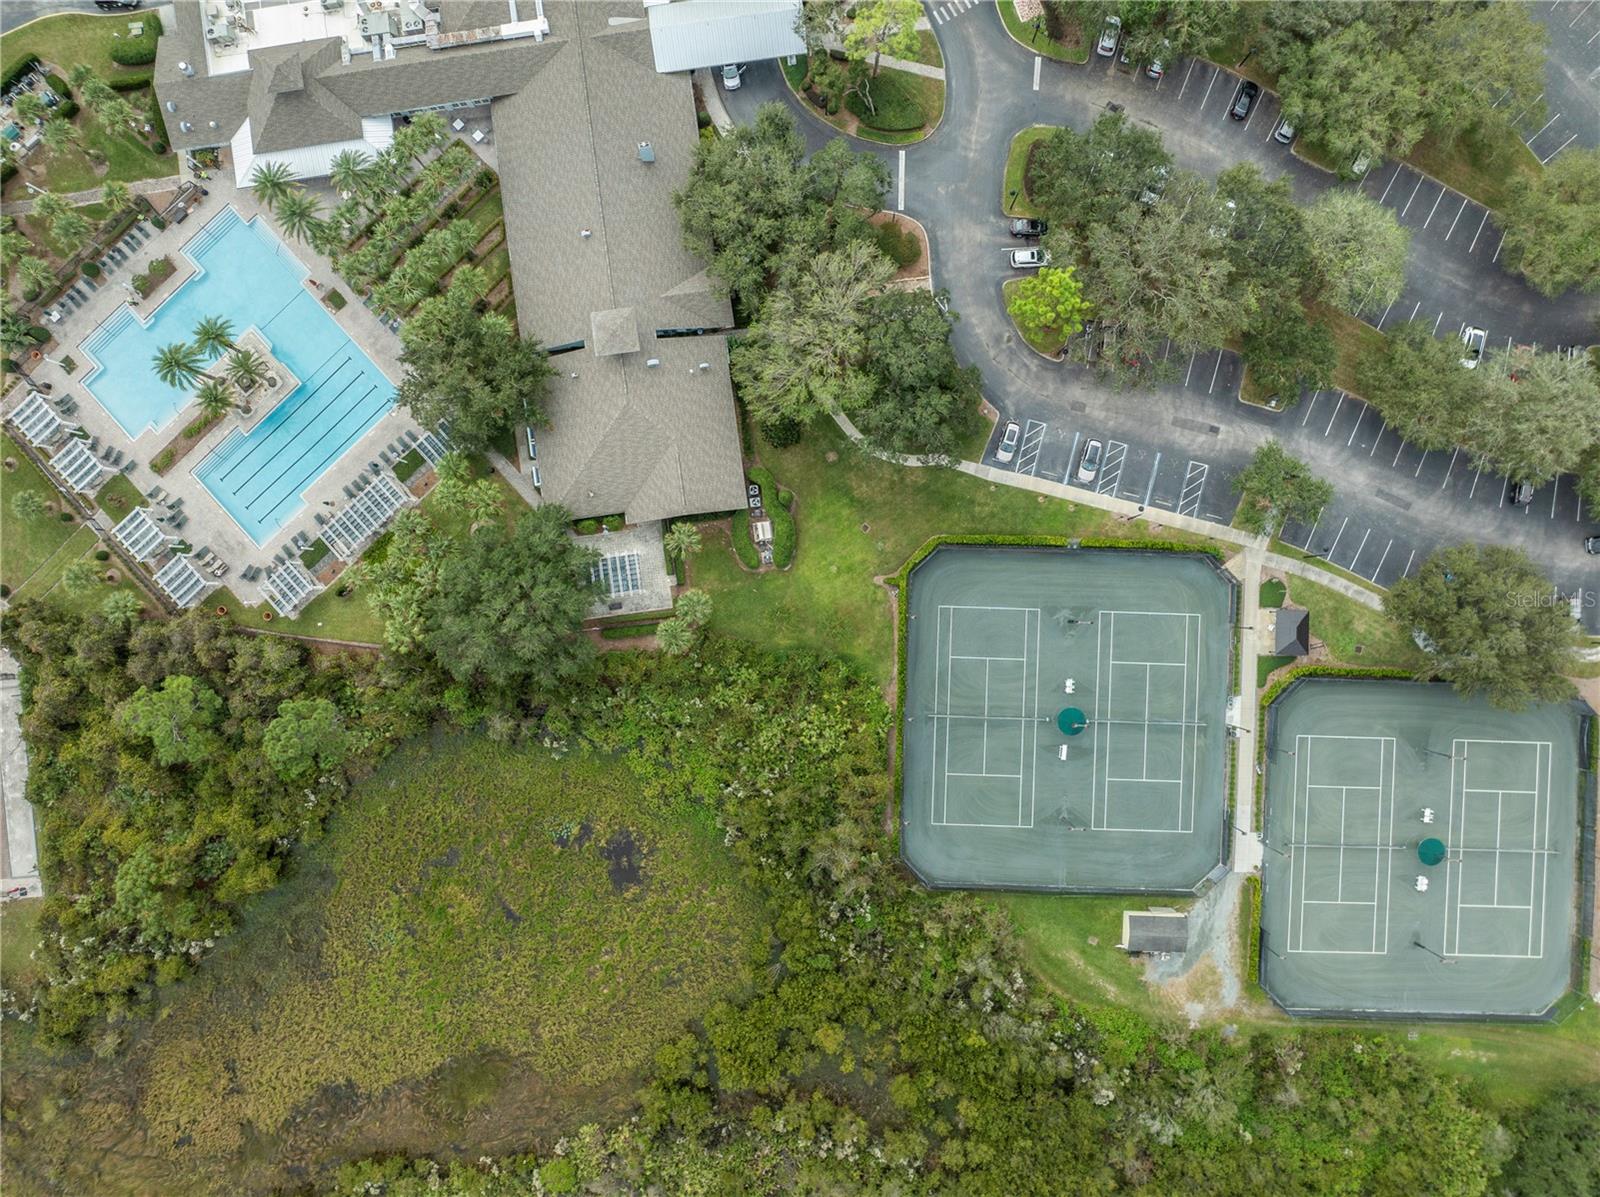
213 Cypress Hills Way is the premier home, on the premier waterfront homesite, in the premier amenity filled 55+ community of Victoria Gardens! This spectacular 2 bedroom 2 bathroom 1932 sq ft home with huge separate office/den features over $120,000 in builder upgrades and is situated on one of the best, if not the best, oversized waterfront homesites in the community. It's rare to come across a home that has been so lovingly maintained and still feels brand new but this home is certainly one of them. From the moment you pull up, you are greeted with recently refreshed landscaping, new exterior paint (2021) and freshly sealed pavers (2023). As you enter the home through the charming front porch, upgraded porcelain tiles laid on a diagonal set the tone for the rest of the incredible upgrades this home offers. From the plantation shutters on all of the windows, to the crown moulding and tray ceilings, the surround sound system, custom interior paint (2023) and the upgraded lighting fixtures and fans, this home doesn't lack anything. Even with all of these upgrades, the kitchen really is the pièce de résistance with high end cabinetry featuring a two tone design with gorgeous creamy white upper cabinets and a rich brown center island including a custom paneled dishwasher. With under cabinet lights, upgraded granite counters, an expansive center island, glass front cabinets, a massive pantry with custom built in organizers, and a reverse osmosis water system, this is any chefs dream kitchen. Not to mention a plethora of pull out drawers and fully paneled side cabinets throughout. The open and expansive living spaces are wrapped in windows and anchored by 12 foot sliding glass doors (with custom draperies and Levelor shades) which allow a flood of natural light into the home and incredible views of the water. Allowing for maximum privacy, the split bedroom floor plan features the primary bedroom tucked away in the back of the home with views of the water and the guest bedroom situated at the front of the home. The large primary bedroom with private en suite bathroom and enough space for a sitting area, offers peaceful and serene views of the water, a large walk in closet with custom built in organizers and a spa worthy bathroom with upgraded cabinets, granite counters, seamless glass shower enclosure and incredible soaking tub. As if the interior of this home wasn't swoon worthy enough for you, the backyard features unobstructed water views from an extended covered porch and paver patio, new landscaping, and under eave bug spray system. The garage even offers a ton of custom built in storage, new ultra quiet garage door opener, pull down attic stairs, a floored attic space, and has recently been painted as well. As if that wasn't enough, there is a new water heater (2023), termite bond, security system and extended HVAC warranties. The community of Victoria Gardens offers a guard gated entrance, clubhouse with restaurant, club rooms, arts and crafts room, dance room, gym, resort style pool, tennis courts, pickleball courts, walking trails, and so much more! This truly is a one of a kind home, on a one of a kind waterfront homesite, in a one of kind 55+ community! Make sure to put this one on your must see list!
/u.realgeeks.media/homesinorlando/NextHome-Neighborhood-Realty-Logo-Horizontal-OrangeOnWhite-Web-RGB.jpg)
Additional Information
- Taxes
- $3618
- Minimum Lease
- 7 Months
- HOA Fee
- $1,508
- HOA Payment Schedule
- Quarterly
- Maintenance Includes
- Guard - 24 Hour, Cable TV, Pool, Maintenance Grounds, Private Road, Recreational Facilities, Security
- Location
- Landscaped, Level, Oversized Lot, Sidewalk, Paved
- Community Features
- Clubhouse, Deed Restrictions, Fitness Center, Gated Community - Guard, Golf Carts OK, Irrigation-Reclaimed Water, Park, Pool, Restaurant, Sidewalks, Tennis Courts, Maintenance Free, Security
- Property Description
- One Story
- Zoning
- RES
- Interior Layout
- Ceiling Fans(s), Coffered Ceiling(s), Crown Molding, High Ceilings, Kitchen/Family Room Combo, Open Floorplan, Primary Bedroom Main Floor, Split Bedroom, Stone Counters, Thermostat, Tray Ceiling(s), Walk-In Closet(s), Window Treatments
- Interior Features
- Ceiling Fans(s), Coffered Ceiling(s), Crown Molding, High Ceilings, Kitchen/Family Room Combo, Open Floorplan, Primary Bedroom Main Floor, Split Bedroom, Stone Counters, Thermostat, Tray Ceiling(s), Walk-In Closet(s), Window Treatments
- Floor
- Carpet, Tile
- Appliances
- Dishwasher, Disposal, Kitchen Reverse Osmosis System, Microwave, Range, Refrigerator
- Utilities
- Cable Available
- Heating
- Central
- Air Conditioning
- Central Air
- Exterior Construction
- Block
- Exterior Features
- Irrigation System, Rain Gutters, Sidewalk, Sliding Doors
- Roof
- Shingle
- Foundation
- Slab
- Pool
- Community
- Garage Carport
- 2 Car Garage
- Garage Spaces
- 2
- Garage Features
- Garage Door Opener
- Housing for Older Persons
- Yes
- Water View
- Pond
- Water Access
- Pond
- Water Frontage
- Pond
- Pets
- Allowed
- Flood Zone Code
- X
- Parcel ID
- 7026-05-00-0420
- Legal Description
- 26 17 30 LOT 42 VICTORIA PARK INCREMENT FOUR NORTHEAST UNIT 1 MB 55 PGS 191-195 PER OR 6905 PG 4403
Listing courtesy of MAINFRAME REAL ESTATE. 407-513-4257
Selling Office: BEE REALTY CORP.Mortgage Calculator
StellarMLS is the source of this information via Internet Data Exchange Program. All listing information is deemed reliable but not guaranteed and should be independently verified through personal inspection by appropriate professionals. Listings displayed on this website may be subject to prior sale or removal from sale. Availability of any listing should always be independently verified. Listing information is provided for consumer personal, non-commercial use, solely to identify potential properties for potential purchase. All other use is strictly prohibited and may violate relevant federal and state law. Data last updated on