426 Fern Lake Drive, Orlando, FL 32825
- $425,000
- 4
- BD
- 2
- BA
- 2,032
- SqFt






- Sold Price
- $425,000
- List Price
- $440,000
- Status
- Sold
- Days on Market
- 30
- Closing Date
- Jan 29, 2025
- MLS#
- O6258935
- Property Style
- Single Family
- Architectural Style
- Ranch
- Year Built
- 2004
- Bedrooms
- 4
- Bathrooms
- 2
- Living Area
- 2,032
- Lot Size
- 7,060
- Acres
- 0.16
- Total Acreage
- 0 to less than 1/4
- Legal Subdivision Name
- Woodland Lakes
- MLS Area Major
- Orlando/Rio Pinar / Union Park
Property Description
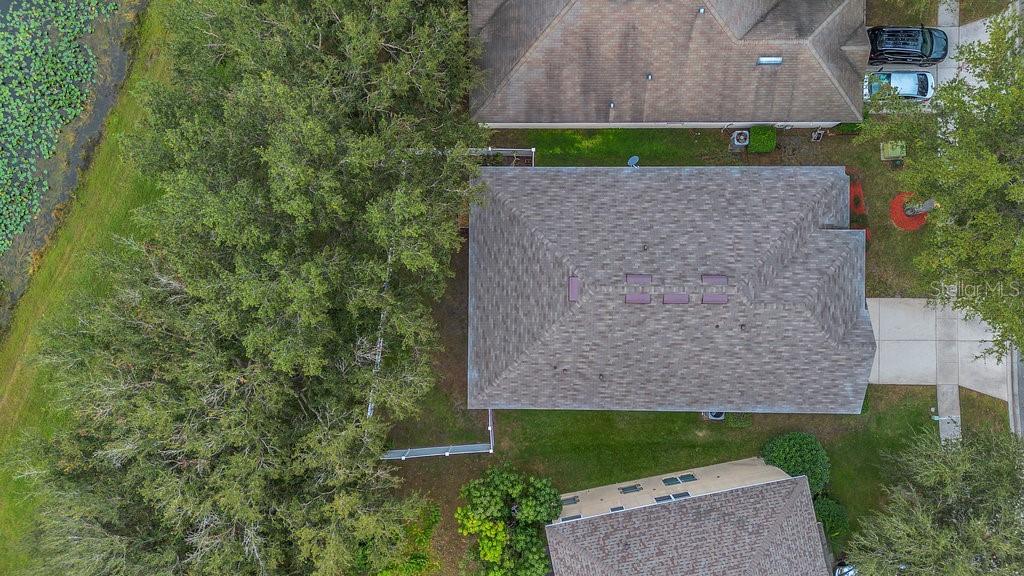
Enjoy breathtaking LAKE VIEWS throughout this beautiful 4-bedroom, 2-bathroom home, offering a private oasis with a front-row seat to nature’s beauty. Thoughtfully upgraded, the home features a NEW ROOF (2023), NEW exterior paint (2024), and an energy-efficient hybrid water heater (2022), providing both comfort and peace of mind. The kitchen is a chef’s delight with soft-close cabinets (2020), sleek stainless steel appliances, and a cozy breakfast bar. Enjoy the benefits of a water softener (2018, recently serviced) and a reverse osmosis water storage system, providing pure, softened water throughout the home. Step through the sliding glass doors in the kitchen and immerse yourself in the serene views of the lake, creating the perfect backdrop for morning coffee or evening sunsets. With two separate family rooms, you’ll enjoy the perfect blend of an open floor plan—ideal for entertaining—and the privacy of a formal living room for quieter moments. The spacious primary suite offers tranquil lake views, a large walk-in closet, dual vanities, a tub, and a standing shower. The home features a dedicated laundry room with a NEW washer and dryer (2024), for modern convenience and efficiency. Additionally, the space includes a secondary refrigerator (2022), providing ample storage for groceries. Located in the warm and welcoming community of Woodland Lakes, residents can enjoy a large community pool, hot tub, and playground. The home is just a few miles from Waterford Lakes Town Center, offering endless shopping, dining, and entertainment options. With quick access to major roads like the East-West Expressway (SR 408), Beachline Expressway (SR 528), and Greeneway (SR 417), this property is as convenient as it is serene. It’s the ultimate escape, combining comfort, style, and serene lakefront living! <div style="padding:56.25% 0 0 0;position:relative;"><iframe src="https://my.matterport.com/show/?m=udFBB4YWG62&mls=1" frameborder="0" allow="autoplay; fullscreen" allowfullscreen style="position:absolute;top:0;left:0;width:100%;height:100%;"></iframe></div>
/u.realgeeks.media/homesinorlando/NextHome-Neighborhood-Realty-Logo-Horizontal-OrangeOnWhite-Web-RGB.jpg)
Additional Information
- Taxes
- $4256
- Minimum Lease
- 8-12 Months
- HOA Fee
- $285
- HOA Payment Schedule
- Quarterly
- Maintenance Includes
- Pool, Recreational Facilities
- Location
- Sidewalk, Paved, Unincorporated
- Community Features
- Deed Restrictions, Park, Playground, Pool
- Property Description
- One Story
- Zoning
- P-D
- Interior Layout
- Ceiling Fans(s), Crown Molding, Eat-in Kitchen, Kitchen/Family Room Combo, Living Room/Dining Room Combo, Open Floorplan, Other, Primary Bedroom Main Floor, Thermostat, Tray Ceiling(s), Walk-In Closet(s)
- Interior Features
- Ceiling Fans(s), Crown Molding, Eat-in Kitchen, Kitchen/Family Room Combo, Living Room/Dining Room Combo, Open Floorplan, Other, Primary Bedroom Main Floor, Thermostat, Tray Ceiling(s), Walk-In Closet(s)
- Floor
- Ceramic Tile, Tile
- Appliances
- Dishwasher, Disposal, Dryer, Electric Water Heater, Microwave, Range, Refrigerator, Washer
- Utilities
- Cable Available, Electricity Connected, Sewer Connected, Water Connected
- Heating
- Central
- Air Conditioning
- Central Air
- Exterior Construction
- Concrete, Stucco
- Exterior Features
- Irrigation System, Lighting, Sidewalk, Sliding Doors
- Roof
- Shingle
- Foundation
- Slab
- Pool
- Community
- Garage Carport
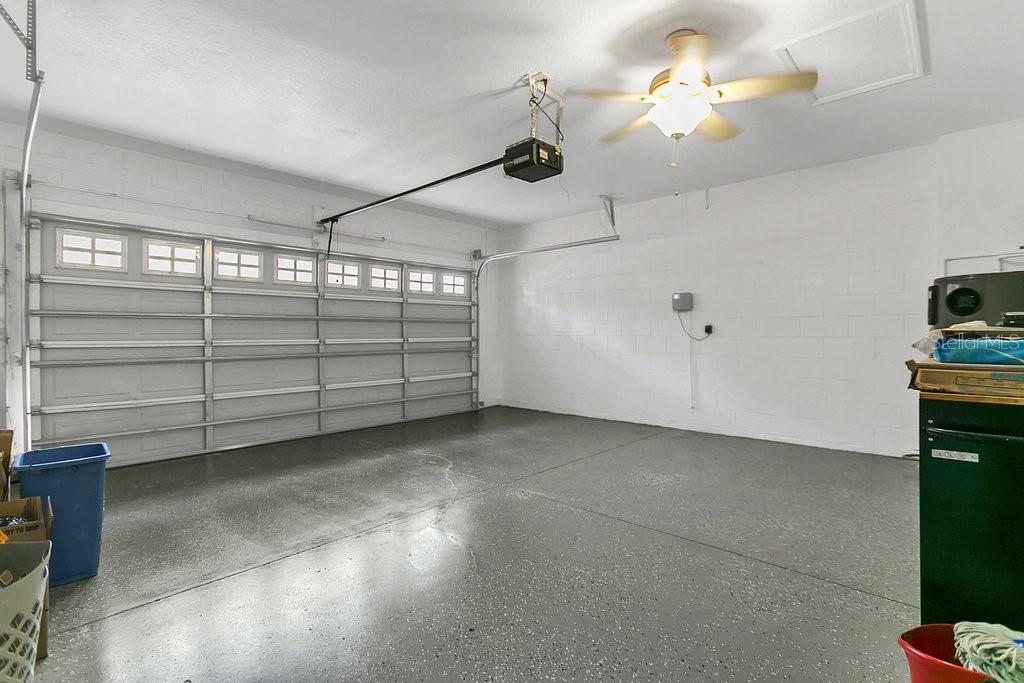
- 2 Car Garage
- Garage Spaces
- 2
- Garage Features
- Driveway, Garage Door Opener
- Elementary School
- Cypress Springs Elem
- Middle School
- Legacy Middle
- High School
- University High
- Fences
- Fenced
- Water View
- Lake
- Water Frontage
- Lake
- Pets
- Allowed
- Flood Zone Code
- X
- Parcel ID
- 33-22-31-9468-00-170
- Legal Description
- WOODLAND LAKES TWO UNIT 1 52/73 LOT 17
Listing courtesy of BALDWIN PARK REALTY LLC. 407-986-9800
Selling Office: PREMIUM PROPERTIES R.E. SERVICE.Mortgage Calculator
StellarMLS is the source of this information via Internet Data Exchange Program. All listing information is deemed reliable but not guaranteed and should be independently verified through personal inspection by appropriate professionals. Listings displayed on this website may be subject to prior sale or removal from sale. Availability of any listing should always be independently verified. Listing information is provided for consumer personal, non-commercial use, solely to identify potential properties for potential purchase. All other use is strictly prohibited and may violate relevant federal and state law. Data last updated on