531 High Tide Lane, Daytona Beach, FL 32124
- $375,000
- 2
- BD
- 2
- BA
- 1,464
- SqFt







- Sold Price
- $375,000
- List Price
- $405,000
- Status
- Sold
- Days on Market
- 45
- Closing Date
- Jan 29, 2025
- MLS#
- O6258932
- Property Style
- Single Family
- Architectural Style
- Key West
- Year Built
- 2022
- Bedrooms
- 2
- Bathrooms
- 2
- Living Area
- 1,464
- Lot Size
- 3,938
- Acres
- 0.09
- Total Acreage
- 0 to less than 1/4
- Legal Subdivision Name
- Latitude/Daytona Beach Ph 5
- MLS Area Major
- Daytona Beach
Property Description
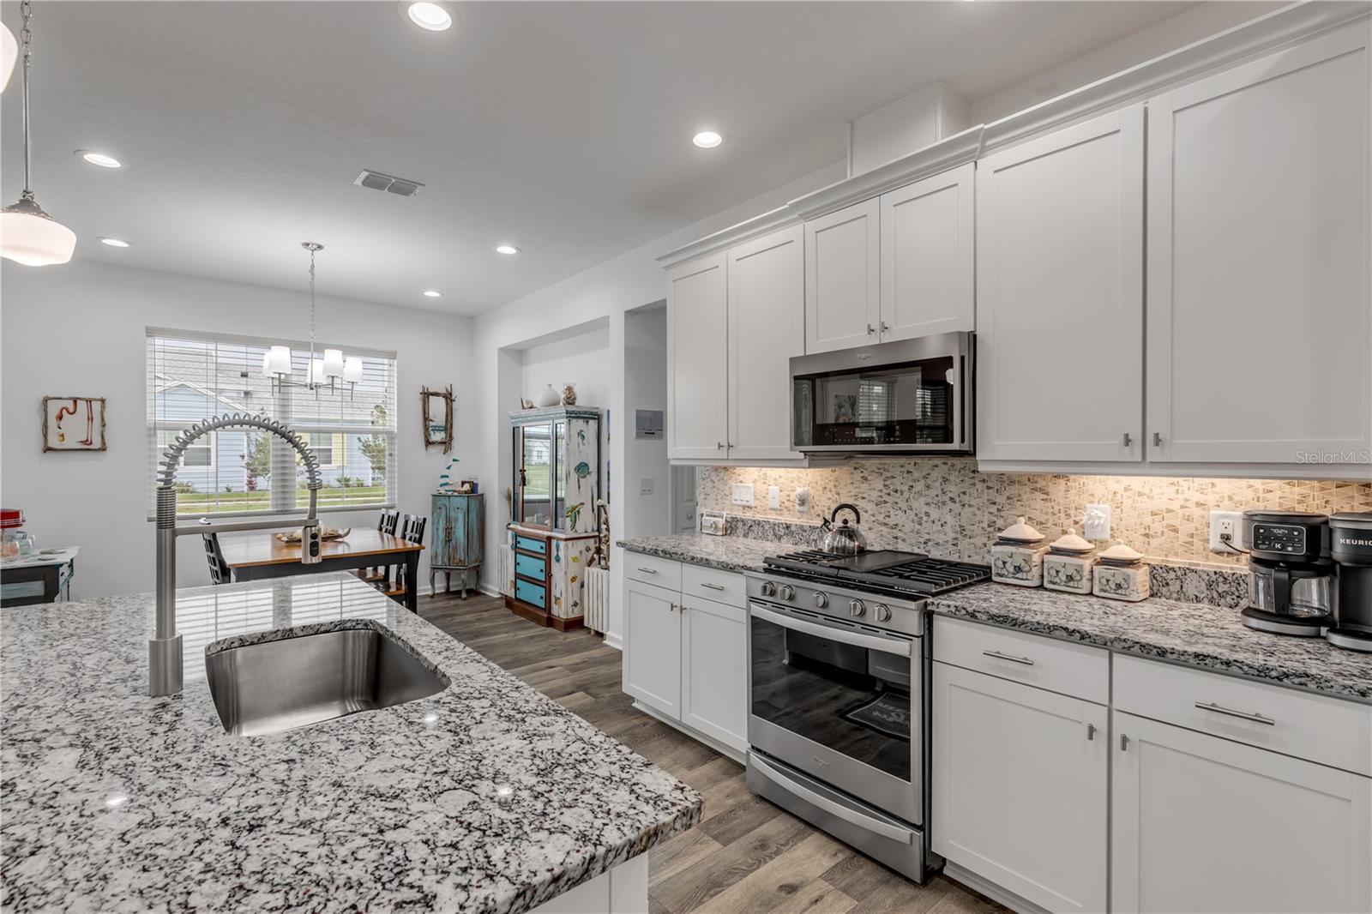
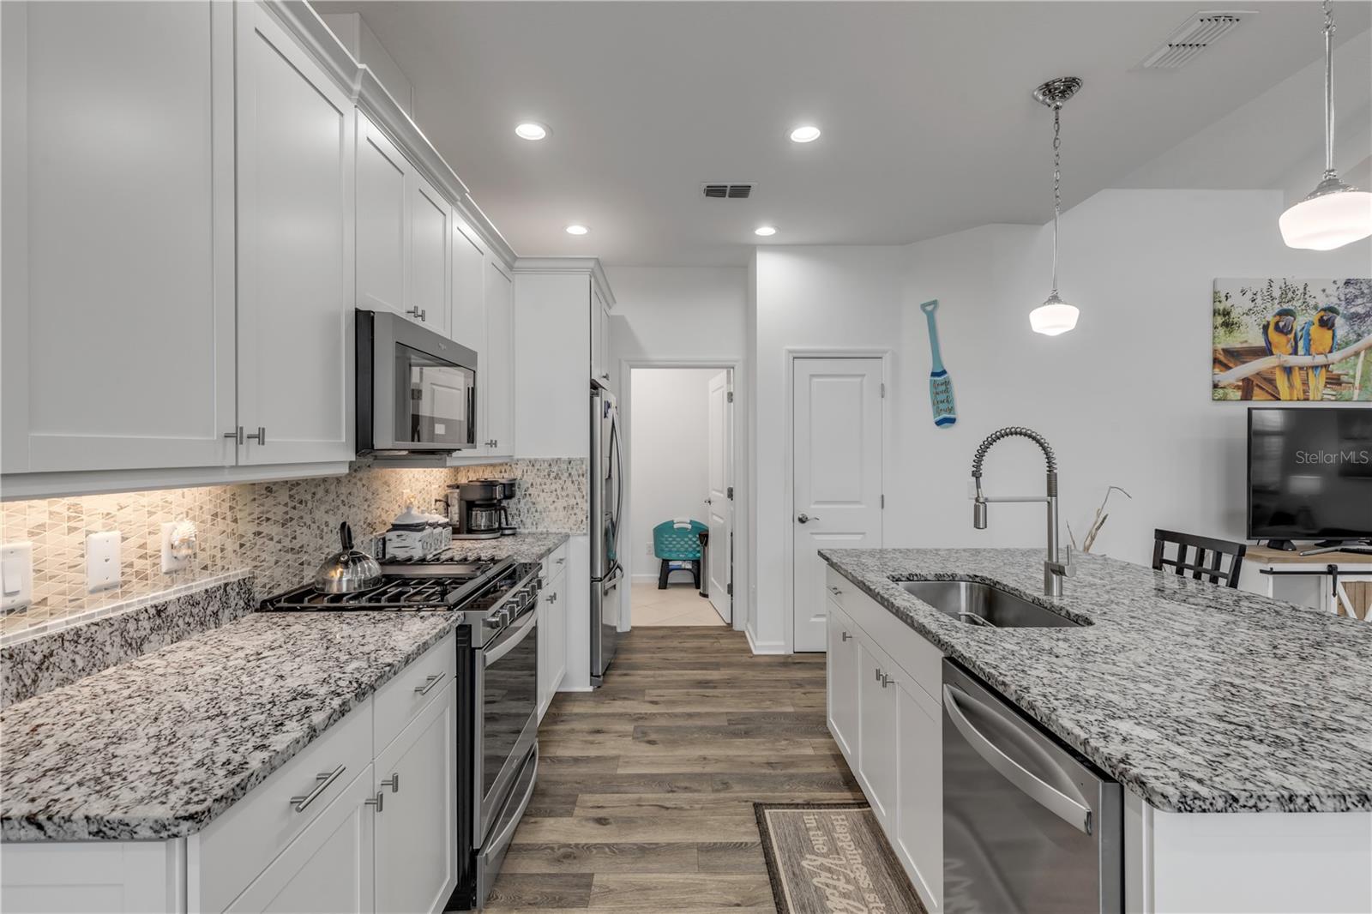
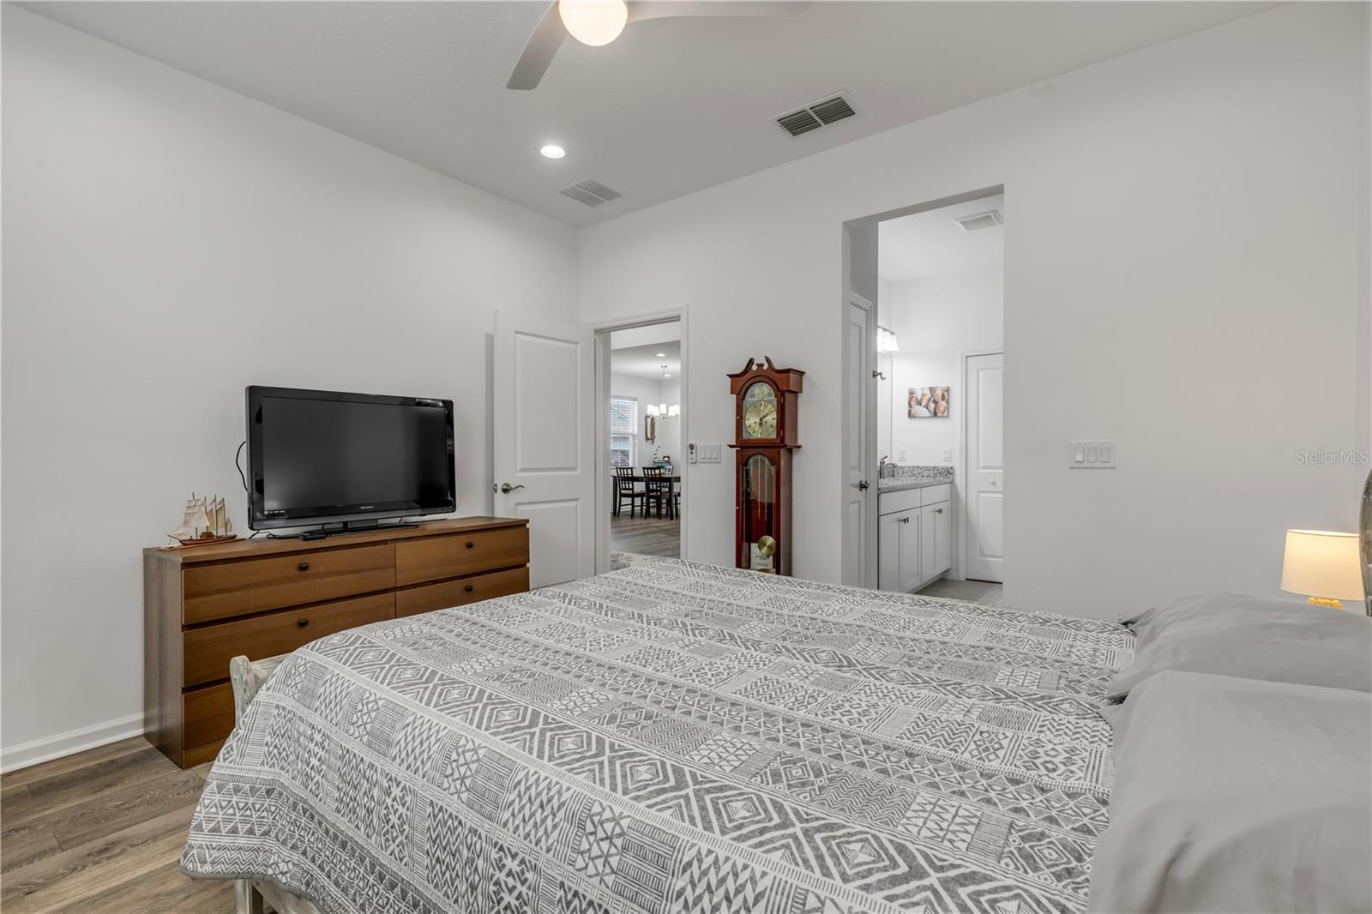
Welcome to your slice of paradise in the vibrant Latitude Margaritaville community in Daytona Beach, a premier 55+ community! This charming 2-bedroom, 2-bathroom home with a bonus room provides 1,464 square feet of open, airy living space, designed to make you feel right at home from the moment you walk in. The moment you enter, you’re greeted by soaring vaulted ceilings with exposed beams, creating an inviting, spacious atmosphere that flows effortlessly from room to room. The heart of the home is the beautiful kitchen, featuring stainless steel appliances, a large center island, stone countertops, and a pantry — all perfect for cooking and entertaining. The open-concept layout connects the kitchen to the living and dining areas, where sleek laminate flooring adds a modern touch. The primary suite is a peaceful retreat, with a private en-suite bathroom boasting dual sinks and a walk-in glass shower. On the other side of the home, the second bedroom and bonus room provide flexibility and privacy. Relax on the L-shaped screened-in patio, where you can enjoy peaceful views of the park and soak in the serene atmosphere. The two-car garage provides plenty of storage space, while the Latitude Margaritaville community elevates your lifestyle with resort-style amenities including a fitness center, community pool, and endless opportunities for socializing and recreation. This is the perfect place to embrace the Florida life in a 55+ community — don’t miss out on making it yours!
/u.realgeeks.media/homesinorlando/NextHome-Neighborhood-Realty-Logo-Horizontal-OrangeOnWhite-Web-RGB.jpg)
Additional Information
- Taxes
- $3394
- Minimum Lease
- 1 Month
- HOA Fee
- $332
- HOA Payment Schedule
- Monthly
- Maintenance Includes
- Guard - 24 Hour, Pool, Maintenance Structure, Maintenance Grounds, Recreational Facilities, Security
- Location
- Cleared, Sidewalk, Paved, Private
- Community Features
- Community Mailbox, Fitness Center, Golf Carts OK, Irrigation-Reclaimed Water, No Truck/RV/Motorcycle Parking, Pool, Sidewalks, Tennis Court(s), Wheelchair Access, Street Lights, No Deed Restriction, Maintenance Free, Security
- Property Description
- One Story
- Zoning
- R1
- Interior Layout
- Cathedral Ceiling(s), Ceiling Fans(s), Crown Molding, Eat-in Kitchen, High Ceilings, In Wall Pest System, Kitchen/Family Room Combo, Living Room/Dining Room Combo, Open Floorplan, Pest Guard System, Primary Bedroom Main Floor, Smart Home, Stone Counters, Thermostat, Walk-In Closet(s), Window Treatments
- Interior Features
- Cathedral Ceiling(s), Ceiling Fans(s), Crown Molding, Eat-in Kitchen, High Ceilings, In Wall Pest System, Kitchen/Family Room Combo, Living Room/Dining Room Combo, Open Floorplan, Pest Guard System, Primary Bedroom Main Floor, Smart Home, Stone Counters, Thermostat, Walk-In Closet(s), Window Treatments
- Floor
- Laminate
- Appliances
- Convection Oven, Dishwasher, Disposal, Dryer, Exhaust Fan, Gas Water Heater, Ice Maker, Microwave, Range, Range Hood, Refrigerator, Tankless Water Heater, Washer
- Utilities
- BB/HS Internet Available, Cable Available, Cable Connected, Electricity Available, Electricity Connected, Fiber Optics, Fire Hydrant, Natural Gas Available, Natural Gas Connected, Phone Available, Sprinkler Meter, Underground Utilities, Water Connected
- Heating
- Heat Pump
- Air Conditioning
- Central Air, Humidity Control
- Exterior Construction
- Block, Stucco
- Exterior Features
- Gray Water System, Lighting, Rain Gutters, Sidewalk
- Roof
- Shingle
- Foundation
- Slab
- Pool
- Community
- Garage Carport
- 2 Car Garage
- Garage Spaces
- 2
- Garage Features
- Assigned, Driveway, Garage Door Opener, Garage Faces Rear, Guest
- Housing for Older Persons
- Yes
- Pets
- Allowed
- Flood Zone Code
- X
- Parcel ID
- 5206-01-00-2012
- Legal Description
- 6-15-32 & 7-15-32 LOT 2012 LATITUDES AT DAYTONA PHASE 5 MB 61 PGS 119-139 PER OR 8252 PG 4046 PER OR 8321 PG 0708
Listing courtesy of REDFIN CORPORATION. 407-708-9747
Selling Office: KELLER WILLIAMS REALTY- PALM H.Mortgage Calculator
StellarMLS is the source of this information via Internet Data Exchange Program. All listing information is deemed reliable but not guaranteed and should be independently verified through personal inspection by appropriate professionals. Listings displayed on this website may be subject to prior sale or removal from sale. Availability of any listing should always be independently verified. Listing information is provided for consumer personal, non-commercial use, solely to identify potential properties for potential purchase. All other use is strictly prohibited and may violate relevant federal and state law. Data last updated on