629 Glastonbury Drive, Orlando, FL 32825
- $370,000
- 3
- BD
- 3
- BA
- 1,697
- SqFt






- Sold Price
- $370,000
- List Price
- $374,000
- Status
- Sold
- Days on Market
- 25
- Closing Date
- Jan 16, 2025
- MLS#
- O6258918
- Property Style
- Single Family
- Year Built
- 2013
- Bedrooms
- 3
- Bathrooms
- 3
- Baths Half
- 1
- Living Area
- 1,697
- Lot Size
- 2,294
- Acres
- 0.05
- Total Acreage
- 0 to less than 1/4
- Legal Subdivision Name
- Somerset Chase
- MLS Area Major
- Orlando/Rio Pinar / Union Park
Property Description
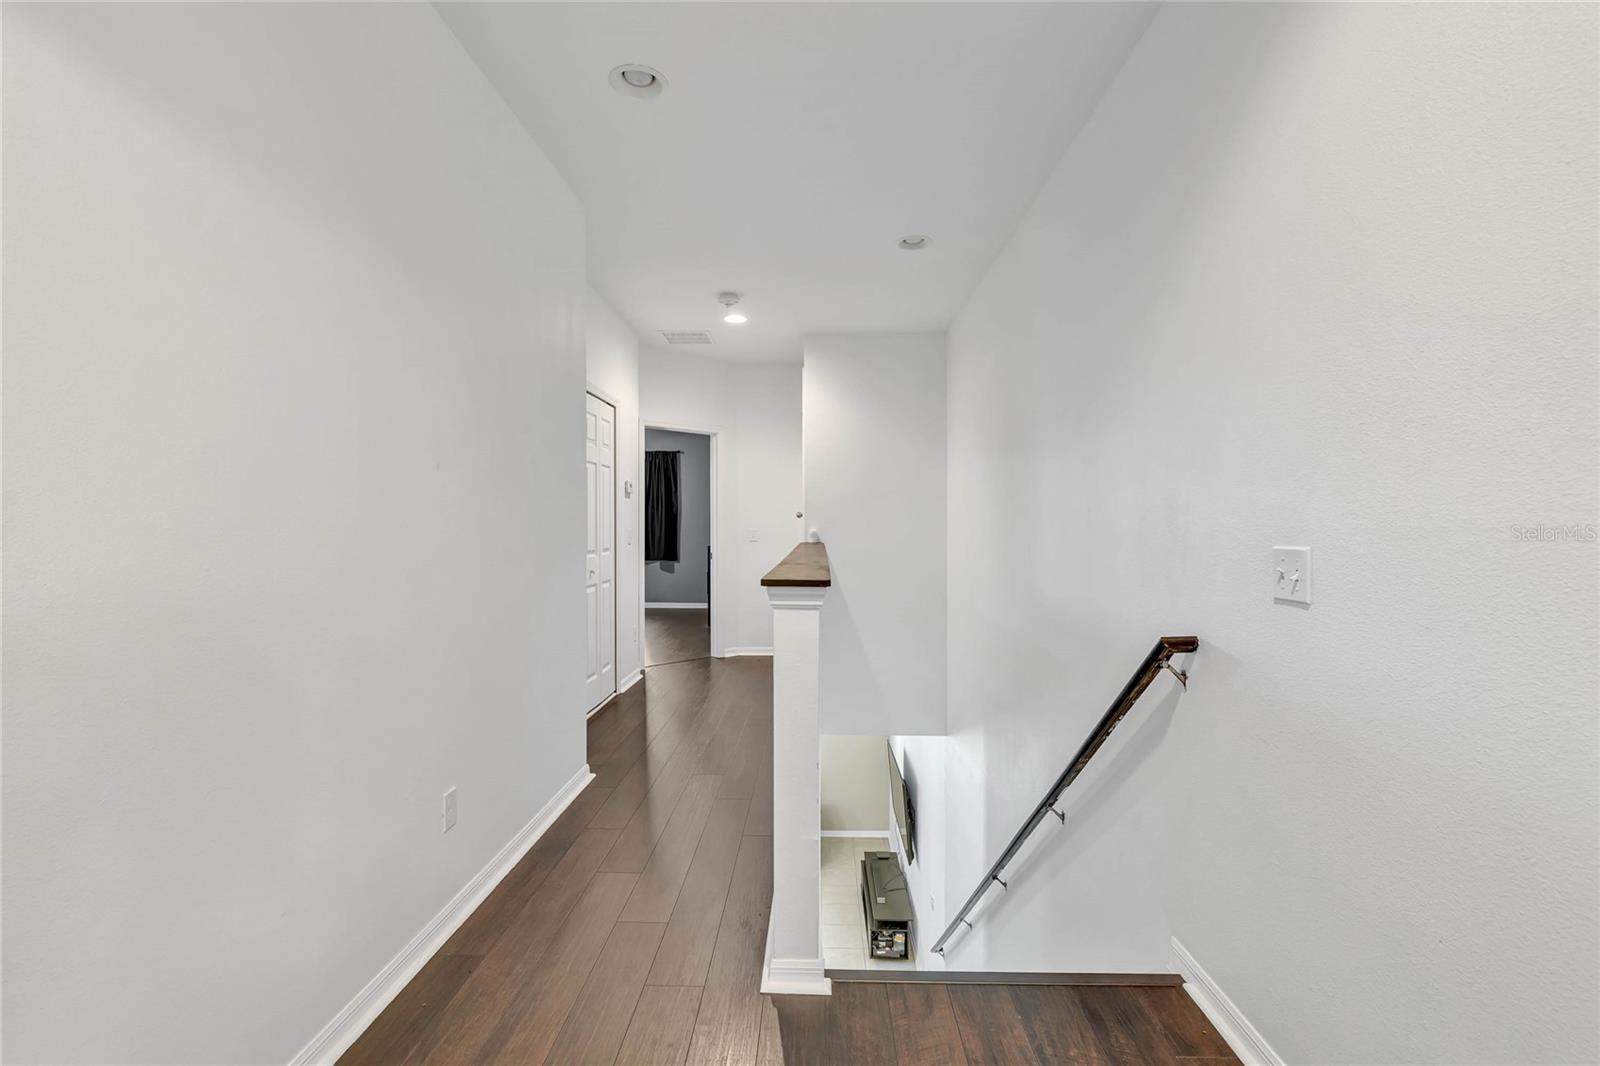
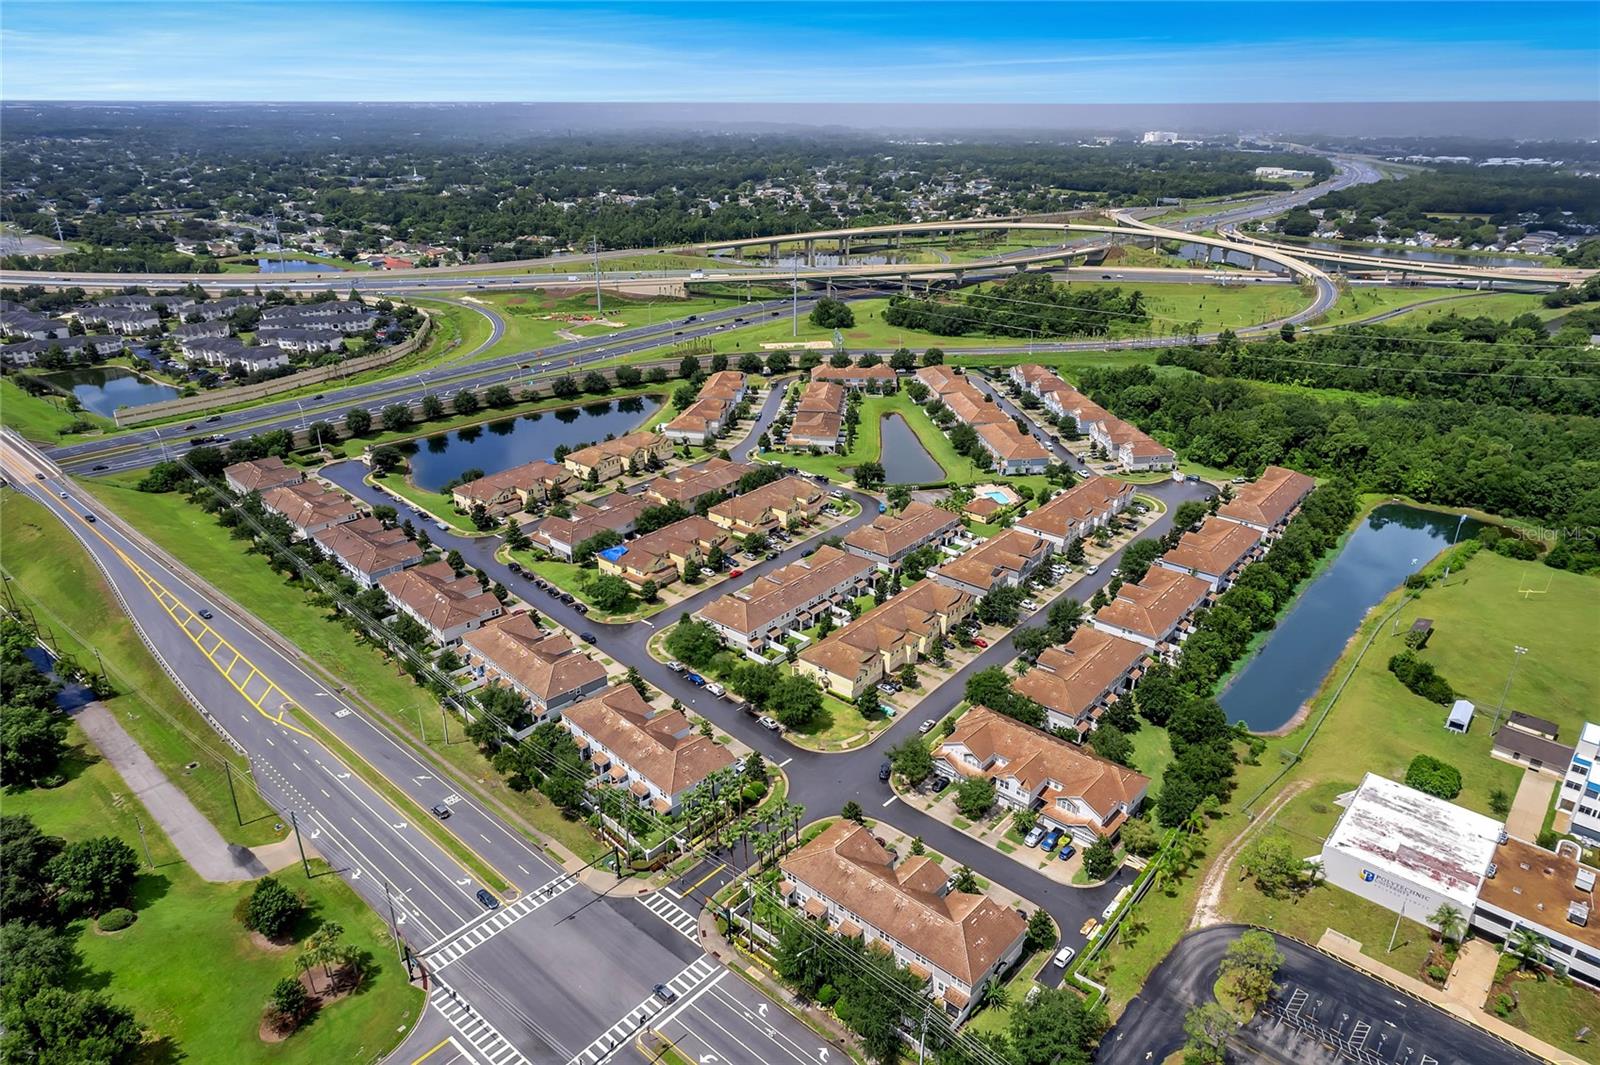
Spacious End Unit Townhome Near Valencia East Campus! Welcome to this beautifully upgraded 3-bedroom, 2.5-bathroom end-unit townhome, perfectly situated walking distance of Valencia East Campus. This home offers the ideal blend of comfort, style, and convenience. The kitchen is a true centerpiece, featuring granite countertops, stainless steel appliances, and plenty of space for cooking and entertaining. Recently upgraded, the second level and stairs boast durable, scratch-proof, and water-resistant vinyl plank flooring, perfect for busy households. This home has been thoughtfully updated with a new water heater (2023), fresh stucco and exterior paint (2023), ensuring both aesthetics and peace of mind for years to come. All three bedrooms are generously sized, with most offering walk-in closets for ample storage. Step outside to enjoy the private fenced backyard, complete with a patio perfect for relaxing and a spacious yard ideal for entertaining. Don’t miss your chance to call this move-in-ready home your own. Schedule a tour today!
/u.realgeeks.media/homesinorlando/NextHome-Neighborhood-Realty-Logo-Horizontal-OrangeOnWhite-Web-RGB.jpg)
Additional Information
- Taxes
- $3393
- Minimum Lease
- 7 Months
- HOA Fee
- $529
- HOA Payment Schedule
- Quarterly
- Community Features
- Playground, Pool, No Deed Restriction
- Property Description
- Two Story
- Zoning
- P-D
- Interior Layout
- Ceiling Fans(s), High Ceilings, Living Room/Dining Room Combo, Open Floorplan, PrimaryBedroom Upstairs, Vaulted Ceiling(s), Walk-In Closet(s)
- Interior Features
- Ceiling Fans(s), High Ceilings, Living Room/Dining Room Combo, Open Floorplan, PrimaryBedroom Upstairs, Vaulted Ceiling(s), Walk-In Closet(s)
- Floor
- Carpet, Ceramic Tile
- Appliances
- Built-In Oven, Dishwasher, Microwave, Refrigerator
- Utilities
- Cable Available, Water Available
- Heating
- Central
- Air Conditioning
- Central Air
- Exterior Construction
- Block, Stucco, Wood Frame
- Exterior Features
- Lighting, Sidewalk
- Roof
- Shingle
- Foundation
- Block
- Pool
- Community
- Garage Carport
- 2 Car Garage
- Garage Spaces
- 2
- Elementary School
- Union Park Elem
- Middle School
- Union Park Middle
- High School
- University High
- Pets
- Allowed
- Flood Zone Code
- x
- Parcel ID
- 30-22-31-8082-00-010
- Legal Description
- SOMERSET CHASE 70/53 LOT 1
Listing courtesy of MAINFRAME REAL ESTATE. 407-513-4257
Selling Office: MAINFRAME REAL ESTATE.Mortgage Calculator
StellarMLS is the source of this information via Internet Data Exchange Program. All listing information is deemed reliable but not guaranteed and should be independently verified through personal inspection by appropriate professionals. Listings displayed on this website may be subject to prior sale or removal from sale. Availability of any listing should always be independently verified. Listing information is provided for consumer personal, non-commercial use, solely to identify potential properties for potential purchase. All other use is strictly prohibited and may violate relevant federal and state law. Data last updated on