8309 Amber Oak Drive, Orlando, FL 32817
- $615,000
- 3
- BD
- 3
- BA
- 2,722
- SqFt






- Sold Price
- $615,000
- List Price
- $615,000
- Status
- Sold
- Days on Market
- 2
- Closing Date
- Dec 20, 2024
- MLS#
- O6258898
- Property Style
- Single Family
- Year Built
- 1995
- Bedrooms
- 3
- Bathrooms
- 3
- Baths Half
- 1
- Living Area
- 2,722
- Lot Size
- 16,077
- Acres
- 0.37
- Total Acreage
- 1/4 to less than 1/2
- Legal Subdivision Name
- Millers Cove
- MLS Area Major
- Orlando/Union Park/University Area
Property Description
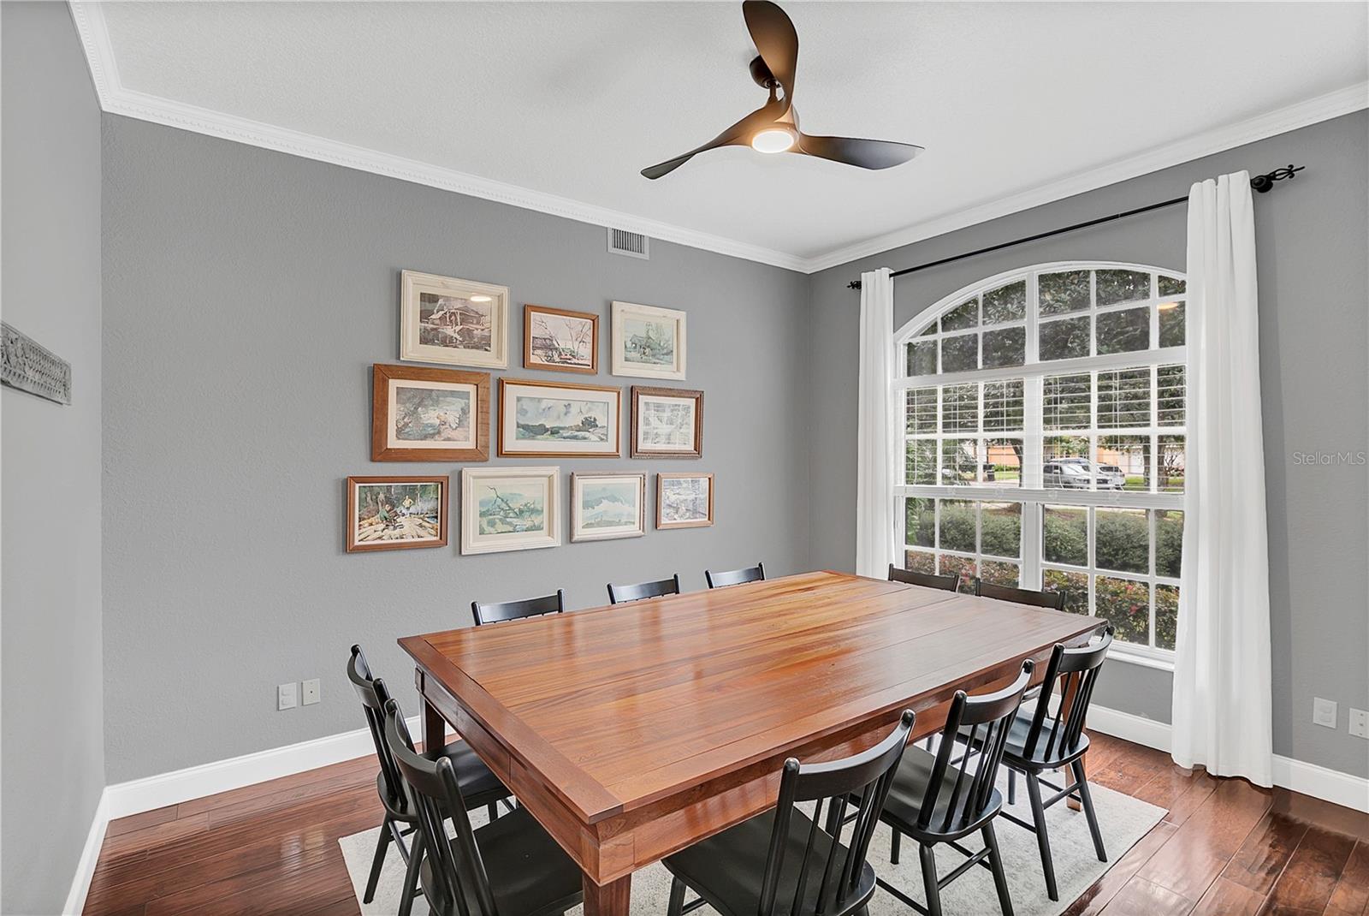
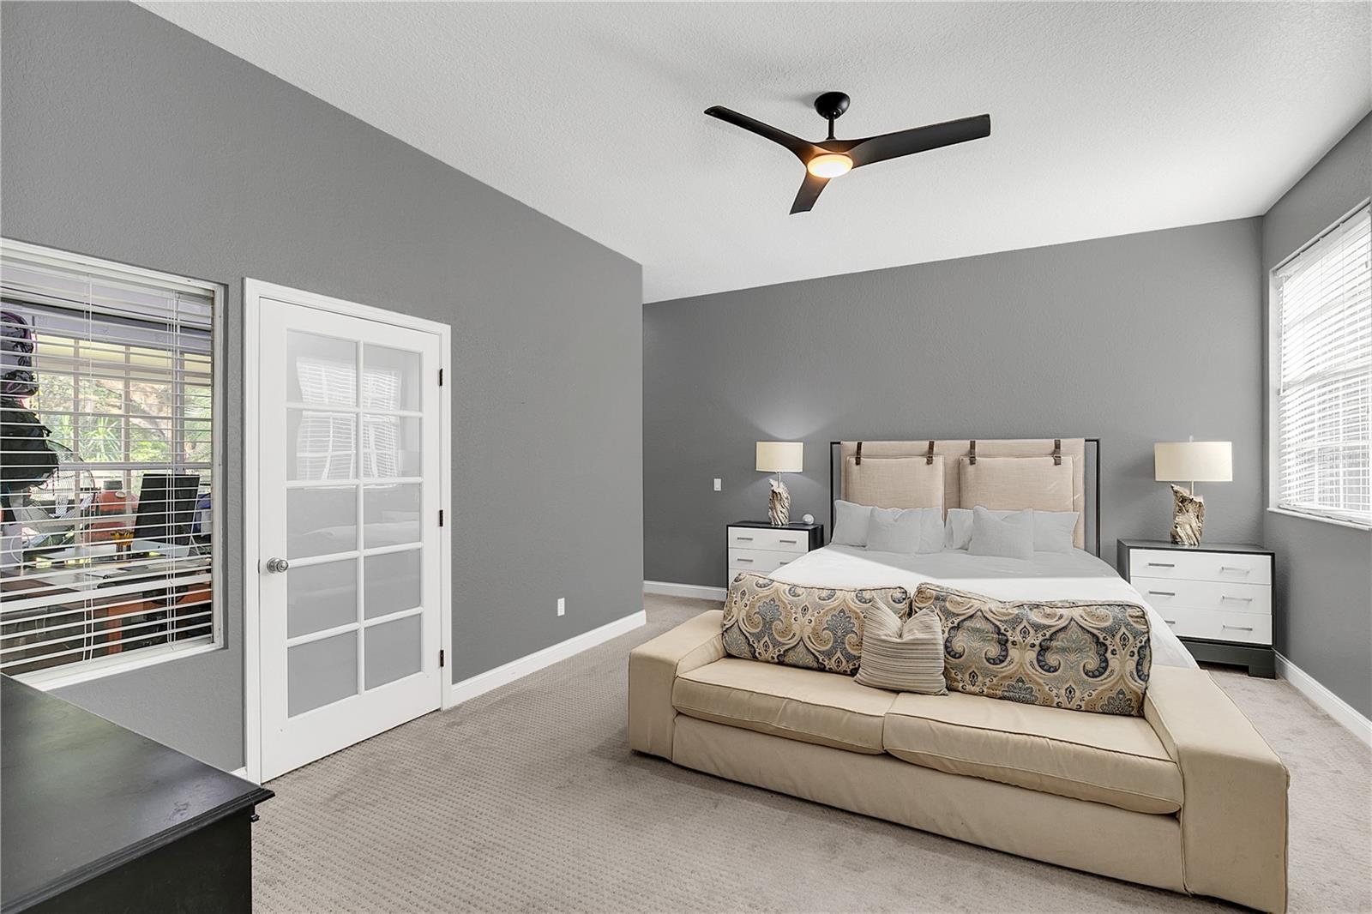
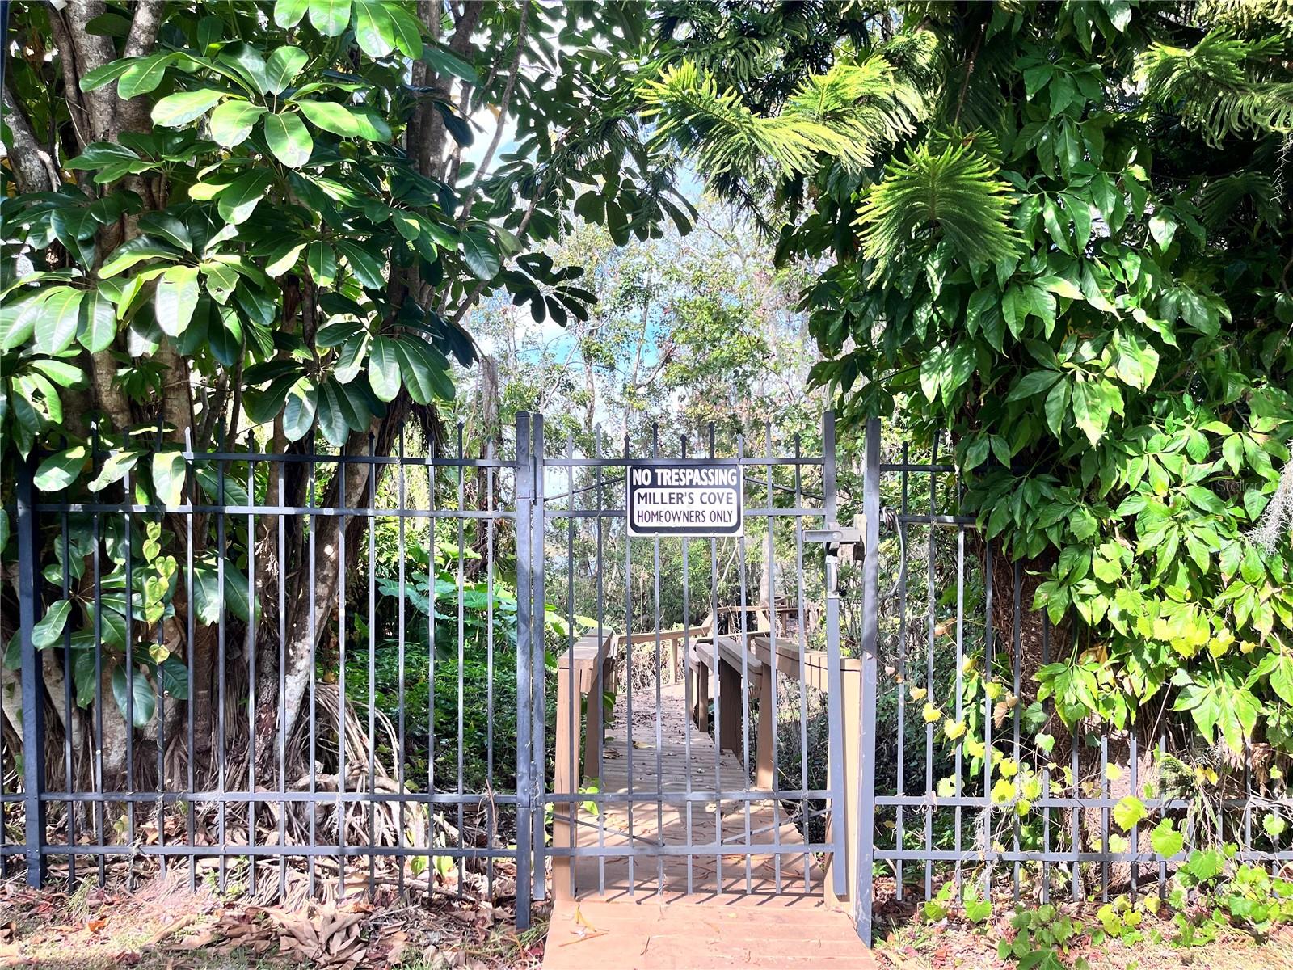
Stunning Miller's Cove estate home offers the perfect blend of privacy, style, and convenience. Thoughtfully designed with open living spaces, this custom residence spans 2,722 square feet and features three bedrooms, an office, an upstairs bonus loft, and two and a half baths. It also includes an attached single-car garage and an additional detached single-car garage, providing ample space for all your needs. New roof installed July 2024. The well-appointed kitchen overlooks the family room with high ceilings, a cozy wood-burning fireplace, and high windows letting in abundant natural light. The kitchen is a true chef's delight, featuring elegant granite countertops, sleek stainless steel appliances, and plenty of storage to keep everything organized. Pendant lighting adds a touch of sophistication, while the breakfast room and bar offer cozy spaces for casual dining or entertaining guests. Also on the main level, you'll find a versatile office, a formal dining room, and the expansive primary suite. The primary suite offers a private retreat with two generous walk-in closets, ensuring ample storage. The en suite bath features a walk-in shower. Additionally, there is an extra office or storage space, providing flexibility to meet your needs. Just off the family room, French doors lead to a 52 x 11 screened-in patio, offering the perfect setting to enjoy the outdoors with additional entertaining space. This spacious patio provides a perfect setting for a quiet morning coffee, hosting family gatherings, or creating a cozy outdoor living area. Upstairs, is a spacious loft area, along with two sizable additional bedrooms and a full bath with a shower/tub combo. The home’s exterior includes plenty of room to enjoy nature, and the separate single-car garage provides extra storage for all your recreational items or hobbies. The oversized lot allows for plenty of space for fire pit nights, recreation, and even room for a pool! Residents of Miller's Cove enjoy deeded access to Lake Martha, complete with a boarded nature walk and dock. The home's location is incredibly convenient, offering proximity to Winter Park, UCF, 417, MCO, and the Brightline Train Station. Additionally, it is zoned for highly-rated schools, making this a perfect place to call home. Don’t miss the opportunity to make this exquisite property yours—schedule a showing today!
/u.realgeeks.media/homesinorlando/NextHome-Neighborhood-Realty-Logo-Horizontal-OrangeOnWhite-Web-RGB.jpg)
Additional Information
- Taxes
- $5919
- Minimum Lease
- 8-12 Months
- HOA Fee
- $180
- HOA Payment Schedule
- Quarterly
- Location
- In County, Oversized Lot, Sidewalk, Paved
- Community Features
- Deed Restrictions
- Property Description
- Two Story
- Zoning
- R-1AA
- Interior Layout
- Built-in Features, Ceiling Fans(s), Eat-in Kitchen, High Ceilings, Kitchen/Family Room Combo, Primary Bedroom Main Floor, Split Bedroom, Walk-In Closet(s)
- Interior Features
- Built-in Features, Ceiling Fans(s), Eat-in Kitchen, High Ceilings, Kitchen/Family Room Combo, Primary Bedroom Main Floor, Split Bedroom, Walk-In Closet(s)
- Floor
- Carpet, Tile, Wood
- Appliances
- Dishwasher, Disposal, Range, Refrigerator
- Utilities
- Cable Connected, Electricity Connected
- Heating
- Central, Electric
- Air Conditioning
- Central Air
- Fireplace Description
- Family Room, Wood Burning
- Exterior Construction
- Block, Concrete, Stucco
- Exterior Features
- Rain Gutters
- Roof
- Shingle
- Foundation
- Slab
- Pool
- No Pool
- Garage Carport
- 2 Car Garage
- Garage Spaces
- 2
- Garage Features
- Circular Driveway, Driveway, On Street, Parking Pad, Split Garage
- Elementary School
- Lakemont Elem
- Middle School
- Maitland Middle
- High School
- Winter Park High
- Water Name
- Lake Martha
- Water Access
- Lake
- Pets
- Allowed
- Flood Zone Code
- X
- Parcel ID
- 01-22-30-5643-00-100
- Legal Description
- MILLERS COVE 29/121 LOT 10
Listing courtesy of PREMIER SOTHEBY'S INTL. REALTY. 407-644-3295
Selling Office: EXP REALTY LLC.Mortgage Calculator
StellarMLS is the source of this information via Internet Data Exchange Program. All listing information is deemed reliable but not guaranteed and should be independently verified through personal inspection by appropriate professionals. Listings displayed on this website may be subject to prior sale or removal from sale. Availability of any listing should always be independently verified. Listing information is provided for consumer personal, non-commercial use, solely to identify potential properties for potential purchase. All other use is strictly prohibited and may violate relevant federal and state law. Data last updated on