303 Knot Hole Circle, Chuluota, FL 32766
- $533,000
- 4
- BD
- 3
- BA
- 2,215
- SqFt




- Sold Price
- $533,000
- List Price
- $525,000
- Status
- Sold
- Days on Market
- 12
- Closing Date
- Jan 15, 2025
- MLS#
- O6258779
- Property Style
- Single Family
- Year Built
- 2008
- Bedrooms
- 4
- Bathrooms
- 3
- Baths Half
- 1
- Living Area
- 2,215
- Lot Size
- 10,000
- Acres
- 0.23
- Total Acreage
- 0 to less than 1/4
- Legal Subdivision Name
- Trails-Unit 3
- MLS Area Major
- Oviedo/Chuluota
Property Description
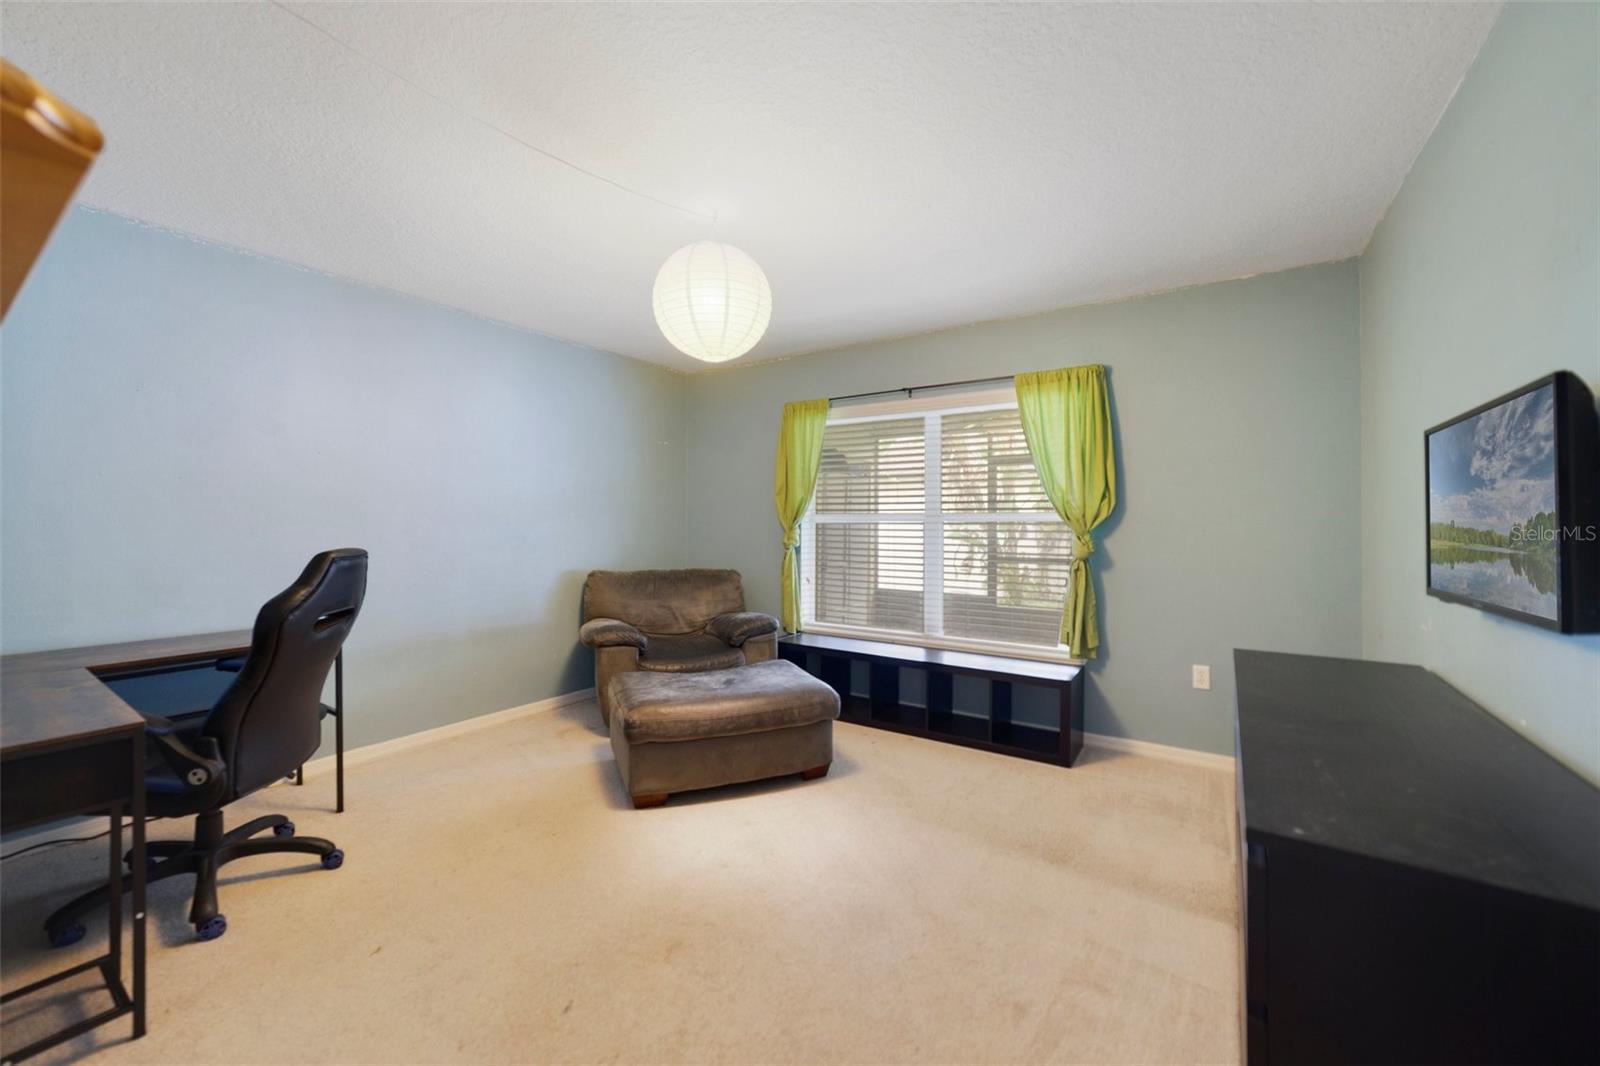
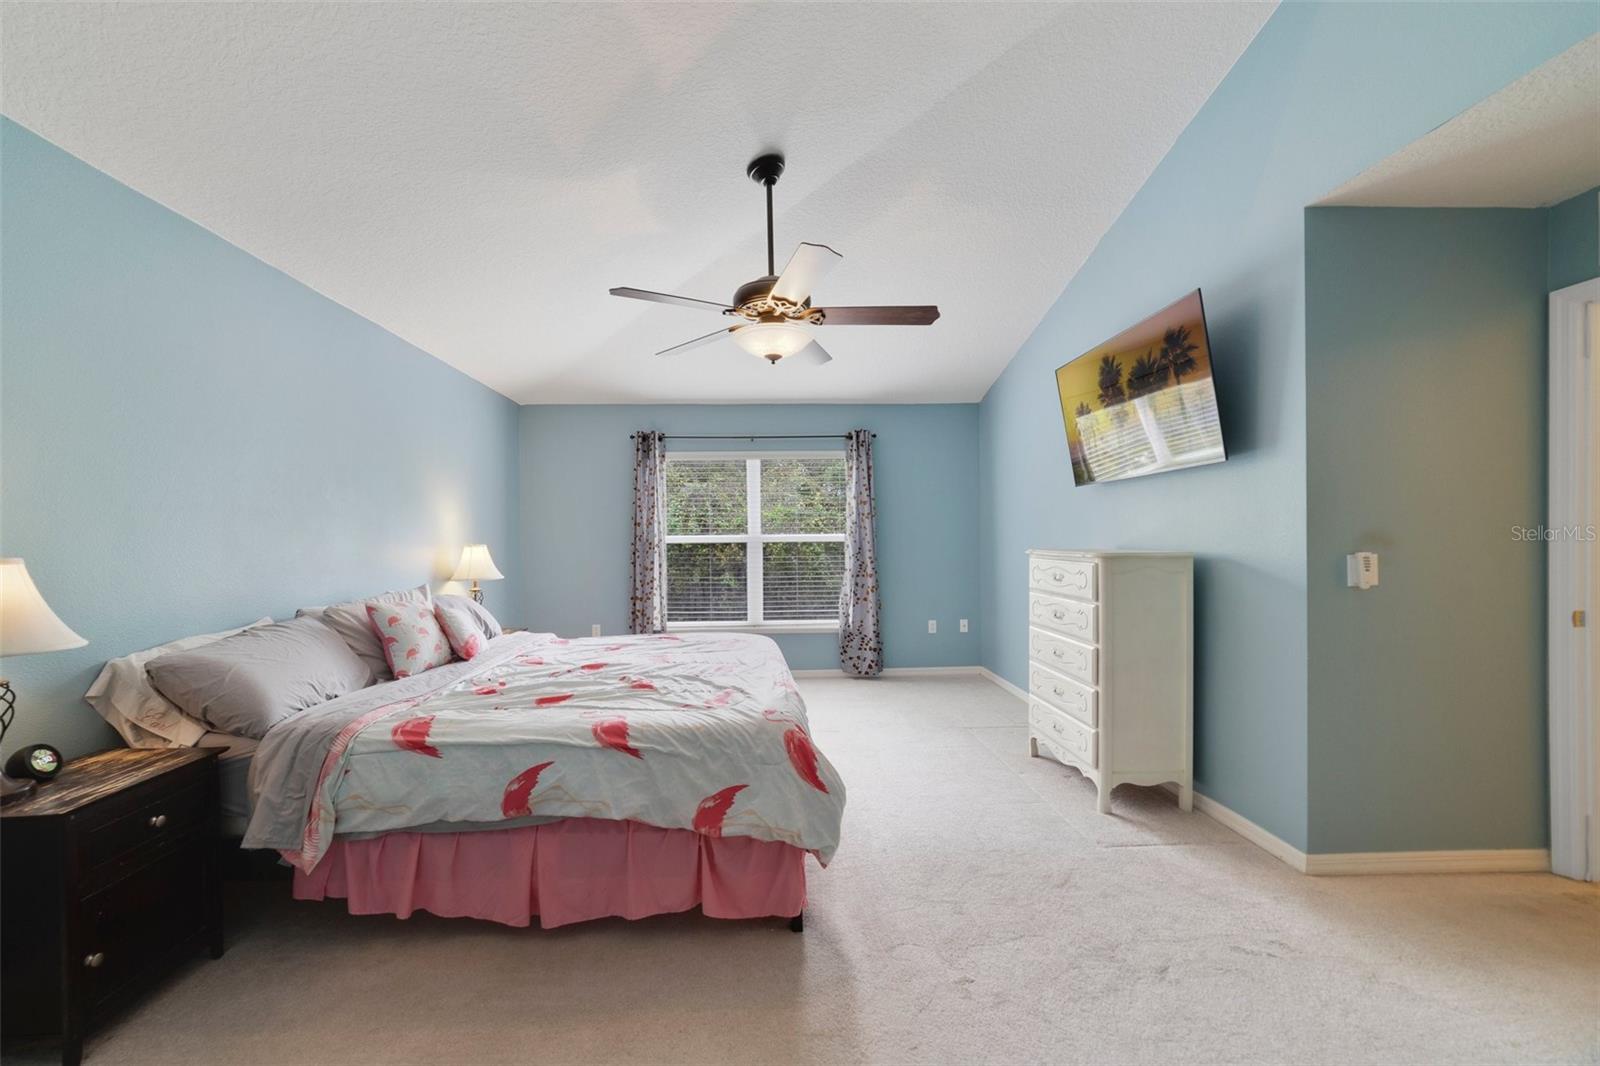
Multiple offers have been received - highest and best offer deadline is Monday, December 2nd at 5pm. Seller may consider buyer concessions if made in an offer ~ Welcome to Trails of Seminole and this spacious 4BD/2.5BA + FLEX Room POOL HOME perfectly situated across the way from Knot Hole Lake on a .23 ACRE CONSERVATION LOT with OWNED SOLAR PANELS, a RENOVATED KITCHEN, TESLA POWER WALL GENERATORS, a HEATED SALT POOL & SPA, and A-RATED SCHOOLS! This fantastic location puts you just steps from Walker Elementary and only minutes from Hagerty High and in close proximity to everything CHULUOTA/OVIEDO has to enjoy. Lovely mature trees and the stacked stone accents exude curb appeal and invite you to come inside and imagine nestling into your new Home Sweet Home! This Sunbury floor plan by Maronda homes features a flowing main floor with a versatile OFFICE SPACE that could also serve as your formal area, a FLEX/DEN that can be used as additional family space, TV room, play room or a guest bedroom. The kitchen, casual dining, and living area are all open to each other with large windows and French doors that let the NATURAL LIGHT pour into the space. The home chef will delight in the FULLY RENOVATED KITCHEN delivering shaker style cabinetry with a great mix of cabinet, drawer, and rolling shelf storage, QUARTZ COUNTERS, a large center ISLAND, subway tile backsplash, modern light fixtures/hardware and all upgraded STAINLESS STEEL APPLIANCES including TRIPLE OVENS! The first floor also includes a convenient half bath, laundry room, and keep an eye out for the adorable doggie nook under the stairs! You will find all of the bedrooms on the second floor including a generous PRIMARY SUITE complete with DUAL WALK-IN CLOSETS and a private bath with a dual sink vanity, SOAKING TUB and separate shower. Three additional bedrooms share a second full bath and the staircase is open creating a two-story foyer. The backyard is an entertainer’s dream with both a SCREENED LANAI on the side of the home as well as a backyard sanctuary perfect for weekend cookouts after spending the day splashing in your heated salt water pool. The spa is the perfect place to relax and unwind, especially with the ample patio space for seating, and keep an eye out for the new bunch of bananas produced by the beautiful banana trees near the spa! The large backyard is FULLY FENCED for added privacy while still being able to enjoy the WOODED VIEW! Zoned for A-RATED SEMINOLE COUNTY SCHOOLS with a LOW HOA this quiet and friendly community is just a short commute to 419, E Colonial, 408, 417, UCF and 30 minutes to Cocoa Beach, 45 minutes to Daytona Beach, 35 minutes to area theme parks, 15 minutes to Waterford Lakes Town Center, with local shopping, dining and so much more! Call today to schedule your tour and fall in love with your new HOME SWEET HOME!
/u.realgeeks.media/homesinorlando/NextHome-Neighborhood-Realty-Logo-Horizontal-OrangeOnWhite-Web-RGB.jpg)
Additional Information
- Taxes
- $3049
- Minimum Lease
- 8-12 Months
- HOA Fee
- $235
- HOA Payment Schedule
- Semi-Annually
- Location
- Oversized Lot, Sidewalk, Paved
- Community Features
- Park, Playground, Sidewalks, No Deed Restriction
- Property Description
- Two Story
- Zoning
- PUD
- Interior Layout
- Built-in Features, Ceiling Fans(s), Eat-in Kitchen, High Ceilings, In Wall Pest System, Living Room/Dining Room Combo, Open Floorplan, PrimaryBedroom Upstairs, Solid Surface Counters, Solid Wood Cabinets, Stone Counters, Thermostat, Vaulted Ceiling(s), Walk-In Closet(s), Window Treatments
- Interior Features
- Built-in Features, Ceiling Fans(s), Eat-in Kitchen, High Ceilings, In Wall Pest System, Living Room/Dining Room Combo, Open Floorplan, PrimaryBedroom Upstairs, Solid Surface Counters, Solid Wood Cabinets, Stone Counters, Thermostat, Vaulted Ceiling(s), Walk-In Closet(s), Window Treatments
- Floor
- Carpet, Luxury Vinyl, Tile
- Appliances
- Built-In Oven, Dishwasher, Microwave, Range, Refrigerator
- Utilities
- BB/HS Internet Available, Cable Available, Electricity Available, Propane, Public, Water Available
- Heating
- Central
- Air Conditioning
- Central Air
- Exterior Construction
- Block, Stucco
- Exterior Features
- French Doors, Irrigation System, Lighting, Sidewalk
- Roof
- Shingle
- Foundation
- Slab
- Pool
- Private
- Pool Type
- Child Safety Fence, Heated, In Ground, Salt Water
- Garage Carport
- 3 Car Garage
- Garage Spaces
- 3
- Garage Features
- Driveway
- Garage Dimensions
- 30x20
- Elementary School
- Walker Elementary
- Middle School
- Chiles Middle
- High School
- Hagerty High
- Fences
- Fenced
- Pets
- Allowed
- Flood Zone Code
- X & A
- Parcel ID
- 21-21-32-509-0000-0730
- Legal Description
- LOT 73 TRAILS UNIT 3 PB 70 PGS 92 - 94
Listing courtesy of WEMERT GROUP REALTY LLC. 407-214-3967
Selling Office: STELLAR NON-MEMBER OFFICE.Mortgage Calculator
StellarMLS is the source of this information via Internet Data Exchange Program. All listing information is deemed reliable but not guaranteed and should be independently verified through personal inspection by appropriate professionals. Listings displayed on this website may be subject to prior sale or removal from sale. Availability of any listing should always be independently verified. Listing information is provided for consumer personal, non-commercial use, solely to identify potential properties for potential purchase. All other use is strictly prohibited and may violate relevant federal and state law. Data last updated on