14138 Portrush Drive, Orlando, FL 32828
- $429,000
- 3
- BD
- 2
- BA
- 1,636
- SqFt




- Sold Price
- $429,000
- List Price
- $450,000
- Status
- Sold
- Days on Market
- 3
- Closing Date
- Dec 30, 2024
- MLS#
- O6258766
- Property Style
- Single Family
- Year Built
- 1998
- Bedrooms
- 3
- Bathrooms
- 2
- Living Area
- 1,636
- Lot Size
- 5,500
- Acres
- 0.13
- Total Acreage
- 0 to less than 1/4
- Legal Subdivision Name
- Sherwood Ph 02
- MLS Area Major
- Orlando/Alafaya/Waterford Lakes
Property Description
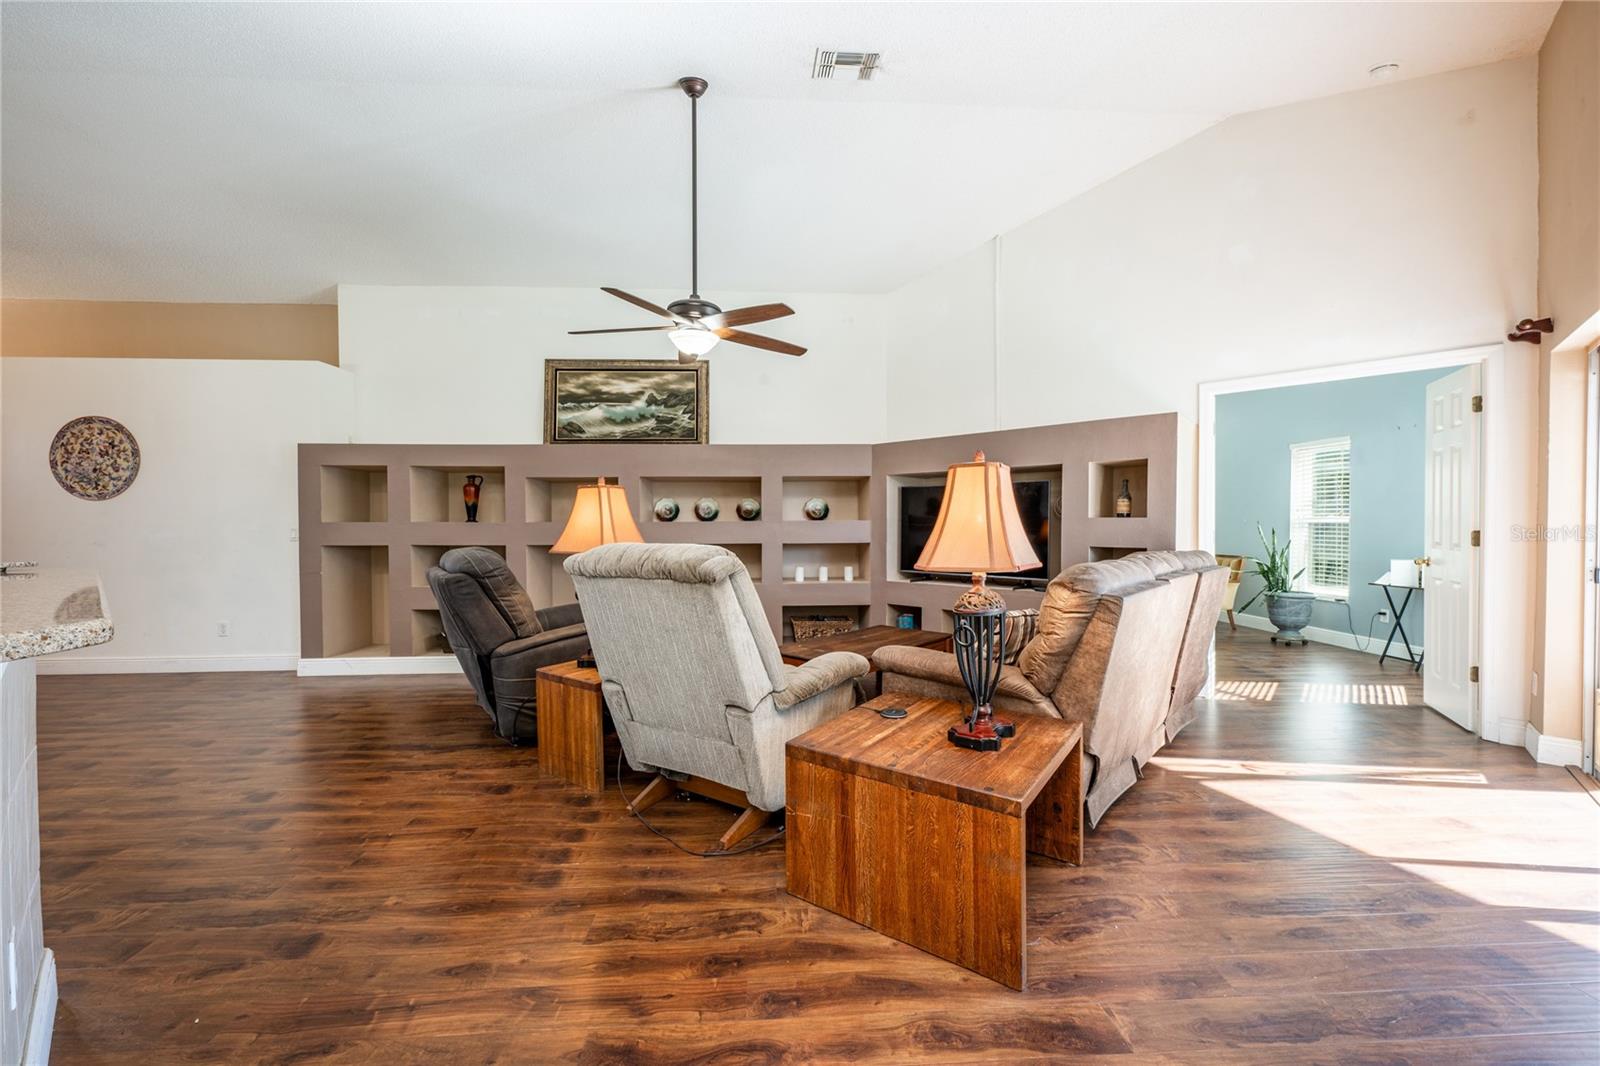
One or more photo(s) has been virtually staged. Seller may consider buyer concessions if made in an offer ~ Eastwood gem, perfectly situated for a convenient lifestyle with a flowing floor plan that includes 3-bedrooms, 2-full baths, a SCREENED POOL, OPEN CONCEPT LIVING/DINING - plus a REMODELED KITCHEN, NEW POOL EQUIPMENT (2024), HALO A/C SYSTEM (2018), NEWER WINDOWS (2018), an UPDATED ROOF (2015), and 2 DUKE ENERGY CELLS to help keep electric costs low! Whether you are in the market for a first home or an investment opportunity this centrally located home puts you close to every convenience. There are TILE and ENGINEERED HARDWARD FLOORS throughout making maintenance a breeze, HIGH CEILINGS, built-in features and the COVERED LANAI and SCREENED POOL are the cherry on top. The kitchen was renovated with the home chef in mind and delivers a great mix of cabinet and drawer storage, quality appliances that include a DOUBLE OVEN and GAS COOKTOP, the countertops are complimentary to the decorative backsplash and the breakfast bar and dinette provide casual dining or entertaining space. Large windows and sliding glass door access to the lanai let the natural light pour in creating a warm and inviting atmosphere for friends and family alike. Two guest bedrooms are off a hallway at the front of the home with a full bath between them making your generous PRIMARY SUITE at the back of the home a tranquil retreat for you to relax and unwind at the end of a long day. Behind double doors with another high ceiling your primary suite also delivers DUAL CLOSETS and a well appointed en-suite bath. Spend weekends hosting family cookouts or relaxing poolside under the covered lanai, the lanai and pool overlook a FULLY FENCED BACKYARD for added privacy. Residents of the community will enjoy access to TOP-RATED SCHOOLS and your HOA includes CABLE & INTERNET, lighted sidewalks, a park, playground, RV/BOAT storage, tennis courts, a COMMUNITY POOL and so much more. Eastwood is conveniently located in East Orlando close to Waterford Lakes Town Center, UCF, and UCF's Research Park with easy access to Alafaya Trail, Lake Underhill Rd, Woodbury Rd, 408, 417 and SR 50. Call today to schedule a tour and be the next to call Portrush Drive HOME!
/u.realgeeks.media/homesinorlando/NextHome-Neighborhood-Realty-Logo-Horizontal-OrangeOnWhite-Web-RGB.jpg)
Additional Information
- Taxes
- $4028
- Minimum Lease
- 3 Months
- HOA Fee
- $402
- HOA Payment Schedule
- Quarterly
- Maintenance Includes
- Cable TV, Pool, Internet, Maintenance Grounds, Recreational Facilities
- Location
- Sidewalk, Paved
- Community Features
- Deed Restrictions, Park, Playground, Pool, Sidewalks, Tennis Courts
- Property Description
- One Story
- Zoning
- P-D
- Interior Layout
- Built-in Features, Ceiling Fans(s), Eat-in Kitchen, High Ceilings, Living Room/Dining Room Combo, Open Floorplan, Solid Surface Counters, Solid Wood Cabinets, Split Bedroom, Stone Counters, Thermostat, Vaulted Ceiling(s)
- Interior Features
- Built-in Features, Ceiling Fans(s), Eat-in Kitchen, High Ceilings, Living Room/Dining Room Combo, Open Floorplan, Solid Surface Counters, Solid Wood Cabinets, Split Bedroom, Stone Counters, Thermostat, Vaulted Ceiling(s)
- Floor
- Ceramic Tile, Hardwood, Laminate
- Appliances
- Built-In Oven, Cooktop, Dishwasher, Microwave, Range Hood, Refrigerator
- Utilities
- BB/HS Internet Available, Cable Available, Electricity Available, Natural Gas Available, Public, Water Available
- Heating
- Central
- Air Conditioning
- Central Air
- Exterior Construction
- Block, Stucco
- Exterior Features
- Irrigation System, Lighting, Sidewalk, Sliding Doors
- Roof
- Shingle
- Foundation
- Slab
- Pool
- Community, Private
- Pool Type
- In Ground, Pool Sweep, Screen Enclosure
- Garage Carport
- 2 Car Garage
- Garage Spaces
- 2
- Garage Features
- Driveway
- Elementary School
- Sunrise Elem
- Middle School
- Discovery Middle
- High School
- Timber Creek High
- Fences
- Fenced, Vinyl
- Pets
- Allowed
- Flood Zone Code
- X
- Parcel ID
- 36-22-31-7987-01-180
- Legal Description
- SHERWOOD PHASE TWO 37/74 LOT 118
Listing courtesy of WEMERT GROUP REALTY LLC. 407-214-3967
Selling Office: WEMERT GROUP REALTY LLC.Mortgage Calculator
StellarMLS is the source of this information via Internet Data Exchange Program. All listing information is deemed reliable but not guaranteed and should be independently verified through personal inspection by appropriate professionals. Listings displayed on this website may be subject to prior sale or removal from sale. Availability of any listing should always be independently verified. Listing information is provided for consumer personal, non-commercial use, solely to identify potential properties for potential purchase. All other use is strictly prohibited and may violate relevant federal and state law. Data last updated on