3084 Cherry Orchard Lane, Winter Garden, FL 34787
- $640,000
- 4
- BD
- 3
- BA
- 2,484
- SqFt








- Sold Price
- $640,000
- List Price
- $650,000
- Status
- Sold
- Days on Market
- 37
- Closing Date
- Jan 30, 2025
- MLS#
- O6258686
- Property Style
- Single Family
- Architectural Style
- Contemporary
- Year Built
- 2019
- Bedrooms
- 4
- Bathrooms
- 3
- Living Area
- 2,484
- Lot Size
- 6,818
- Acres
- 0.16
- Total Acreage
- 0 to less than 1/4
- Legal Subdivision Name
- Orchard Pk/Stillwater Xing Ph
- MLS Area Major
- Winter Garden/Oakland
Property Description
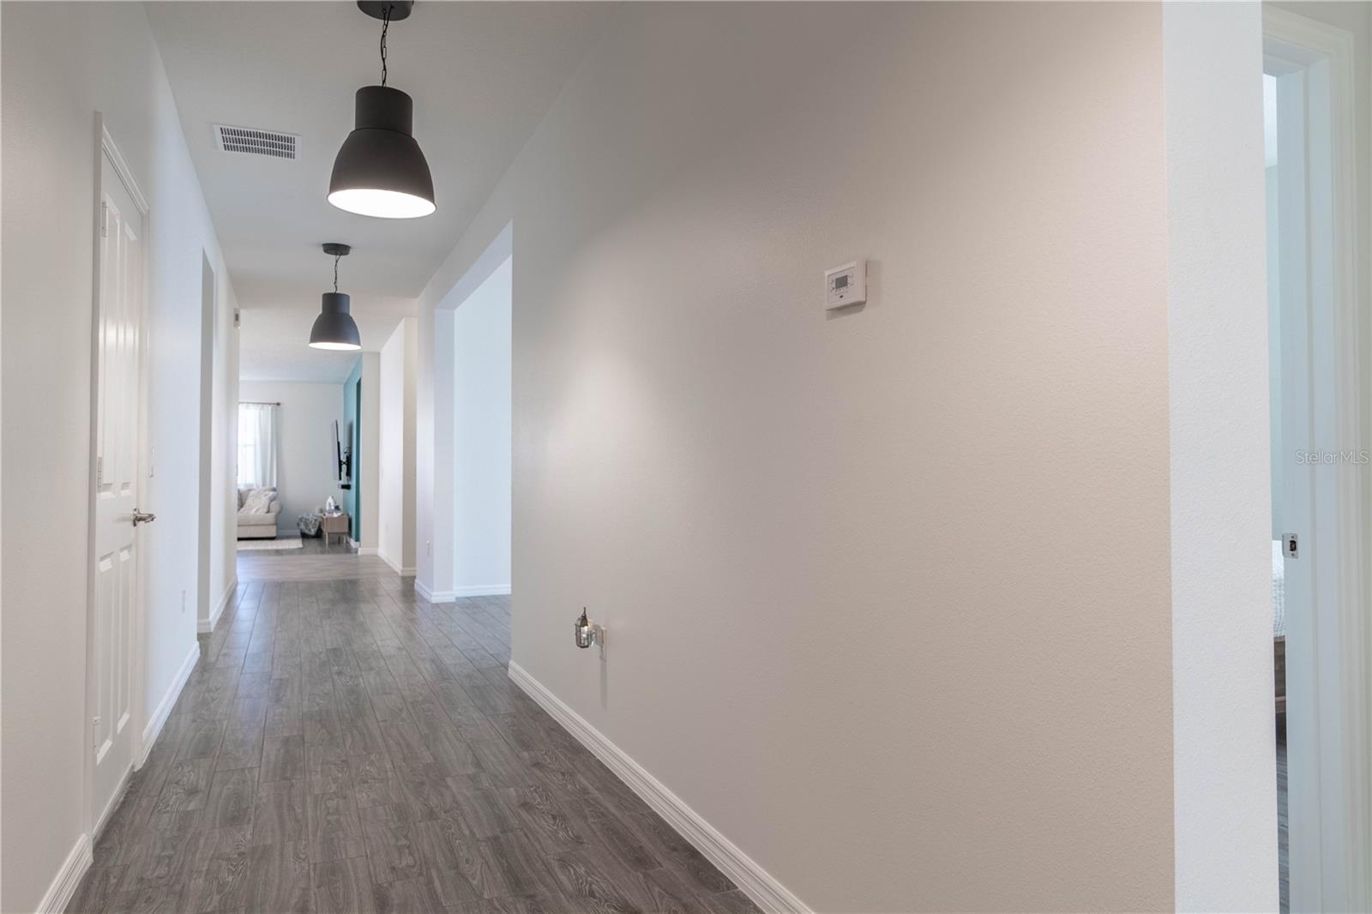
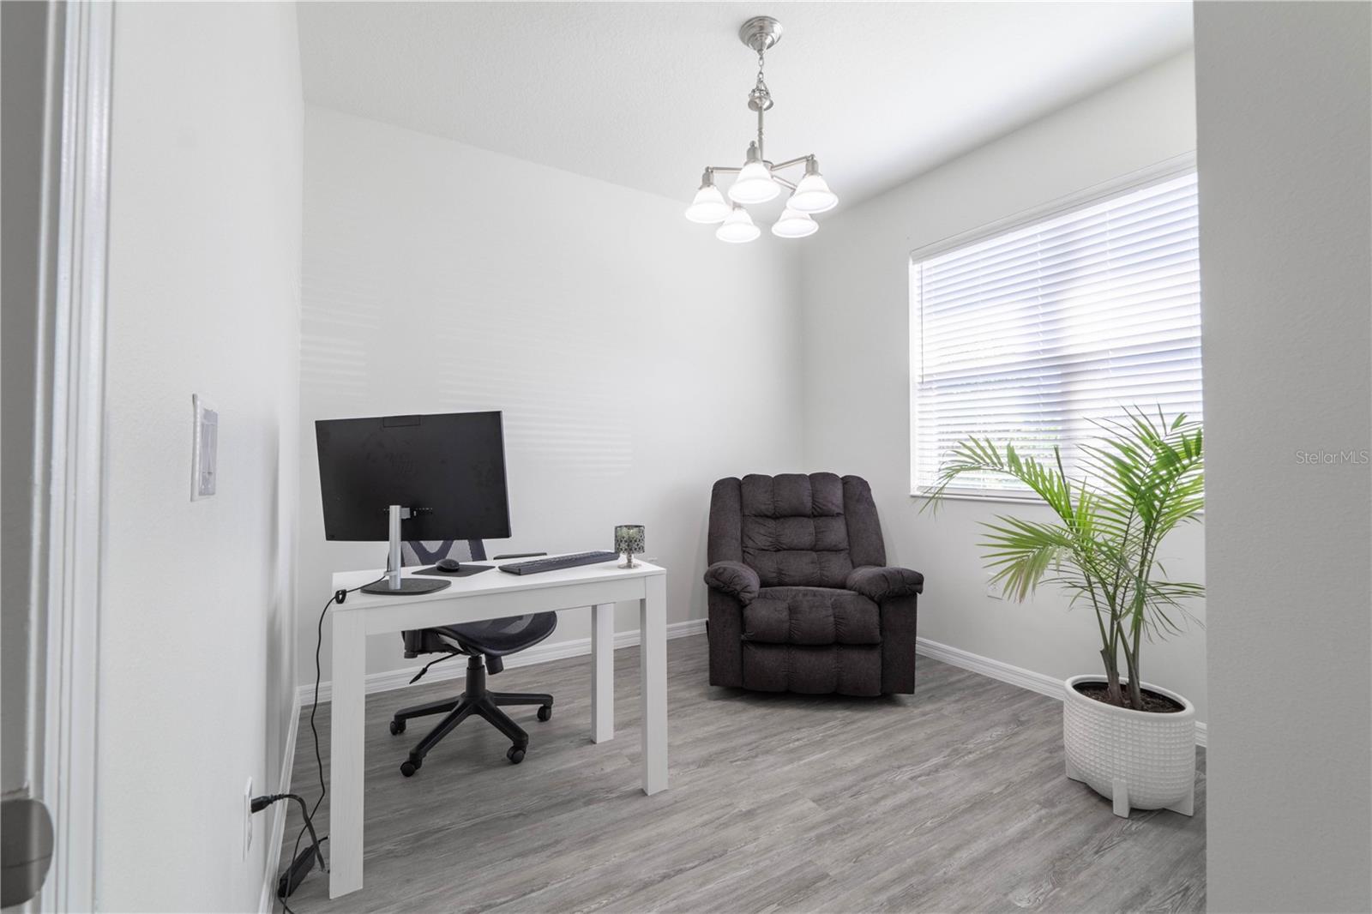
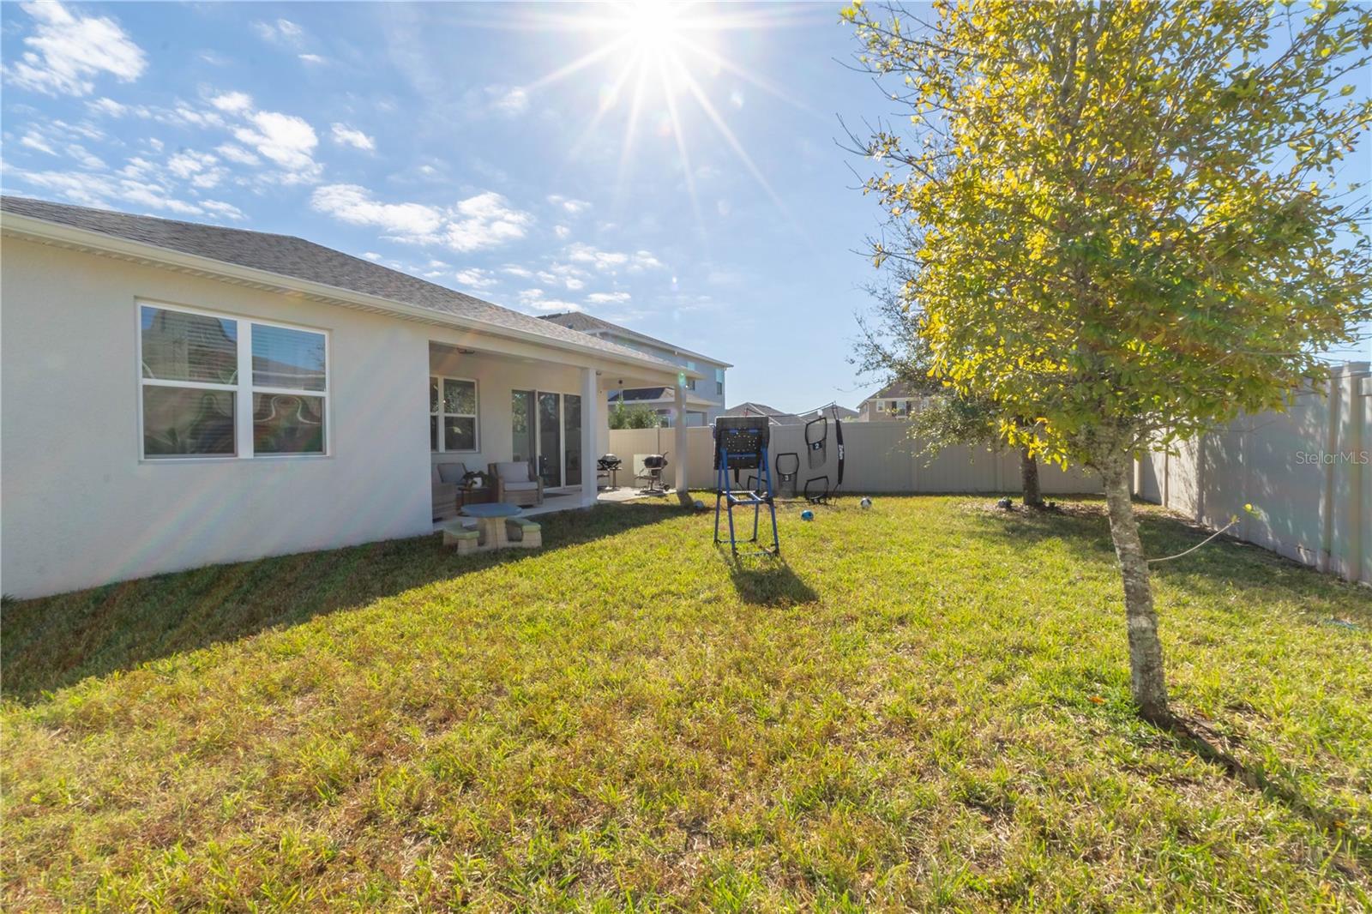
Welcome to 3084 Cherry Orchard Ln, this meticulously maintained 4 bedroom home is located in the highly desirable Winter Garden area, just minutes away from top-rated schools, shopping, and dining. This spacious property offers a well-designed floor plan perfect for modern living and entertaining. Key Features: Junior Suite: Enjoy the convenience of a second master bedroom, ideal for multi-generational living or hosting long-term guests. Spacious Living Areas: The open-concept layout includes a bright and airy living room, formal dining area, and a gourmet kitchen with ample storage and upgraded finishes. Private Backyard: Relax or entertain in your fenced-in backyard, offering privacy and plenty of space for outdoor activities. Prime Location: Located in a family-friendly community, this home is close to highly-rated schools, parks, restaurants and major highways for easy commuting. Don't miss the opportunity to make this home yours. Schedule your private tour today and experience all that 3084 Cherry Orchard Ln has to offer!
/u.realgeeks.media/homesinorlando/NextHome-Neighborhood-Realty-Logo-Horizontal-OrangeOnWhite-Web-RGB.jpg)
Additional Information
- Taxes
- $7980
- Minimum Lease
- 1-2 Years
- HOA Fee
- $160
- HOA Payment Schedule
- Monthly
- Maintenance Includes
- Maintenance Grounds, Other
- Location
- City Limits, In County, Landscaped, Private, Paved
- Community Features
- Park, Playground, Pool, No Deed Restriction
- Property Description
- One Story
- Zoning
- P-D
- Interior Layout
- Eat-in Kitchen, Kitchen/Family Room Combo, Open Floorplan, Solid Wood Cabinets, Walk-In Closet(s)
- Interior Features
- Eat-in Kitchen, Kitchen/Family Room Combo, Open Floorplan, Solid Wood Cabinets, Walk-In Closet(s)
- Floor
- Ceramic Tile
- Appliances
- Built-In Oven, Dishwasher, Disposal, Dryer, Exhaust Fan, Gas Water Heater, Microwave, Range, Range Hood, Refrigerator, Washer, Water Softener
- Utilities
- BB/HS Internet Available, Cable Available, Electricity Available, Water Available
- Heating
- Central
- Air Conditioning
- Central Air
- Exterior Construction
- Block, Concrete, Stucco
- Exterior Features
- Irrigation System, Sliding Doors
- Roof
- Shingle
- Foundation
- Slab
- Pool
- Community
- Garage Carport
- 2 Car Garage
- Garage Spaces
- 2
- Elementary School
- Keene Crossing Elementary
- Middle School
- Bridgewater Middle
- High School
- Windermere High School
- Pets
- Allowed
- Flood Zone Code
- X
- Parcel ID
- 09-23-27-5858-01-950
- Legal Description
- ORCHARD PARK AT STILLWATER CROSSING PHASE 4 95/11 LOT 195
Listing courtesy of EXP REALTY LLC. 888-883-8509
Selling Office: EXP REALTY LLC.Mortgage Calculator
StellarMLS is the source of this information via Internet Data Exchange Program. All listing information is deemed reliable but not guaranteed and should be independently verified through personal inspection by appropriate professionals. Listings displayed on this website may be subject to prior sale or removal from sale. Availability of any listing should always be independently verified. Listing information is provided for consumer personal, non-commercial use, solely to identify potential properties for potential purchase. All other use is strictly prohibited and may violate relevant federal and state law. Data last updated on