1476 Enterprise Osteen Road, Deltona, FL 32725
- $410,000
- 3
- BD
- 2
- BA
- 1,671
- SqFt




- Sold Price
- $410,000
- List Price
- $425,000
- Status
- Sold
- Days on Market
- 14
- Closing Date
- Dec 27, 2024
- MLS#
- O6258662
- Property Style
- Single Family
- Architectural Style
- Other, Ranch, Traditional
- Year Built
- 1989
- Bedrooms
- 3
- Bathrooms
- 2
- Living Area
- 1,671
- Lot Size
- 62,291
- Acres
- 1.43
- Total Acreage
- 1 to less than 2
- Legal Subdivision Name
- Ropers E 01/2 Se 01/4
- MLS Area Major
- Deltona / Enterprise
Property Description
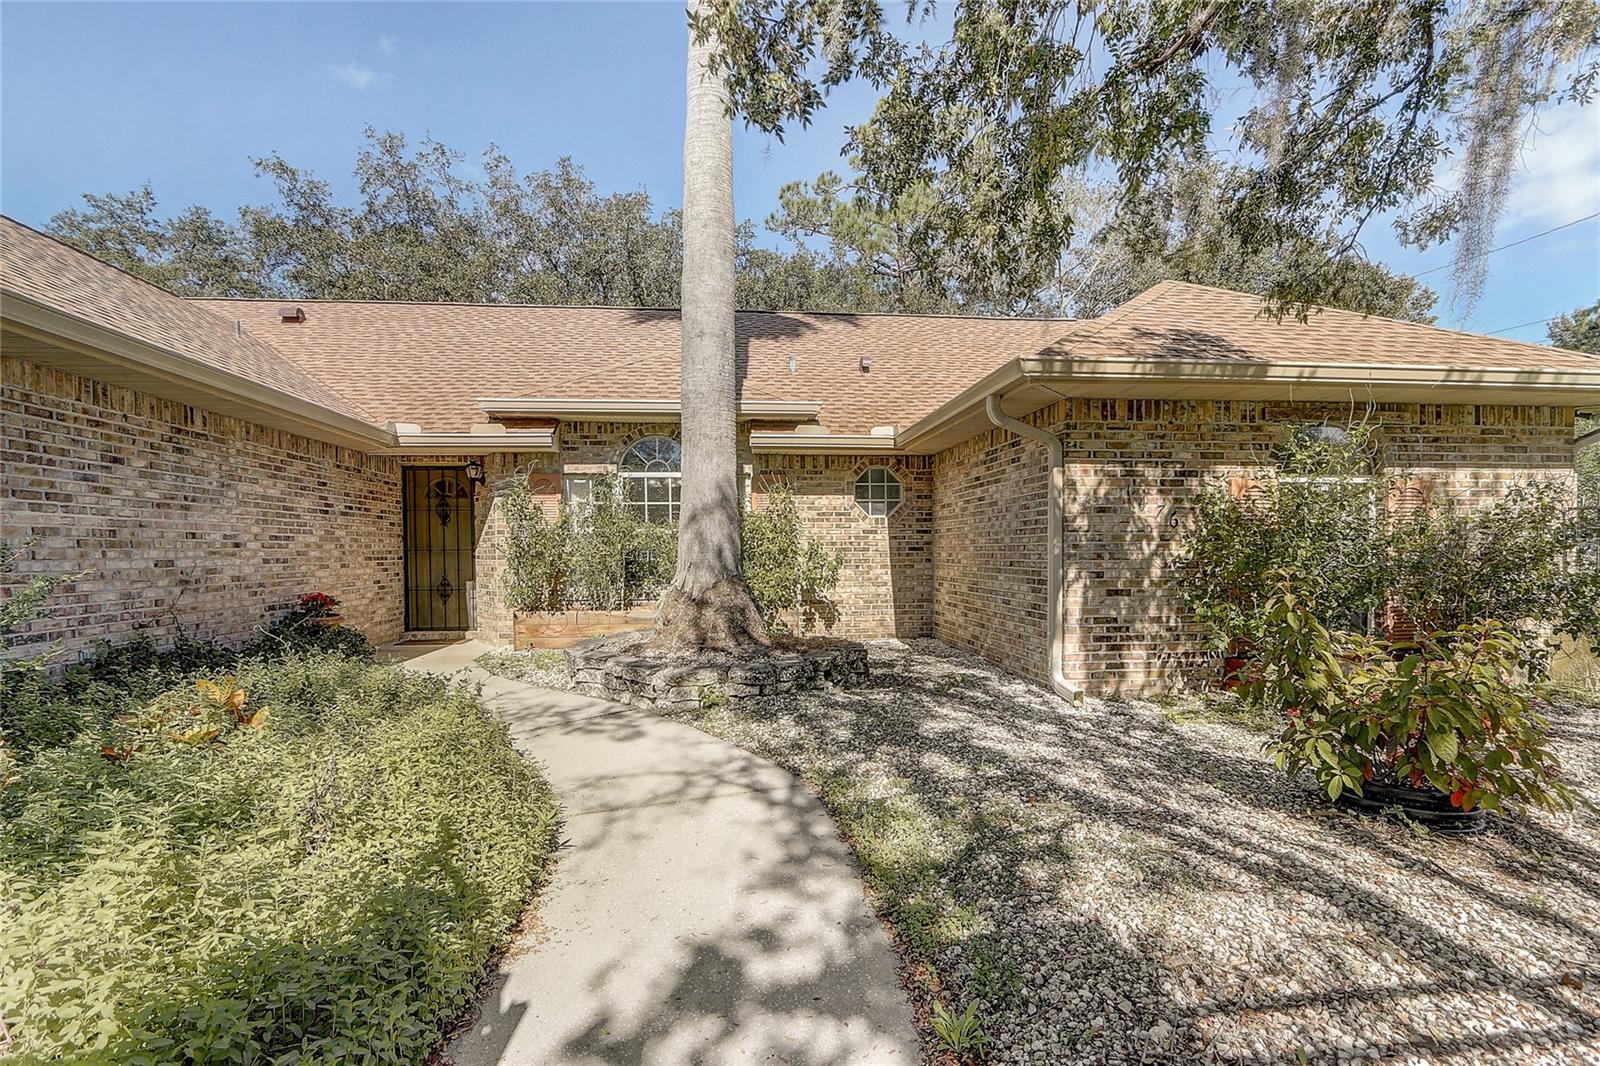
Discover this rare gem in Deltona, a remarkable property set on nearly 1.5 acres with no HOA! Perfect for those needing space to park an RV or boat, this home provides endless possibilities. You can even have HORSES. Nestled along a picturesque route, you'll find walking trails, parks, and two public boat ramps just minutes away. Inside, the home features a thoughtful split-bedroom layout, soaring vaulted ceilings, skylights, and a cozy WOOD BURNING fireplace. The spacious kitchen is a chef’s dream, complete with an island, pantry, and plenty of counter space. Retreat to the oversized primary suite, which boasts a luxurious ensuite with dual sinks, a soaking tub, and a walk-in shower. Double French doors in the living room open to an expansive, covered, and screened back patio, ideal for hosting gatherings or simply unwinding while enjoying Florida’s natural beauty. The outdoor amenities are what truly set this property apart! Relax by your private pond stocked with fish including Green Sunfish and Bluegill, enjoy the fruit trees on the property BANANA, PEAR and more, whip up meals in the outdoor kitchen with a smokehouse, or work on projects in the detached garage and workshop. . An attached side-entry garage adds convenience. It is complete with wrap-around storage shelving to compliment a nice workspace but can easily be used as a proper 2 car garage. The septic system, updated in 2018, ensures peace of mind along with a NEW ROOF and FRESH INTERIOR PAINT Conveniently located with quick access to I-4, this property blends rural charm with modern comfort, creating a one-of-a-kind retreat. Don’t miss this opportunity to own a slice of paradise!
/u.realgeeks.media/homesinorlando/NextHome-Neighborhood-Realty-Logo-Horizontal-OrangeOnWhite-Web-RGB.jpg)
Additional Information
- Taxes
- $4774
- Minimum Lease
- No Minimum
- Location
- Corner Lot
- Community Features
- Horses Allowed, Park, No Deed Restriction
- Property Description
- One Story
- Zoning
- RRE
- Interior Layout
- Attic Fan, Ceiling Fans(s), Kitchen/Family Room Combo, Living Room/Dining Room Combo, Open Floorplan, Primary Bedroom Main Floor, Skylight(s), Solid Wood Cabinets, Thermostat, Vaulted Ceiling(s), Walk-In Closet(s), Window Treatments
- Interior Features
- Attic Fan, Ceiling Fans(s), Kitchen/Family Room Combo, Living Room/Dining Room Combo, Open Floorplan, Primary Bedroom Main Floor, Skylight(s), Solid Wood Cabinets, Thermostat, Vaulted Ceiling(s), Walk-In Closet(s), Window Treatments
- Floor
- Carpet, Ceramic Tile, Tile
- Appliances
- Convection Oven, Cooktop, Dishwasher, Dryer, Electric Water Heater, Exhaust Fan, Freezer, Ice Maker, Microwave, Range, Range Hood, Refrigerator, Washer
- Utilities
- BB/HS Internet Available, Electricity Available, Electricity Connected, Phone Available, Street Lights, Underground Utilities, Water Available, Water Connected
- Heating
- Central
- Air Conditioning
- Central Air
- Fireplace Description
- Family Room, Wood Burning
- Exterior Construction
- Brick, Wood Frame
- Exterior Features
- Dog Run, French Doors, Hurricane Shutters, Irrigation System, Lighting, Outdoor Grill, Outdoor Kitchen, Private Mailbox, Rain Barrel/Cistern(s), Sprinkler Metered, Storage
- Roof
- Shingle
- Foundation
- Slab
- Pool
- No Pool
- Garage Carport
- 2 Car Garage
- Garage Spaces
- 2
- Garage Features
- Driveway, Garage Faces Side
- Fences
- Wood
- Water View
- Pond
- Water Access
- Lake, Pond
- Pets
- Allowed
- Flood Zone Code
- X
- Parcel ID
- 9105-01-00-0155
- Legal Description
- 5 19 31 E 200.75 FT OF S 300 FT OF LOT 15 ROPERS SUB EXC E 40 FT IN RD & EXC S 29 FT IN RD MB 2 PG 17 PER OR 4676 PGS 0294-0295 PER OR 5648 PG 1283 PER OR 6382 PG 4760 PER OR 7834 PG 2344
Listing courtesy of REDFIN CORPORATION. 407-708-9747
Selling Office: MY REALTY GROUP, LLC..Mortgage Calculator
StellarMLS is the source of this information via Internet Data Exchange Program. All listing information is deemed reliable but not guaranteed and should be independently verified through personal inspection by appropriate professionals. Listings displayed on this website may be subject to prior sale or removal from sale. Availability of any listing should always be independently verified. Listing information is provided for consumer personal, non-commercial use, solely to identify potential properties for potential purchase. All other use is strictly prohibited and may violate relevant federal and state law. Data last updated on