1140 Virginia Avenue, Altamonte Springs, FL 32701
- $403,000
- 4
- BD
- 2
- BA
- 2,125
- SqFt


- Sold Price
- $403,000
- List Price
- $395,000
- Status
- Sold
- Days on Market
- 5
- Closing Date
- Dec 27, 2024
- MLS#
- O6258657
- Property Style
- Single Family
- Architectural Style
- Ranch
- Year Built
- 1979
- Bedrooms
- 4
- Bathrooms
- 2
- Living Area
- 2,125
- Lot Size
- 19,264
- Acres
- 0.44
- Total Acreage
- 1/4 to less than 1/2
- Legal Subdivision Name
- Sanlando Spgs
- MLS Area Major
- Altamonte Springs East
Property Description
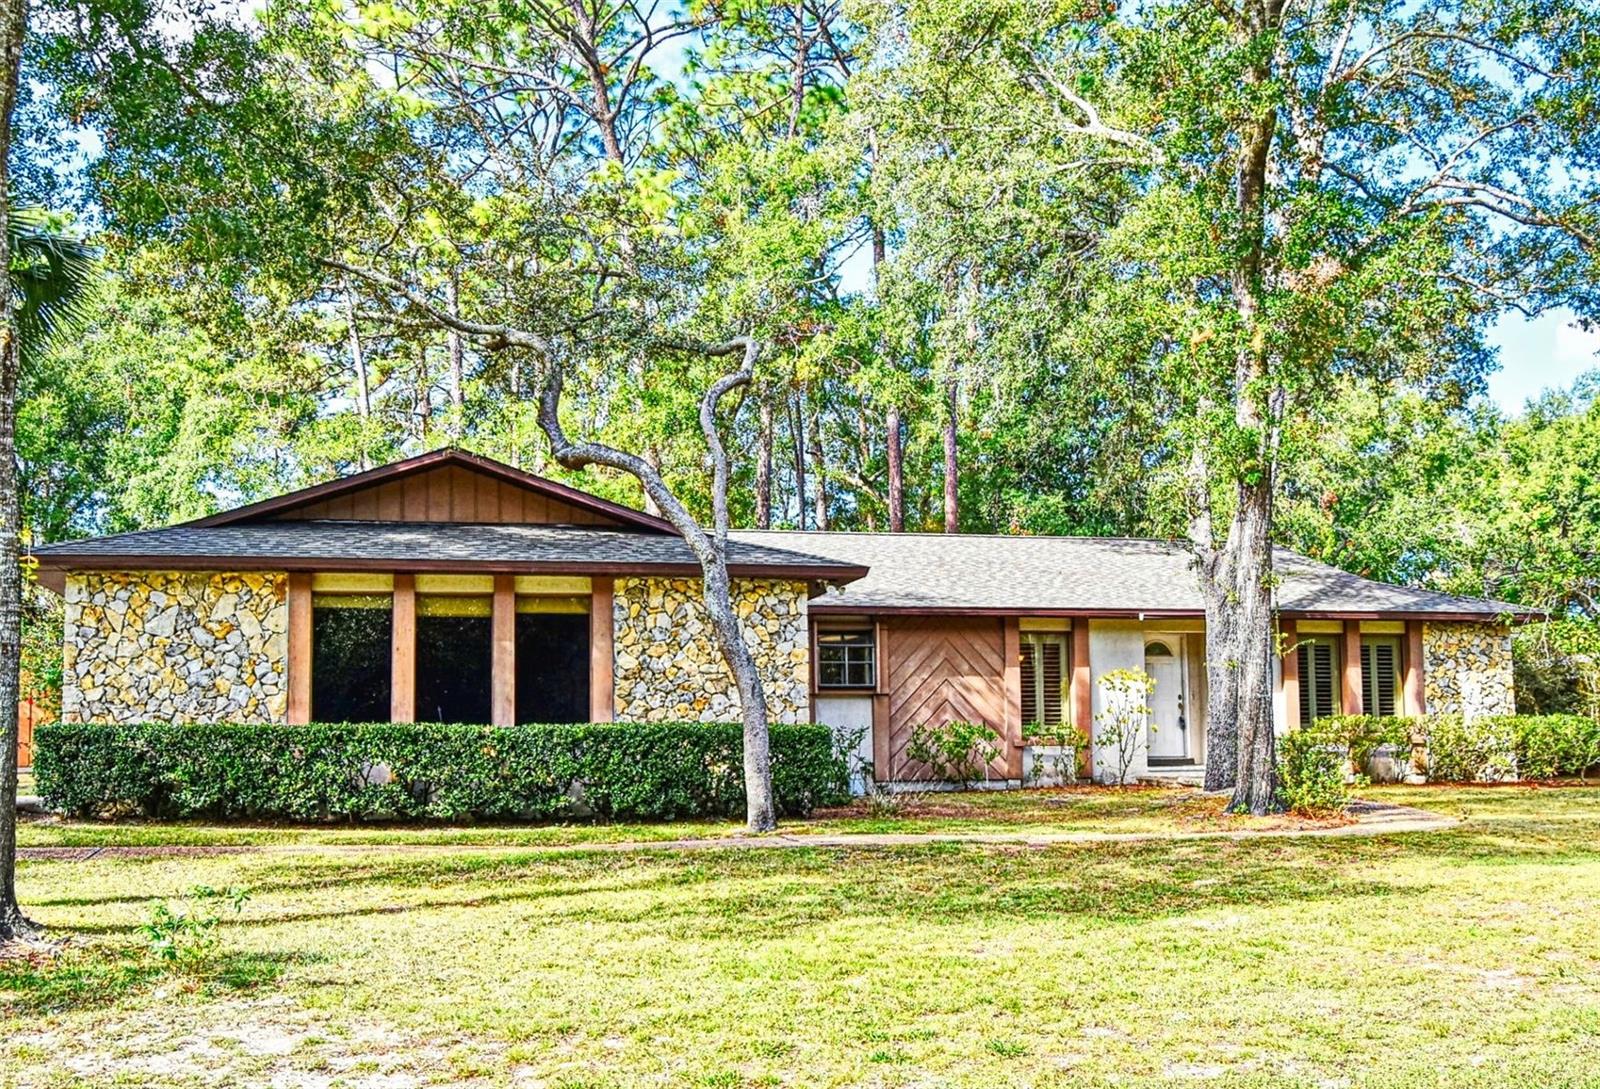
Located in the heart of Altamonte Springs! This large 4 bedroom 2 full bath home with NO HOA is ideal for the family looking for comfort and space. The covered screened lanai is off the family room overlooking the fenced-in back yard that promises endless possibilities for outside enjoyment and entertainment. Split bedroom floorplan and the primary bedroom suite has dual sinks, walk-in shower and a walk-in closet. The kitchen is open to the family room which has a wonderful corner wood-burning fireplace and French doors opening to the lanai. Formal living room and dining room and an extra large closet that could easily be converted into another bathroom. Additional features include, brand new roof, 2 storage sheds, inside utility room and an oversized 3 car garage. The location could not be better, minutes from 1-4, Cranes Roost, hospitals, shopping and recreational activities. Call for your private showing today!
/u.realgeeks.media/homesinorlando/NextHome-Neighborhood-Realty-Logo-Horizontal-OrangeOnWhite-Web-RGB.jpg)
Additional Information
- Taxes
- $5254
- Minimum Lease
- No Minimum
- Location
- Sidewalk, Paved
- Community Features
- No Deed Restriction
- Property Description
- One Story
- Zoning
- R-1AA
- Interior Layout
- Kitchen/Family Room Combo, Split Bedroom, Walk-In Closet(s), Window Treatments
- Interior Features
- Kitchen/Family Room Combo, Split Bedroom, Walk-In Closet(s), Window Treatments
- Floor
- Carpet, Ceramic Tile
- Appliances
- Dishwasher, Disposal, Electric Water Heater, Range, Range Hood, Refrigerator, Washer
- Utilities
- Cable Available, Electricity Connected, Water Connected
- Heating
- Central
- Air Conditioning
- Central Air
- Fireplace Description
- Family Room, Wood Burning
- Exterior Construction
- Block, Stone, Stucco
- Exterior Features
- French Doors, Private Mailbox, Sidewalk
- Roof
- Shingle
- Foundation
- Slab
- Pool
- No Pool
- Garage Carport
- 3 Car Garage
- Garage Spaces
- 3
- Garage Features
- Garage Door Opener, Garage Faces Side, Oversized
- Fences
- Chain Link
- Flood Zone Code
- x
- Parcel ID
- 01-21-29-5CK-580A-0040
- Legal Description
- LOT 4 BLK A TRACT 58 SANLANDO SPRINGS PB 9 PG 90
Listing courtesy of KELLER WILLIAMS HERITAGE REALTY. 407-862-9700
Selling Office: KELLER WILLIAMS HERITAGE REALTY.Mortgage Calculator
StellarMLS is the source of this information via Internet Data Exchange Program. All listing information is deemed reliable but not guaranteed and should be independently verified through personal inspection by appropriate professionals. Listings displayed on this website may be subject to prior sale or removal from sale. Availability of any listing should always be independently verified. Listing information is provided for consumer personal, non-commercial use, solely to identify potential properties for potential purchase. All other use is strictly prohibited and may violate relevant federal and state law. Data last updated on