1403 E Pine Street, Orlando, FL 32801
- $435,000
- 2
- BD
- 1
- BA
- 938
- SqFt








- Sold Price
- $435,000
- List Price
- $445,000
- Status
- Sold
- Days on Market
- 40
- Closing Date
- Jan 22, 2025
- MLS#
- O6258618
- Property Style
- Single Family
- Architectural Style
- Bungalow
- Year Built
- 1940
- Bedrooms
- 2
- Bathrooms
- 1
- Living Area
- 938
- Lot Size
- 5,486
- Acres
- 0.13
- Total Acreage
- 0 to less than 1/4
- Legal Subdivision Name
- Thornton Park
- MLS Area Major
- Orlando
Property Description
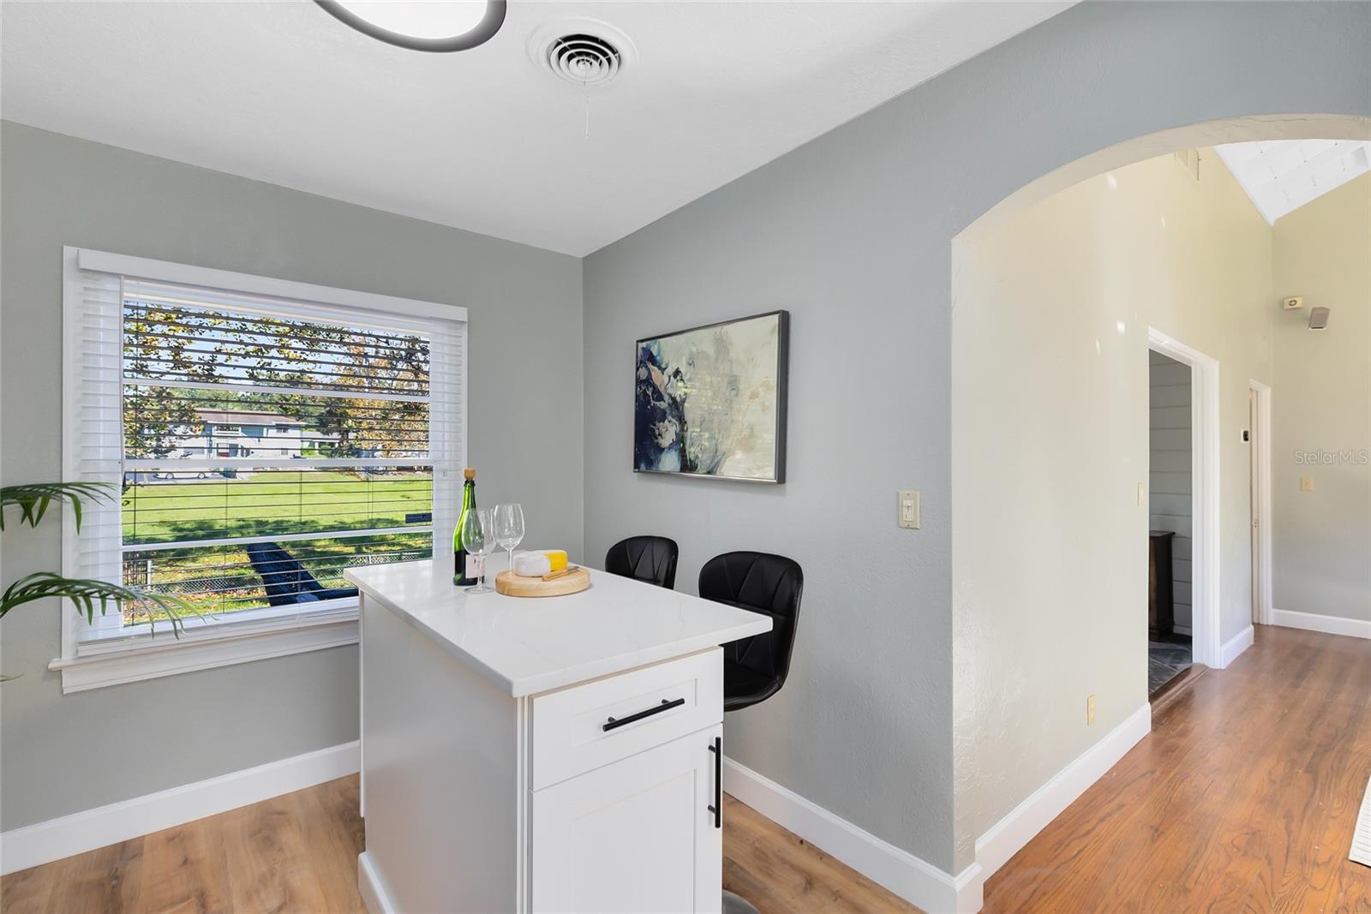
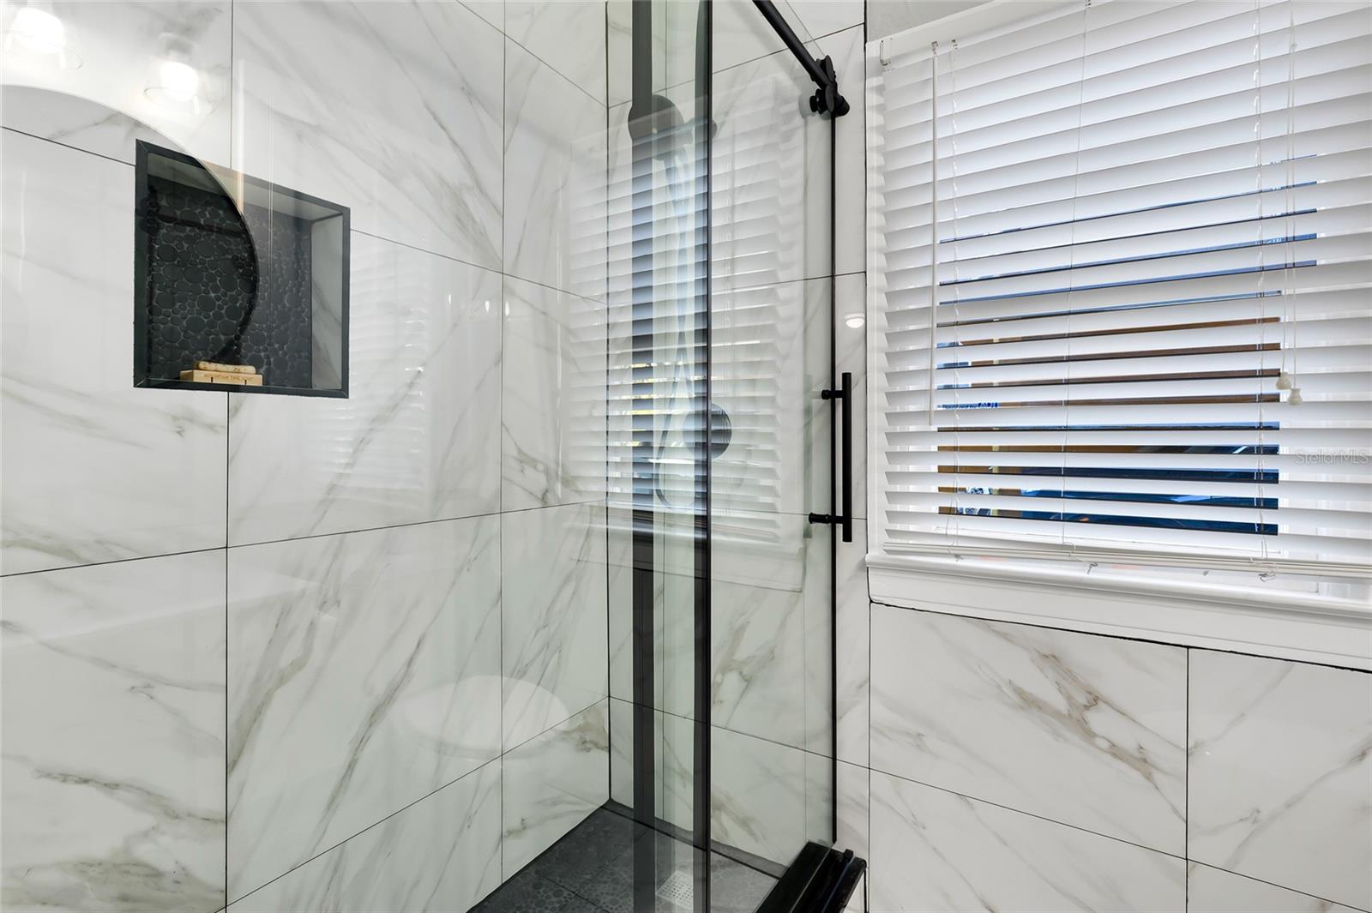
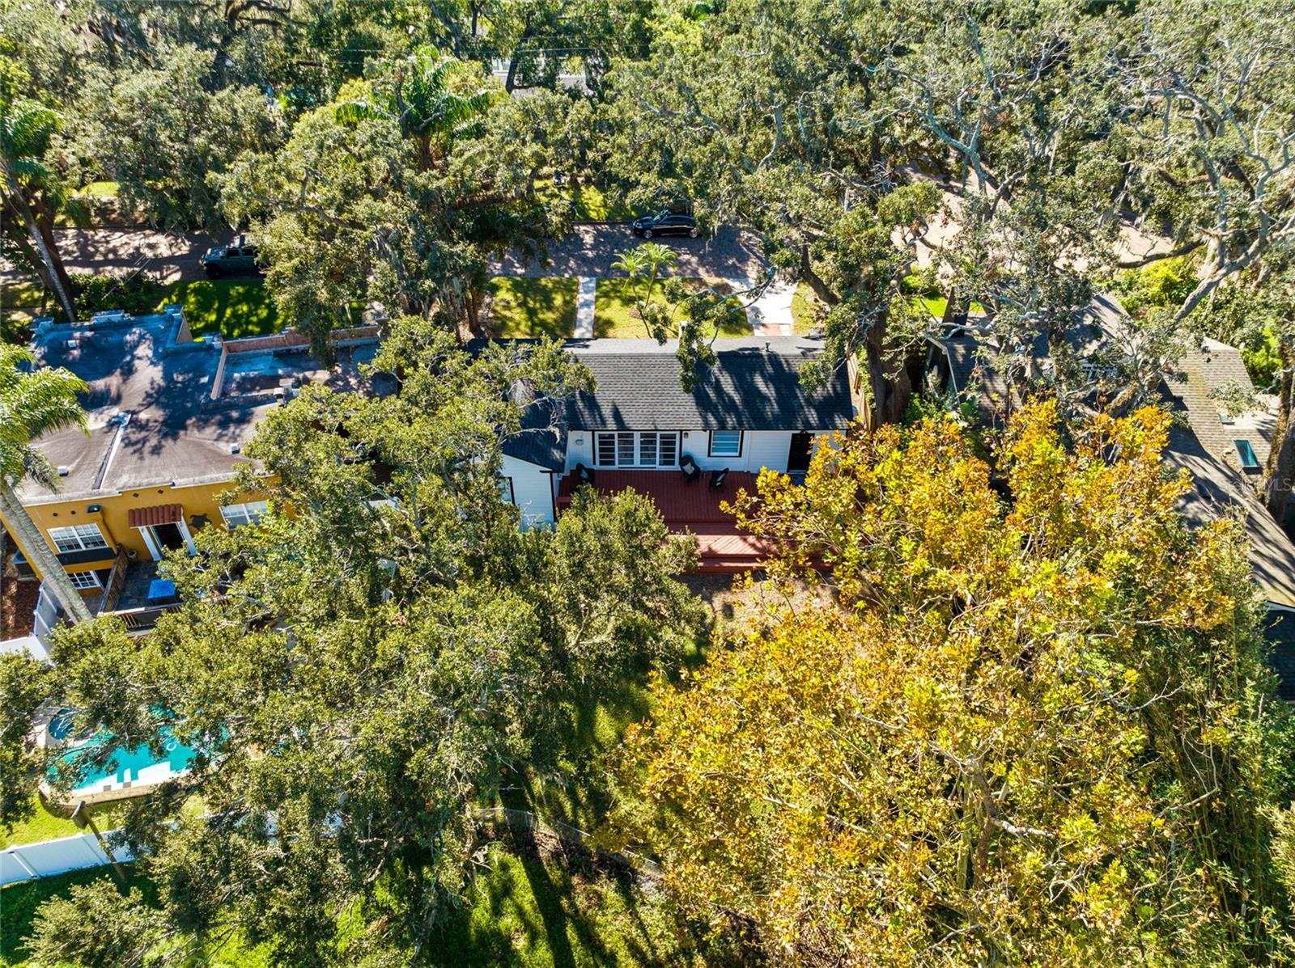
Charming Lawsona Park Gem with Modern Upgrades and Ideal Location! Nestled on a beautifully paved road that exudes old-school charm, this newly renovated home offers the perfect blend of classic character and modern luxury. From the moment you walk in, you’ll be captivated by the thoughtful updates and abundance of natural light. The heart of the home is the fully remodeled kitchen, featuring elegant quartz countertops, sleek shaker cabinets, a farmhouse sink, and a stylish island bar with seating for two—perfect for entertaining. Cozy up by the wood-burning fireplace, and enjoy the warmth of the hardwood floors that flow throughout the living spaces. The luxurious bathroom has been completely transformed, boasting a sliding glass shower door, floor-to-ceiling marble tile, and high-end finishes for a spa-like retreat. Step outside onto the newly refinished, oversized deck—ideal for hosting gatherings or unwinding in your spacious backyard oasis. Roof (2024) Full Remodel Inside and Out (2024). Located in the highly sought-after Lawsona Park neighborhood, this home offers unbeatable convenience. Enjoy quick access to local parks and the best of Orlando, including Lake Eola, Downtown Orlando, Thornton Park, the Milk District, Mills District, and Colonialtown. With major highways nearby, you’re perfectly positioned to explore everything Central Florida has to provide. Don’t miss your chance to own this exceptional property and experience the vibrant Orlando lifestyle. Schedule your private showing today!
/u.realgeeks.media/homesinorlando/NextHome-Neighborhood-Realty-Logo-Horizontal-OrangeOnWhite-Web-RGB.jpg)
Additional Information
- Taxes
- $3598
- Minimum Lease
- No Minimum
- Location
- Historic District, Near Public Transit, Paved
- Community Features
- Street Lights, No Deed Restriction
- Property Description
- One Story
- Zoning
- R-2A/T/HP/
- Interior Layout
- Ceiling Fans(s), Eat-in Kitchen, High Ceilings, Open Floorplan, Vaulted Ceiling(s)
- Interior Features
- Ceiling Fans(s), Eat-in Kitchen, High Ceilings, Open Floorplan, Vaulted Ceiling(s)
- Floor
- Wood
- Appliances
- Dishwasher, Disposal, Dryer, Microwave, Range
- Utilities
- Public
- Heating
- Central
- Air Conditioning
- Central Air
- Fireplace Description
- Wood Burning
- Exterior Construction
- Frame
- Exterior Features
- Sliding Doors, Sprinkler Metered
- Roof
- Shingle
- Foundation
- Crawlspace
- Pool
- No Pool
- Garage Carport
- 1 Car Garage
- Garage Spaces
- 1
- Garage Features
- Garage Door Opener
- Elementary School
- Lake Como Elem
- Middle School
- Lake Como School K-8
- High School
- Edgewater High
- Fences
- Fenced
- Flood Zone Code
- X
- Parcel ID
- 25-22-29-4152-00-130
- Legal Description
- KENNISON COURT G/130 LOT 13
Listing courtesy of AGILE GROUP REALTY. 813-569-6294
Selling Office: STELLAR NON-MEMBER OFFICE.Mortgage Calculator
StellarMLS is the source of this information via Internet Data Exchange Program. All listing information is deemed reliable but not guaranteed and should be independently verified through personal inspection by appropriate professionals. Listings displayed on this website may be subject to prior sale or removal from sale. Availability of any listing should always be independently verified. Listing information is provided for consumer personal, non-commercial use, solely to identify potential properties for potential purchase. All other use is strictly prohibited and may violate relevant federal and state law. Data last updated on