707 Tobie Court, Orlando, FL 32825
- $479,000
- 5
- BD
- 4
- BA
- 2,130
- SqFt








- Sold Price
- $479,000
- List Price
- $479,000
- Status
- Sold
- Days on Market
- 67
- Closing Date
- Mar 21, 2025
- MLS#
- O6258535
- Property Style
- Single Family
- Year Built
- 1975
- Bedrooms
- 5
- Bathrooms
- 4
- Living Area
- 2,130
- Lot Size
- 13,178
- Acres
- 0.30
- Total Acreage
- 1/4 to less than 1/2
- Legal Subdivision Name
- Park Manor Estates
- MLS Area Major
- Orlando/Rio Pinar / Union Park
Property Description
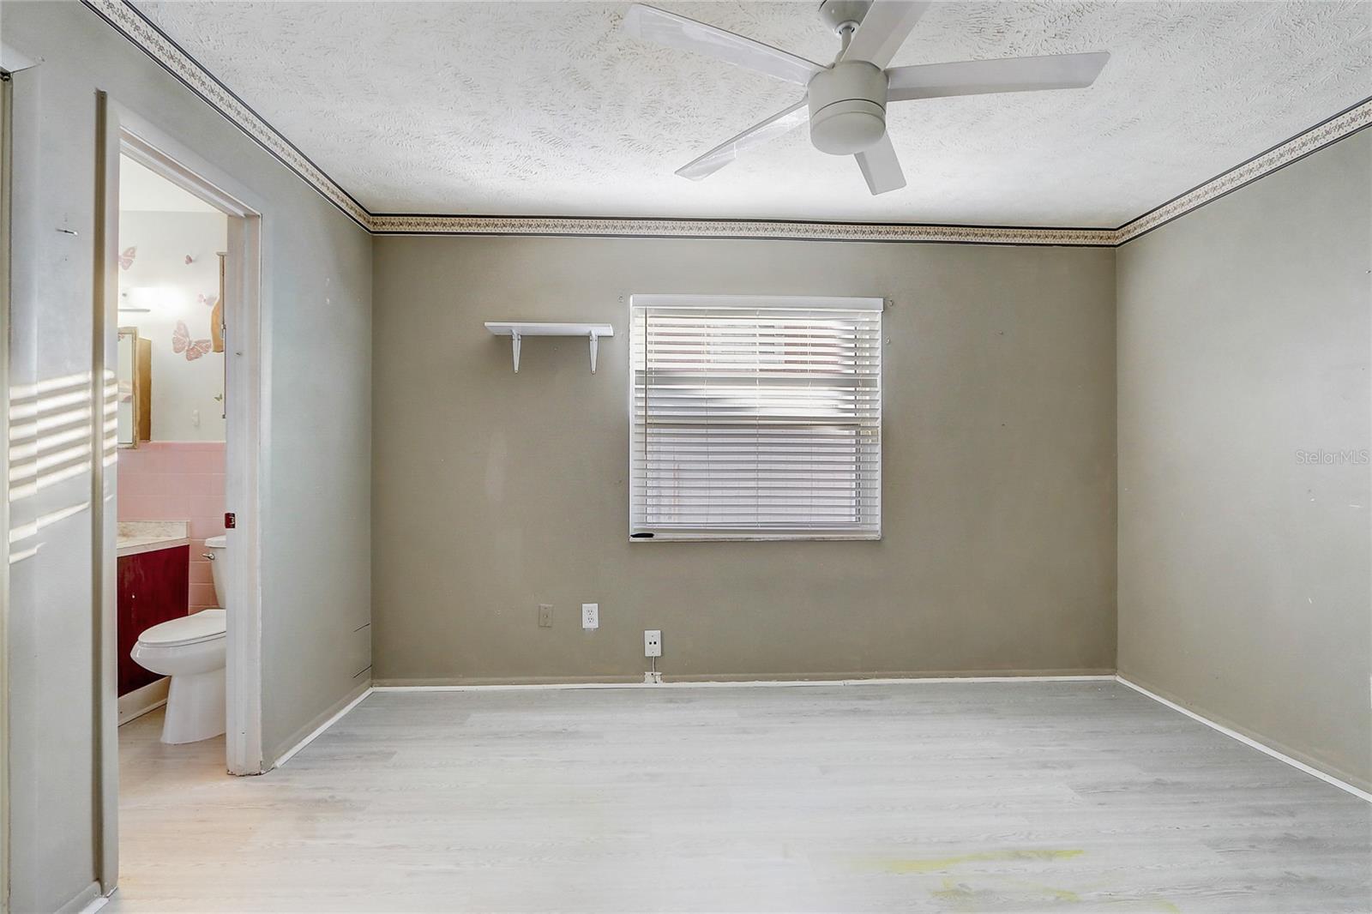
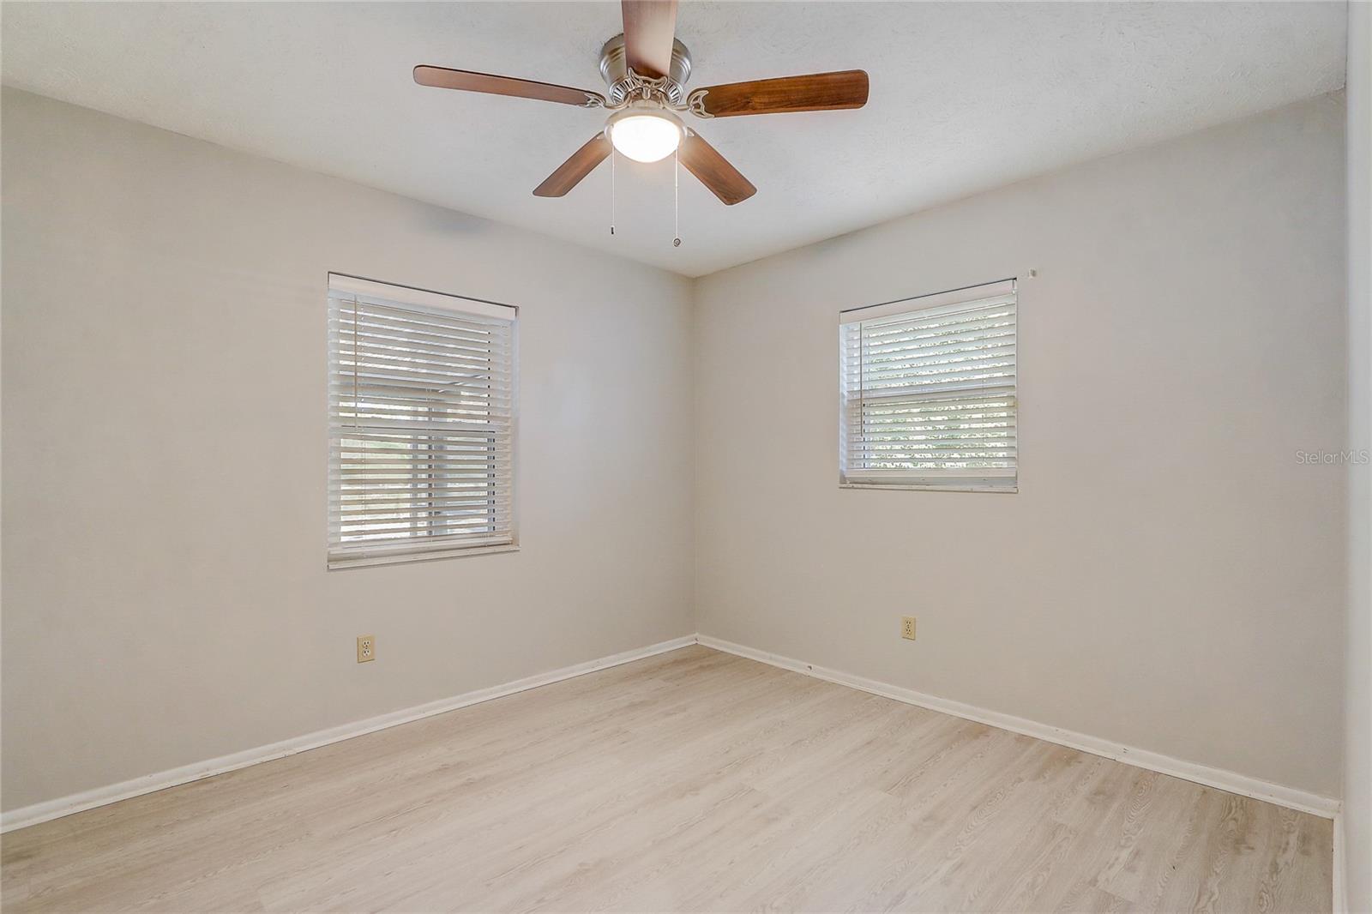
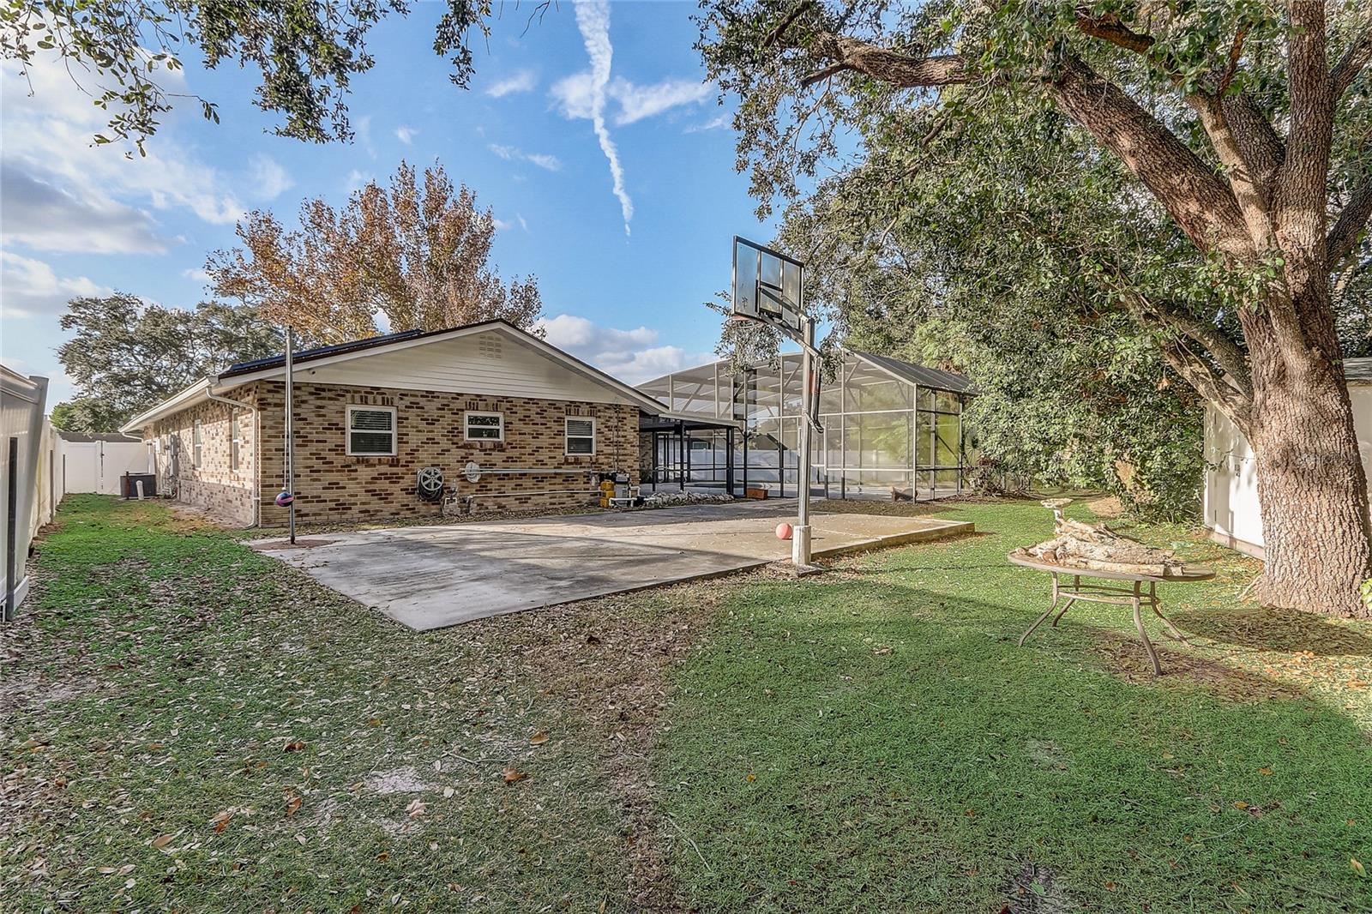
One or more photo(s) has been virtually staged. Exquisite 5-Bedroom, 4-Full Bathroom Estate in the Coveted PARK MANOR ESTATES Tucked away on a sprawling 1/2-acre lot at the end of a peaceful cul-de-sac, this stunning home is a sanctuary of style, comfort, and modern living. From its thoughtfully designed interior to its exceptional outdoor spaces, this property has everything you’ve been searching for with room for all. NO HOA The moment you step inside, you’ll be captivated by the expansive layout, featuring five generously sized bedrooms and four full bathrooms. There is a front room that is perfectly situated for a formal living room or bonus area for whatever your needs are. The crown jewel of the home is the luxurious primary suite which you enter through double sliding barn doors and provides an unmatched level of comfort with its two private ensuite baths and an oversized dressing room/closet, creating a true retreat within your home. The beautifully updated kitchen is a showpiece of modern design, showcasing GRANITE countertops, tile backsplash, UPDATED APPLIANCES, and abundant cabinetry to satisfy the needs of any chef. The adjoining living spaces flow effortlessly, providing the perfect balance of warmth and sophistication for both everyday living and entertaining. Outside, your private paradise awaits. The centerpiece is the screened-in pool, surrounded by an elegant TRAVERTINE TILE deck, ideal for sun-soaked afternoons or evening gatherings under the stars. The spacious covered lanai features a complete SUMMER KITCHEN. Beyond the pool and lanai, the expansive backyard features a dedicated BASKETBALL COURT, providing endless opportunities for recreation and relaxation. With a NEW ROOF installed in 2021, a recently UPDATED HOT WATER HEATER, NEWER WINDOWS WITH LIFETIME WARRANTY and a spacious two-car garage, this home is as practical as it is beautiful. Meticulously placed SOLAR PANELS will also save you on those high electric bills. Home is also equipped with an 8 channel HIGH RESOLUTION CAMERA SYSTEM for security and peace of mind. Located near top-rated schools, pristine parks, and convenient shopping, it perfectly blends tranquility and accessibility. This extraordinary home provides a rare combination of elegance, comfort. Don’t miss the opportunity to make it yours—schedule your private tour today and experience everything this exceptional property has.
/u.realgeeks.media/homesinorlando/NextHome-Neighborhood-Realty-Logo-Horizontal-OrangeOnWhite-Web-RGB.jpg)
Additional Information
- Taxes
- $2027
- Minimum Lease
- No Minimum
- Community Features
- No Deed Restriction
- Property Description
- One Story
- Zoning
- R-1
- Interior Layout
- Ceiling Fans(s), Kitchen/Family Room Combo, Open Floorplan, Primary Bedroom Main Floor, Solid Wood Cabinets
- Interior Features
- Ceiling Fans(s), Kitchen/Family Room Combo, Open Floorplan, Primary Bedroom Main Floor, Solid Wood Cabinets
- Floor
- Ceramic Tile, Hardwood, Laminate
- Appliances
- Dishwasher, Microwave, Range, Refrigerator
- Utilities
- Cable Available, Electricity Connected, Public, Sewer Connected
- Heating
- Central, Electric
- Air Conditioning
- Central Air
- Exterior Construction
- Block
- Exterior Features
- French Doors, Lighting, Other, Private Mailbox, Rain Gutters, Sidewalk
- Roof
- Shingle
- Foundation
- Slab
- Pool
- Private
- Pool Type
- Auto Cleaner, Child Safety Fence, In Ground, Screen Enclosure
- Garage Carport
- 2 Car Garage
- Garage Spaces
- 2
- Elementary School
- Union Park Elem
- Middle School
- Union Park Middle
- High School
- University High
- Fences
- Vinyl
- Pets
- Allowed
- Flood Zone Code
- X
- Parcel ID
- 20-22-31-9644-02-760
- Legal Description
- PARK MANOR ESTATES SECTION 11A 6/23 LOT276
Listing courtesy of REDFIN CORPORATION. 407-708-9747
Selling Office: LA ROSA REALTY PREMIER LLC.Mortgage Calculator
StellarMLS is the source of this information via Internet Data Exchange Program. All listing information is deemed reliable but not guaranteed and should be independently verified through personal inspection by appropriate professionals. Listings displayed on this website may be subject to prior sale or removal from sale. Availability of any listing should always be independently verified. Listing information is provided for consumer personal, non-commercial use, solely to identify potential properties for potential purchase. All other use is strictly prohibited and may violate relevant federal and state law. Data last updated on