924 Greenlawn Street, Kissimmee, FL 34747
- $730,000
- 3
- BD
- 4
- BA
- 2,847
- SqFt




- Sold Price
- $730,000
- List Price
- $749,000
- Status
- Sold
- Days on Market
- 3
- Closing Date
- Dec 19, 2024
- MLS#
- O6258356
- Property Style
- Townhouse
- Year Built
- 2004
- Bedrooms
- 3
- Bathrooms
- 4
- Baths Half
- 1
- Living Area
- 2,847
- Lot Size
- 3,703
- Acres
- 0.08
- Total Acreage
- 0 to less than 1/4
- Building Name
- 924
- Legal Subdivision Name
- Celebration East Village Unit 1 Rep 1
- MLS Area Major
- Kissimmee/Celebration
Property Description
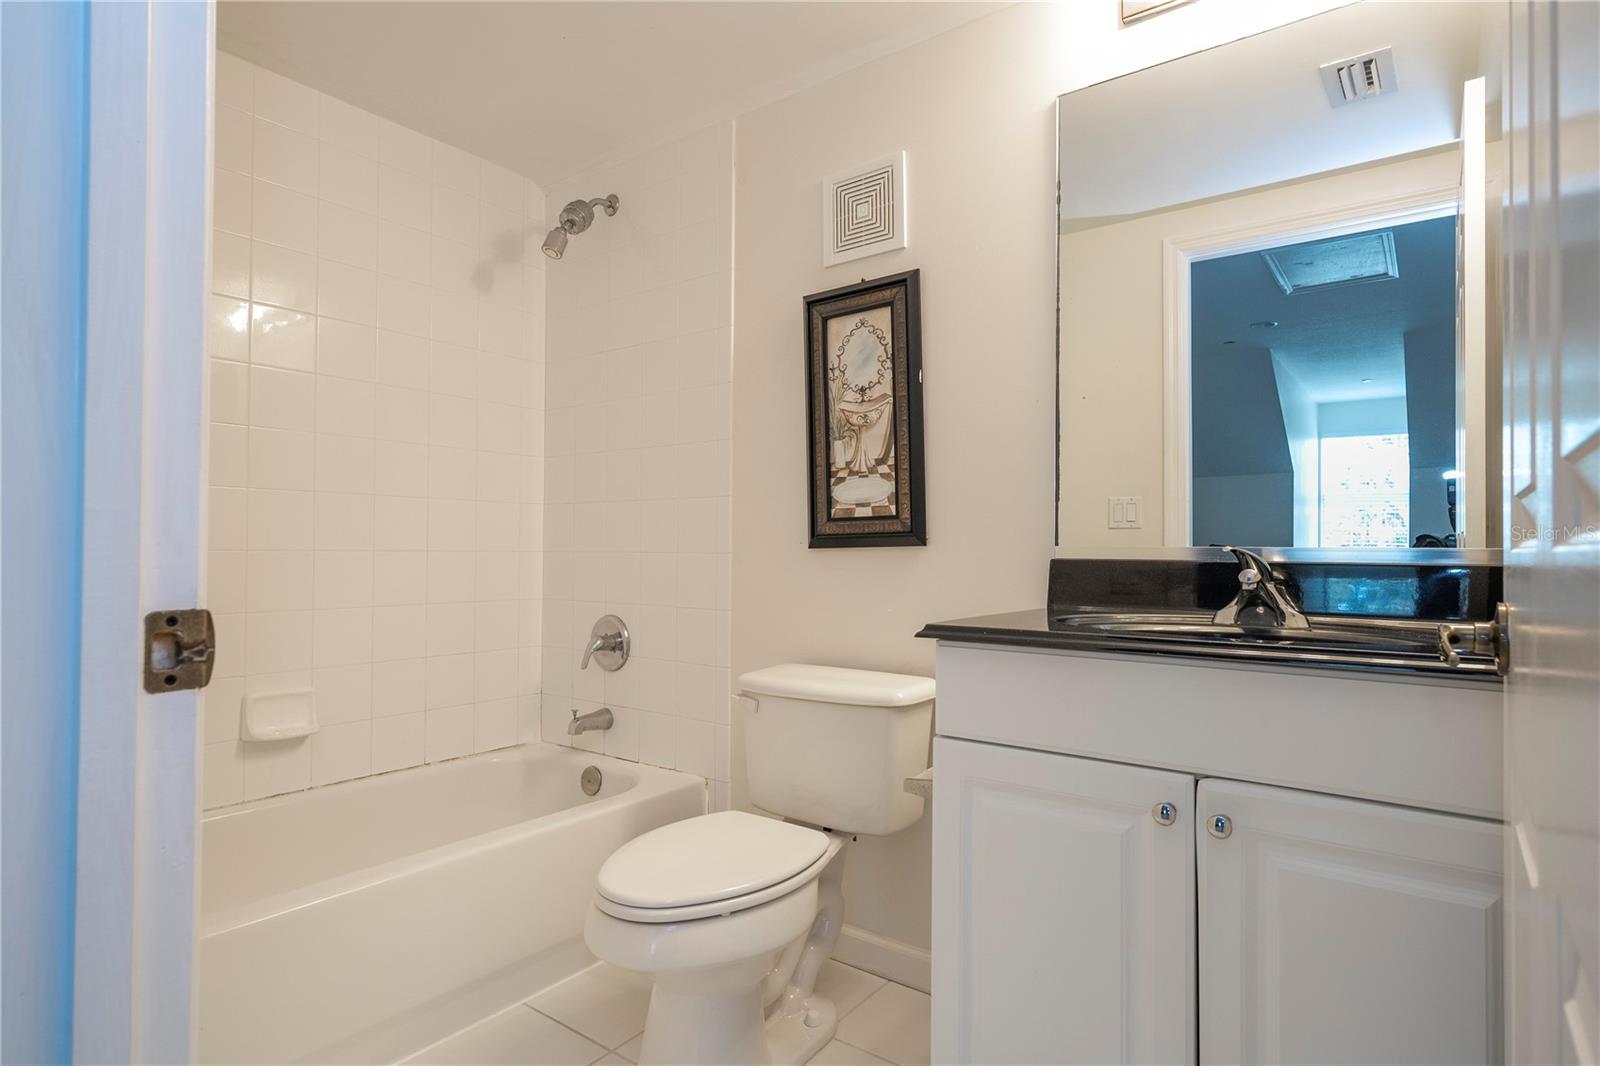
Nestled under a canopy of majestic Old Florida trees, this stunning block-built end-unit townhome, crafted by the renowned builder ISSA, offers the perfect blend of luxury, comfort, and convenience. Meticulously maintained and move-in ready, this home comes fully furnished, making it an ideal choice for a primary residence, vacation home, or rental property. The open-concept floor plan is perfect for modern living, with spacious areas for both relaxation and entertainment. The inviting living and dining areas flow seamlessly into a kitchen with granite countertops, an informal dining nook, and additional seating at the counter for guests. Large windows throughout flood the space with natural light and showcase picturesque views of moss-draped trees and tranquil stone walkways with benches—ideal for enjoying the serene outdoors. The kitchen and dining areas open to a private, fenced patio that offers a variety of outdoor entertaining possibilities. Whether you're hosting a casual barbecue, enjoying a quiet meal outdoors, or simply relaxing in the fresh air, this spacious patio provides plenty of room for a large dining table, a grill, and seating for guests. The flexible space allows for different setups to fit your lifestyle, whether you're looking for a cozy outdoor retreat or a lively entertaining area. The expansive primary bedroom is a true retreat, with oversized windows offering stunning views of the lush trees. It includes a spacious walk-in closet and an en-suite bath featuring a soaking tub, separate walk-in shower, double vanities, and a linen closet. A conveniently located laundry room with washer and dryer is situated on the second floor for ease of use. The third floor is an entertainer's dream, offering a versatile bonus room complete with a large screen projector and its own bathroom—ideal for movie nights or hosting guests. The home also includes a two-car garage with an ample parking pad, easily accommodating larger vehicles. Located just blocks from the East Village Pool and Recreation Area, which includes a gated playground, this townhome is in a peaceful, welcoming neighborhood—providing the perfect balance of privacy and community. Don't miss this rare opportunity to own a truly turnkey property in one of the area’s most sought-after locations!
/u.realgeeks.media/homesinorlando/NextHome-Neighborhood-Realty-Logo-Horizontal-OrangeOnWhite-Web-RGB.jpg)
Additional Information
- Taxes
- $7853
- Taxes
- $451
- Minimum Lease
- 1-2 Years
- Hoa Fee
- $386
- HOA Payment Schedule
- Quarterly
- Maintenance Includes
- Pool, Recreational Facilities
- Other Fees Amount
- 367
- Other Fees Term
- Monthly
- Community Features
- Association Recreation - Owned, Deed Restrictions, Dog Park, Fitness Center, Park, Playground, Tennis Courts
- Property Description
- Three+ Story
- Zoning
- OPUD
- Interior Layout
- Ceiling Fans(s), Eat-in Kitchen, Living Room/Dining Room Combo, PrimaryBedroom Upstairs, Thermostat, Walk-In Closet(s)
- Interior Features
- Ceiling Fans(s), Eat-in Kitchen, Living Room/Dining Room Combo, PrimaryBedroom Upstairs, Thermostat, Walk-In Closet(s)
- Floor
- Carpet, Tile
- Appliances
- Cooktop, Dishwasher, Disposal, Dryer, Microwave, Refrigerator, Washer
- Utilities
- Cable Connected, Electricity Connected, Sewer Connected, Street Lights, Underground Utilities, Water Connected
- Heating
- Central
- Air Conditioning
- Central Air
- Exterior Construction
- Block, Stucco
- Exterior Features
- Courtyard, French Doors, Sidewalk
- Roof
- Shingle
- Foundation
- Slab
- Pool
- No Pool
- Garage Carport
- 2 Car Garage
- Garage Spaces
- 2
- Pets
- Allowed
- Flood Zone Code
- X
- Parcel ID
- 07-25-28-2841-0001-120R
- Legal Description
- CELEBRATION EAST VILLAGE UNIT 1 REPLAT NUMBER 1 PB 14 PGS 49-52 LOT 120-R 18/25/28
Listing courtesy of CURRENT REAL ESTATE, LLC.
Selling Office: WAYPOINT REAL ESTATE GROUP INC.Mortgage Calculator
StellarMLS is the source of this information via Internet Data Exchange Program. All listing information is deemed reliable but not guaranteed and should be independently verified through personal inspection by appropriate professionals. Listings displayed on this website may be subject to prior sale or removal from sale. Availability of any listing should always be independently verified. Listing information is provided for consumer personal, non-commercial use, solely to identify potential properties for potential purchase. All other use is strictly prohibited and may violate relevant federal and state law. Data last updated on