816 Pershing Avenue, Orlando, FL 32806
- $370,000
- 3
- BD
- 2
- BA
- 1,513
- SqFt




- Sold Price
- $370,000
- List Price
- $399,900
- Status
- Sold
- Days on Market
- 114
- Closing Date
- Apr 11, 2025
- MLS#
- O6258272
- Property Style
- Single Family
- Architectural Style
- Ranch
- Year Built
- 1957
- Bedrooms
- 3
- Bathrooms
- 2
- Living Area
- 1,513
- Lot Size
- 8,761
- Acres
- 0.20
- Total Acreage
- 0 to less than 1/4
- Legal Subdivision Name
- Randolph
- MLS Area Major
- Orlando/Delaney Park/Crystal Lake
Property Description
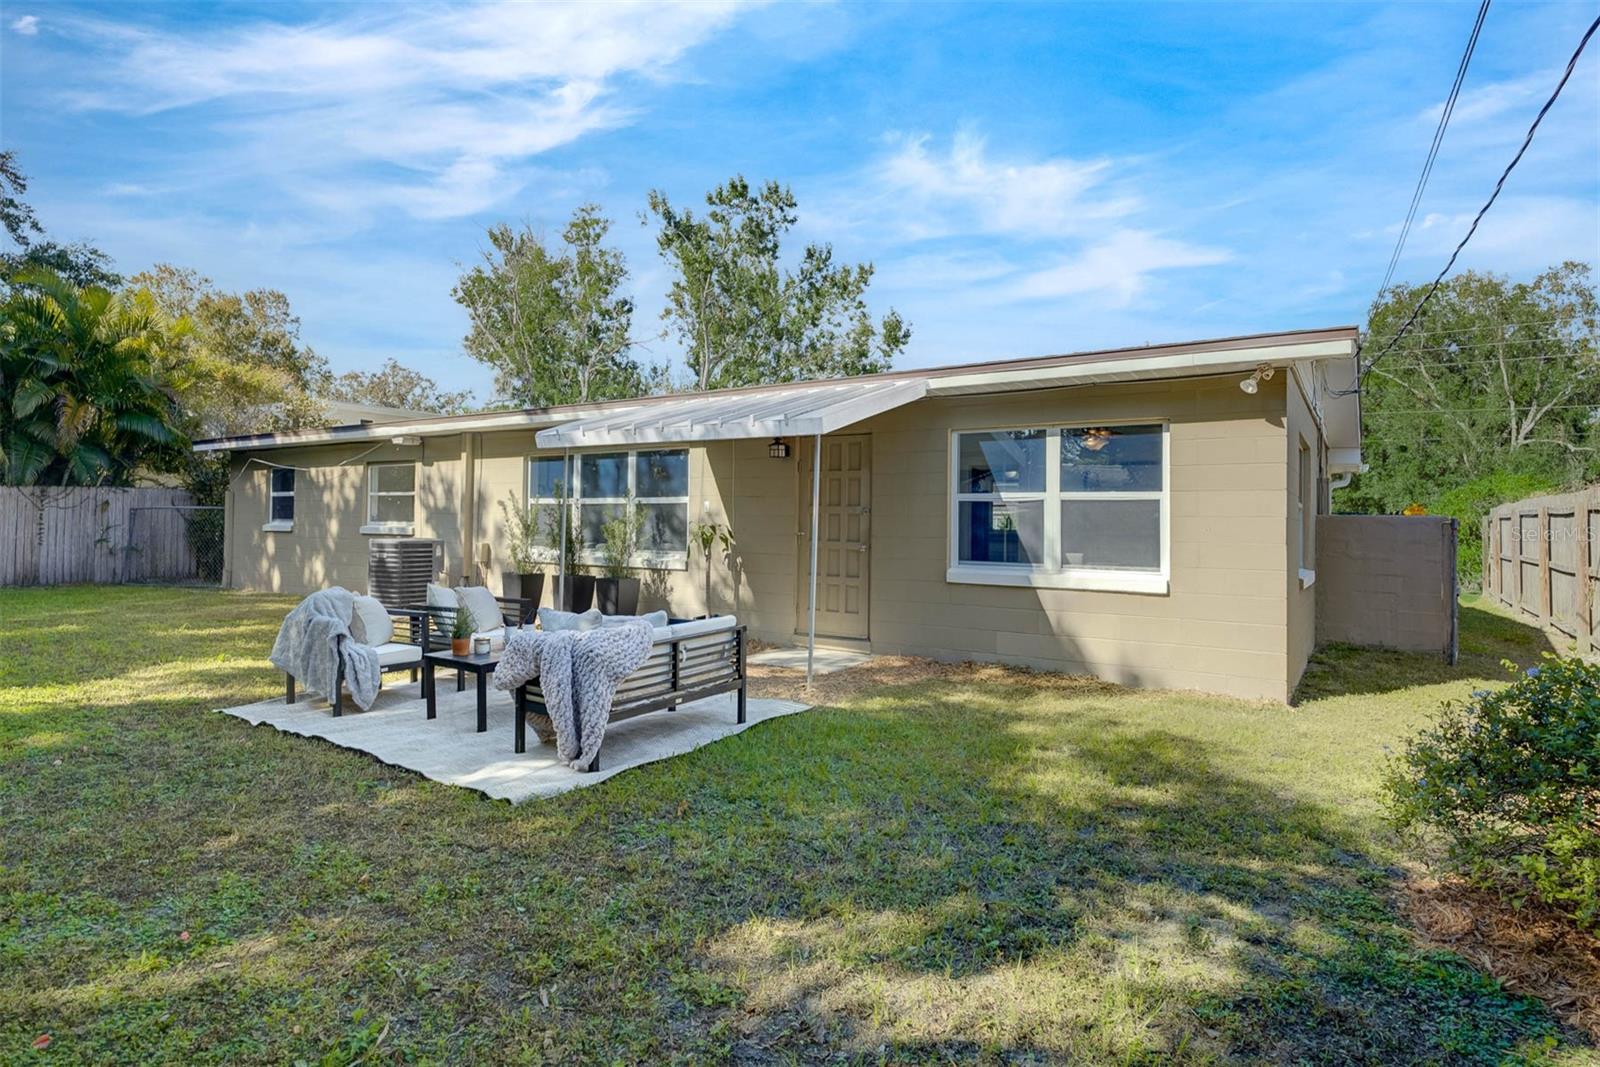
Charming Block Home in the Desirable Conway Area. Discover this delightful mid-century home nestled just south of Downtown Orlando, offering the perfect combination of charm, functionality, and convenience. Situated on an oversized almost ¼-acre lot, this home sits back from the road, providing privacy and space with no HOA restrictions. Step inside to find a freshly painted interior featuring an open floor plan with a living room-dining combo, complemented by durable ceramic tile and vinyl flooring throughout. The kitchen and dining room provide a welcoming space for meals and gatherings, while the large indoor laundry room offers ample storage. The primary suite boasts an ensuite bath with a stand-up, white-tiled shower, and the meticulously preserved mid-century main bathroom adds a touch of retro charm. Outside, enjoy a spacious backyard with endless possibilities, whether you’re dreaming of a pool, accessory dwelling unit, or simply a lush retreat. Additional features include a large outdoor storage shed and an oversized carport shed. Located in a sought-after school district, this property is surrounded by lakes with lake access and is only minutes from the Fort Gatlin Community Center, which offers a pool and a boat ramp to the renowned Conway Chain of Lakes. Key Features • Block construction with no HOA • Oversized carport and additional storage • Open floor plan with a large laundry room • Freshly painted interior with modern finishes • Prime location near downtown, schools, and lakes This home is a true gem, ready for you to make it your own. Schedule your showing today!
/u.realgeeks.media/homesinorlando/NextHome-Neighborhood-Realty-Logo-Horizontal-OrangeOnWhite-Web-RGB.jpg)
Additional Information
- Taxes
- $4914
- Minimum Lease
- No Minimum
- Community Features
- No Deed Restriction
- Property Description
- One Story
- Zoning
- R-1AA
- Interior Layout
- Ceiling Fans(s), Eat-in Kitchen, Living Room/Dining Room Combo, Open Floorplan
- Interior Features
- Ceiling Fans(s), Eat-in Kitchen, Living Room/Dining Room Combo, Open Floorplan
- Floor
- Tile, Vinyl
- Appliances
- Dishwasher, Electric Water Heater, Range, Range Hood, Refrigerator
- Utilities
- Public, Street Lights
- Heating
- Central
- Air Conditioning
- Central Air
- Exterior Construction
- Block
- Exterior Features
- Rain Gutters, Storage
- Roof
- Shingle
- Foundation
- Block
- Pool
- No Pool
- Garage Carport
- 1 Car Carport
- Garage Features
- Covered, Driveway, Guest, Off Street, Oversized, Parking Pad
- Elementary School
- Pershing Elem
- Middle School
- Pershing K-8
- High School
- Boone High
- Fences
- Chain Link
- Water Access
- Lake
- Flood Zone Code
- X
- Parcel ID
- 12-23-29-7312-00-078
- Legal Description
- RANDOLPHS PLAT C/58 THE W 70 FT OF E 138FT OF N 155 FT LOT 7 (LESS N 30 FT FORRD)
Listing courtesy of KELLEY REALTY GROUP LLC. 407-701-8104
Selling Office: REVEL REALTY LLC.Mortgage Calculator
StellarMLS is the source of this information via Internet Data Exchange Program. All listing information is deemed reliable but not guaranteed and should be independently verified through personal inspection by appropriate professionals. Listings displayed on this website may be subject to prior sale or removal from sale. Availability of any listing should always be independently verified. Listing information is provided for consumer personal, non-commercial use, solely to identify potential properties for potential purchase. All other use is strictly prohibited and may violate relevant federal and state law. Data last updated on