2910 Sweetspire Circle, Oviedo, FL 32766
- $435,000
- 3
- BD
- 2
- BA
- 1,549
- SqFt






- Sold Price
- $435,000
- List Price
- $439,900
- Status
- Sold
- Days on Market
- 48
- Closing Date
- Mar 14, 2025
- MLS#
- O6258267
- Property Style
- Single Family
- Year Built
- 2002
- Bedrooms
- 3
- Bathrooms
- 2
- Living Area
- 1,549
- Lot Size
- 6,470
- Acres
- 0.15
- Total Acreage
- 0 to less than 1/4
- Legal Subdivision Name
- Sanctuary Ph 1 Villages 1, 2 & 3
- MLS Area Major
- Oviedo/Chuluota
Property Description
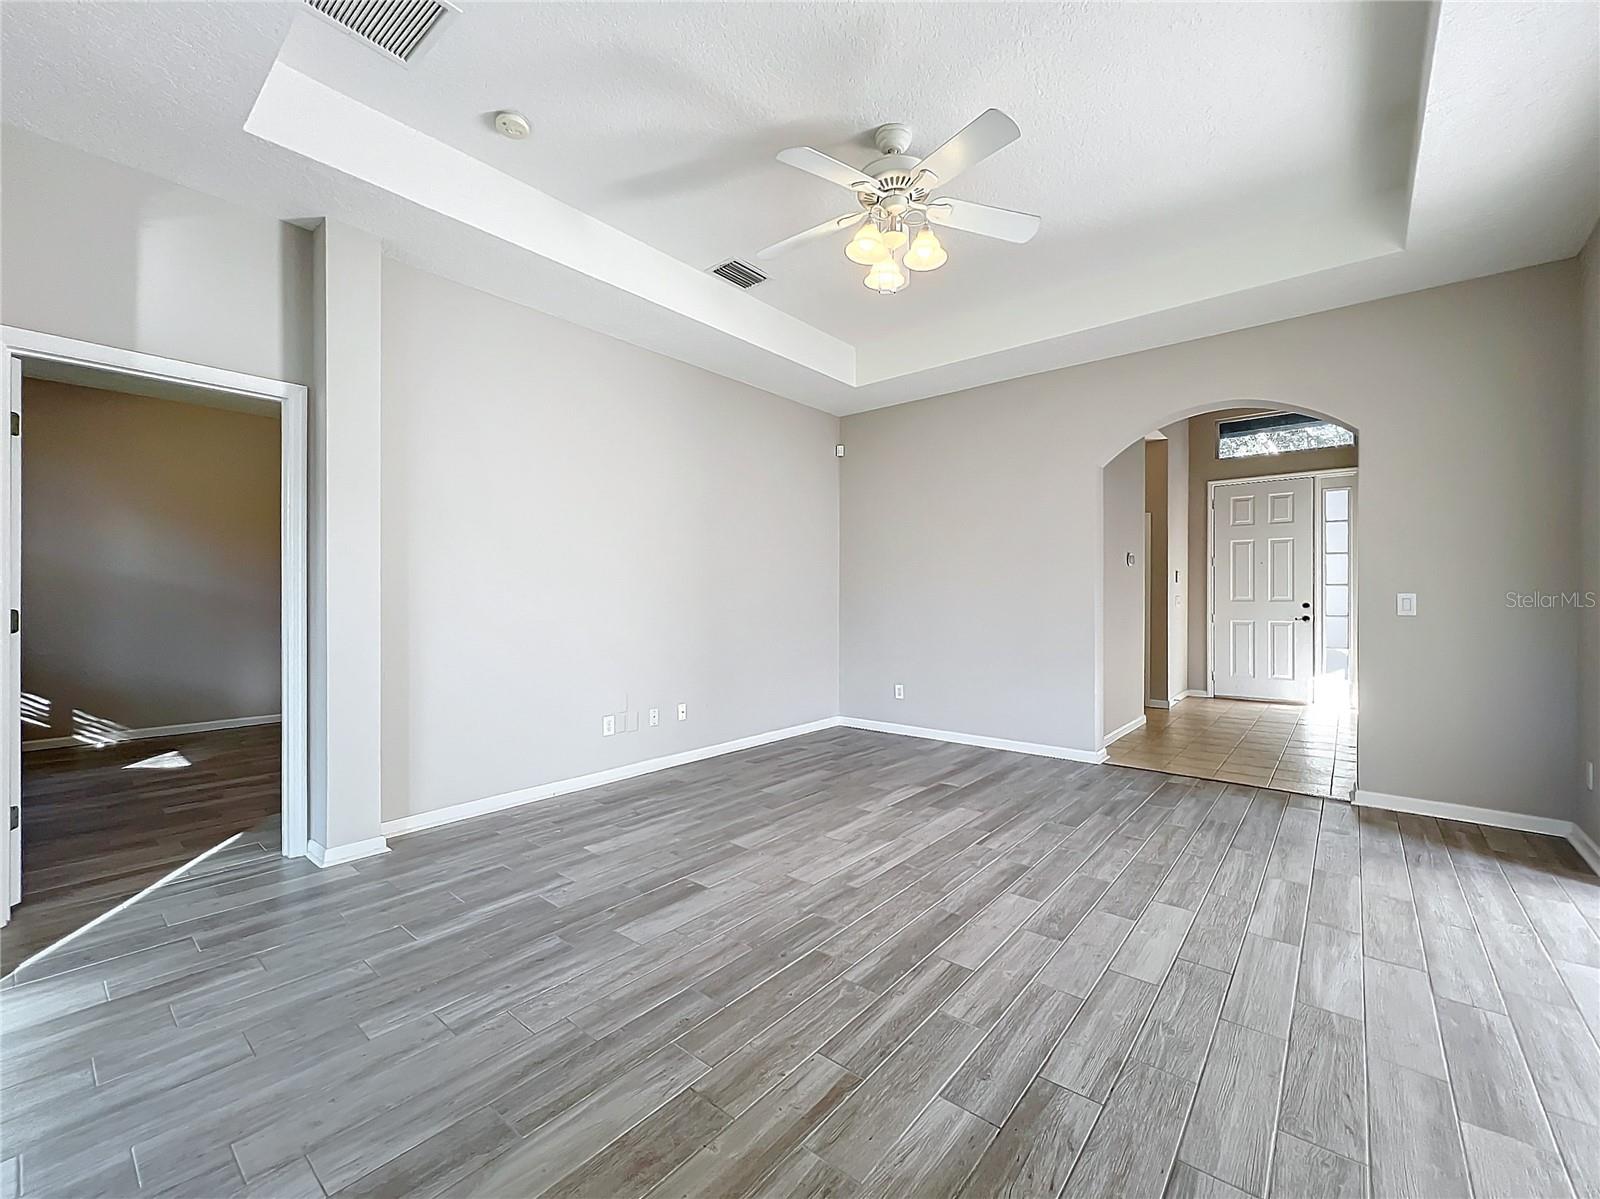
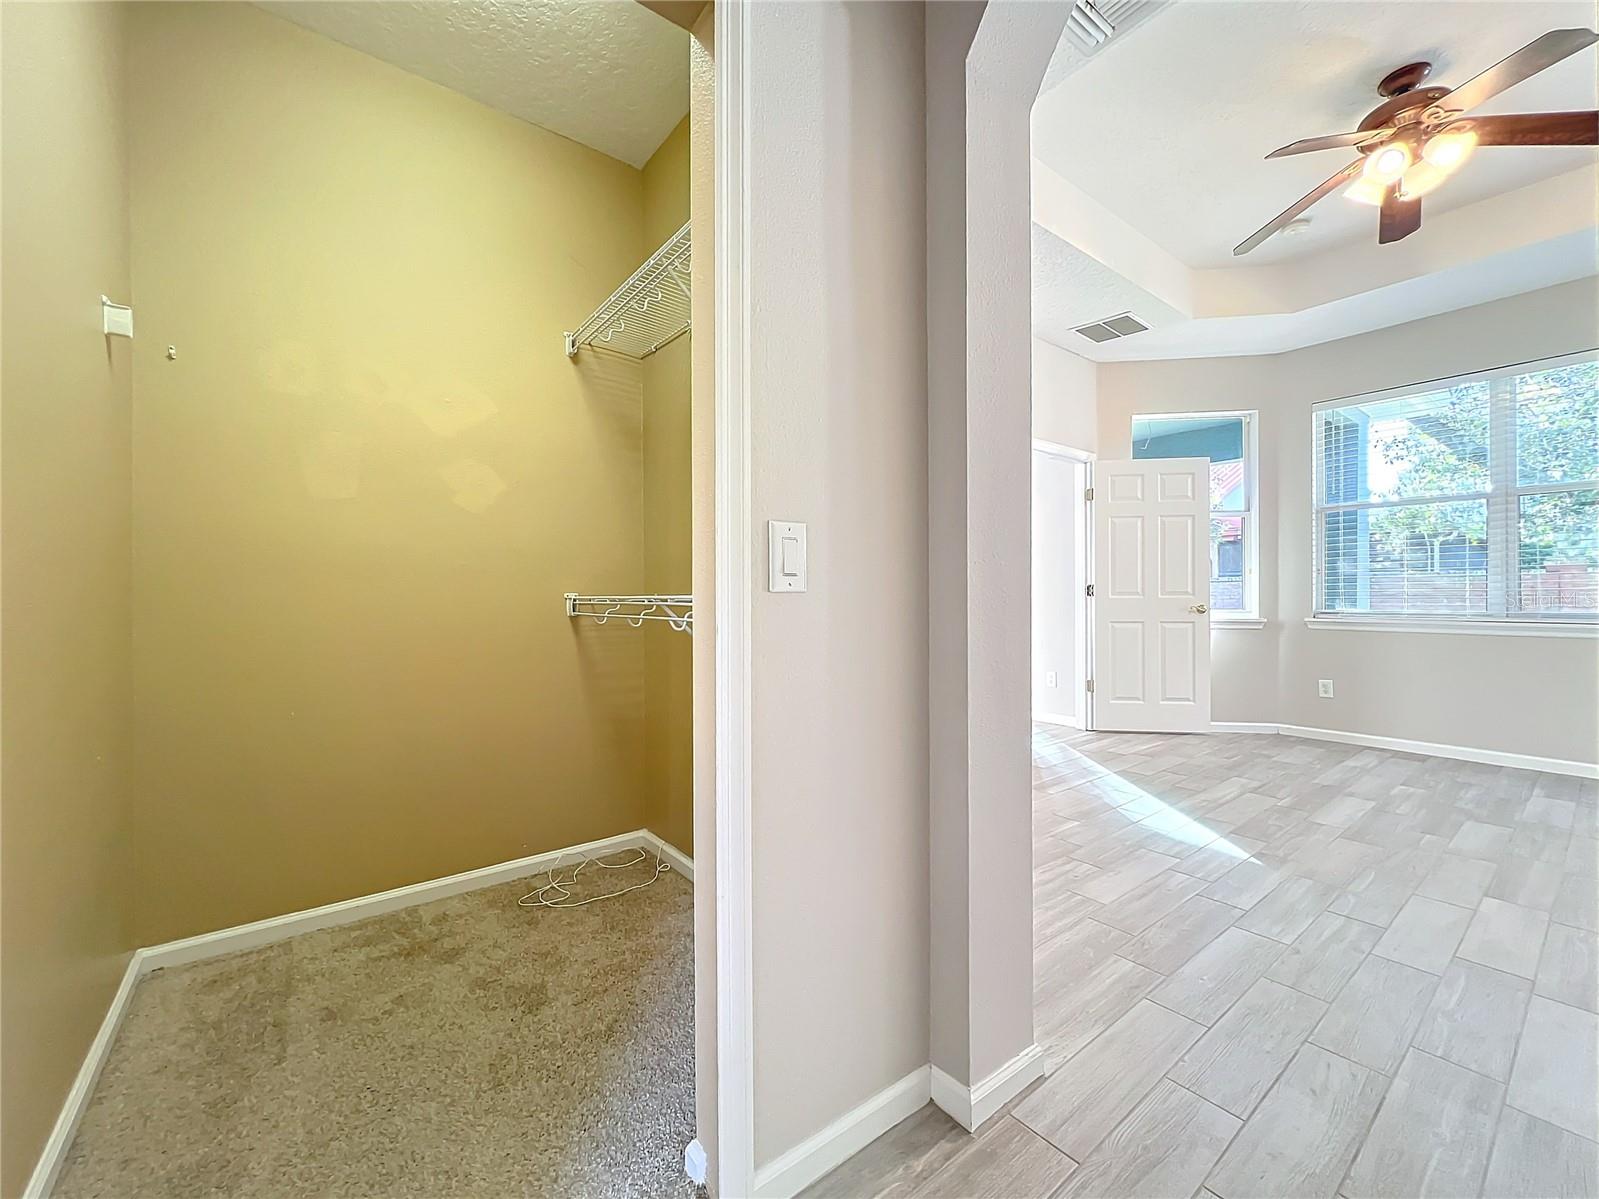
Move-in ready 3 bedroom / 2 bath home located in the highly desirable Sanctuary community. Brand new 2024 roof! New exterior / interior paint! AC is 2022! As you enter the home, the open floorplan with high ceilings feels so spacious, and boasts a very efficient layout with no wasted space. This home features a wonderful split plan, with a large great room, massive kitchen with tons of counter / cabinet space and newer appliances, separate dining room, and inside laundry room. Beautiful wood plank tile has been installed in the great room, dining room and owners suite. Brand new carpet in the guest bedrooms. The roomy owner’s suite has two walk in closets, and ensuite bathroom with dual vanities, massive soaking tub, and separate shower. Outside there is a charming brick paver patio overlooking the spacious fenced backyard. Sanctuary features resort style amenities with a massive pool, splash pad, clubhouse, fitness center, playground and sports courts. This home also has an assumable VA Loan at 2.375% interest rate!!
/u.realgeeks.media/homesinorlando/NextHome-Neighborhood-Realty-Logo-Horizontal-OrangeOnWhite-Web-RGB.jpg)
Additional Information
- Taxes
- $3039
- Minimum Lease
- 7 Months
- HOA Fee
- $350
- HOA Payment Schedule
- Quarterly
- Community Features
- Clubhouse, Fitness Center, Park, Playground, Pool, Sidewalks, Tennis Courts, No Deed Restriction
- Property Description
- One Story
- Zoning
- PUD
- Interior Layout
- Ceiling Fans(s), High Ceilings, Open Floorplan
- Interior Features
- Ceiling Fans(s), High Ceilings, Open Floorplan
- Floor
- Carpet, Tile
- Appliances
- Dishwasher, Microwave, Range, Refrigerator
- Utilities
- BB/HS Internet Available, Cable Available, Electricity Connected, Sewer Connected, Water Connected
- Heating
- Central, Electric
- Air Conditioning
- Central Air
- Exterior Construction
- Block, Stucco
- Exterior Features
- Irrigation System
- Roof
- Shingle
- Foundation
- Slab
- Pool
- Community
- Garage Carport
- 2 Car Garage
- Garage Spaces
- 2
- Elementary School
- Walker Elementary
- Middle School
- Chiles Middle
- High School
- Hagerty High
- Pets
- Allowed
- Flood Zone Code
- X
- Parcel ID
- 13-21-31-5PW-0000-0210
- Legal Description
- LOT 21 SANCTUARY PHASE 1 VILLAGES 1 2 AND 3 PB 58 PGS 27 TO 37
Listing courtesy of GILKEY REAL ESTATE. 407-712-3111
Selling Office: RESIDENTIAL WEALTH PARTNERS.Mortgage Calculator
StellarMLS is the source of this information via Internet Data Exchange Program. All listing information is deemed reliable but not guaranteed and should be independently verified through personal inspection by appropriate professionals. Listings displayed on this website may be subject to prior sale or removal from sale. Availability of any listing should always be independently verified. Listing information is provided for consumer personal, non-commercial use, solely to identify potential properties for potential purchase. All other use is strictly prohibited and may violate relevant federal and state law. Data last updated on