1162 Park Drive, Casselberry, FL 32707
- $385,000
- 3
- BD
- 2
- BA
- 1,550
- SqFt







- Sold Price
- $385,000
- List Price
- $379,000
- Status
- Sold
- Days on Market
- 58
- Closing Date
- Feb 17, 2025
- MLS#
- O6258230
- Property Style
- Single Family
- Year Built
- 1972
- Bedrooms
- 3
- Bathrooms
- 2
- Living Area
- 1,550
- Lot Size
- 9,375
- Acres
- 0.22
- Total Acreage
- 0 to less than 1/4
- Legal Subdivision Name
- Crystal Bowl 2nd Add
- MLS Area Major
- Casselberry
Property Description
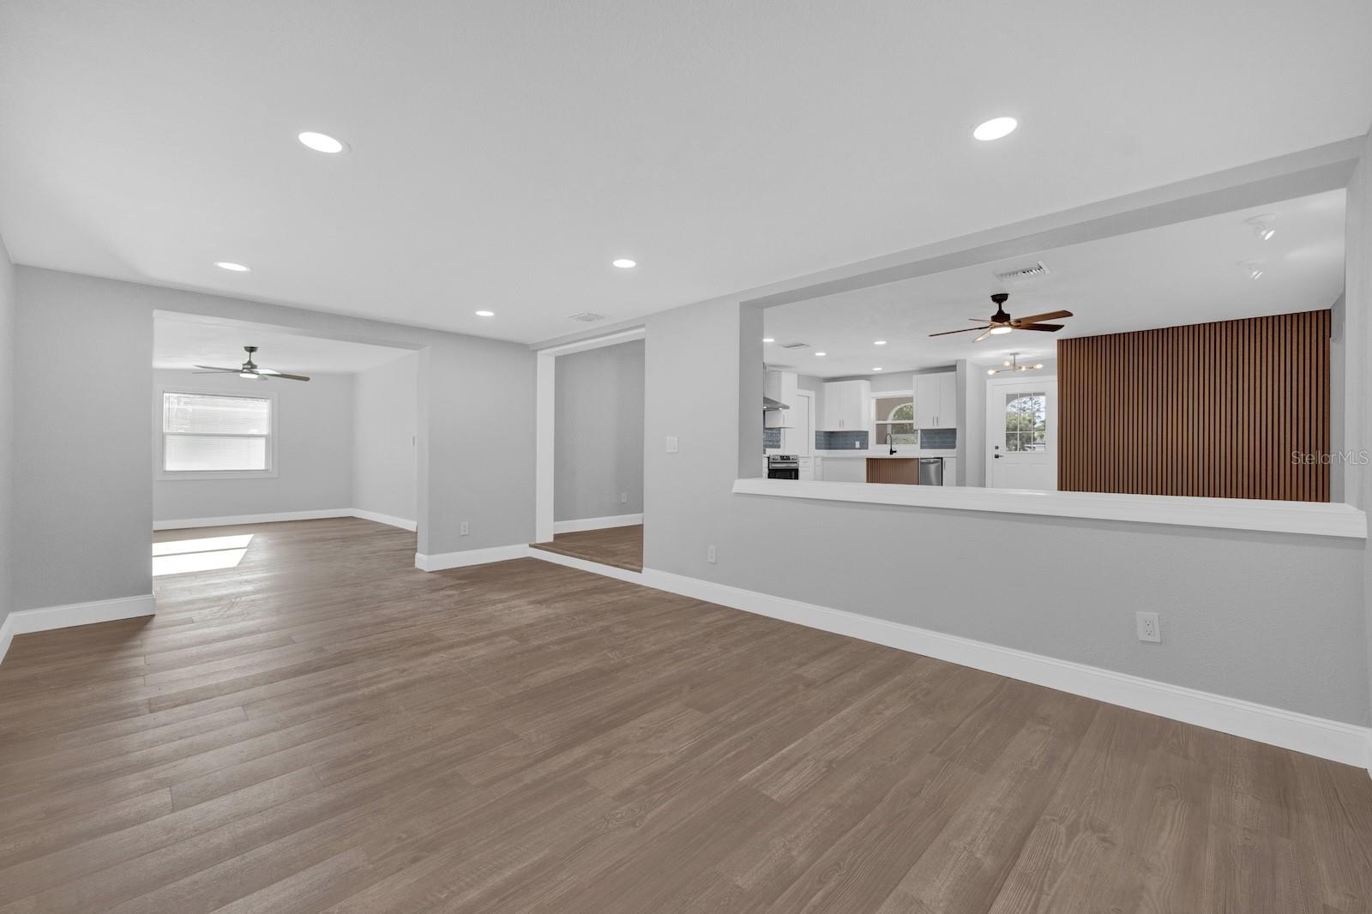
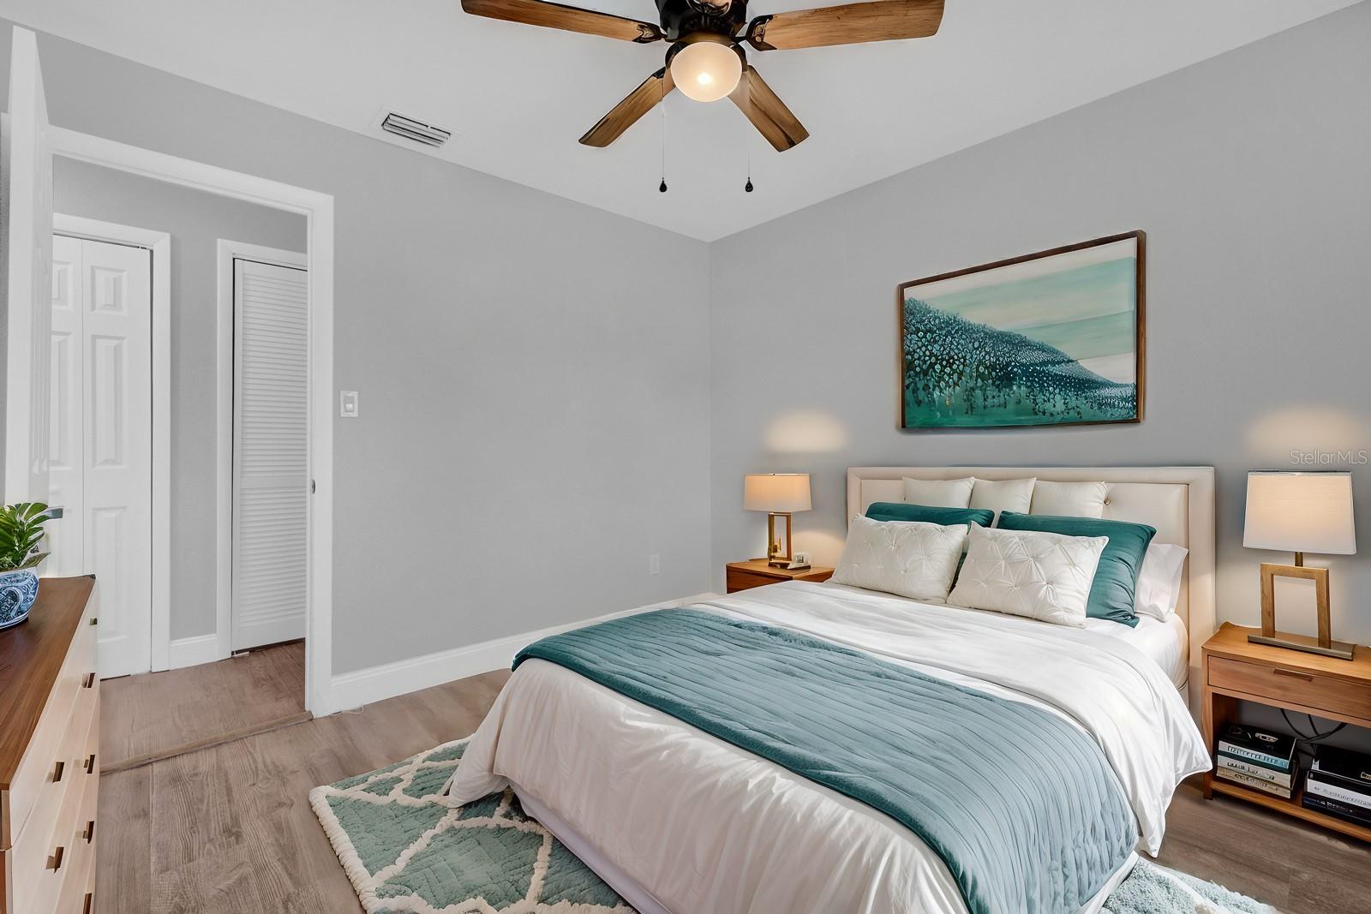
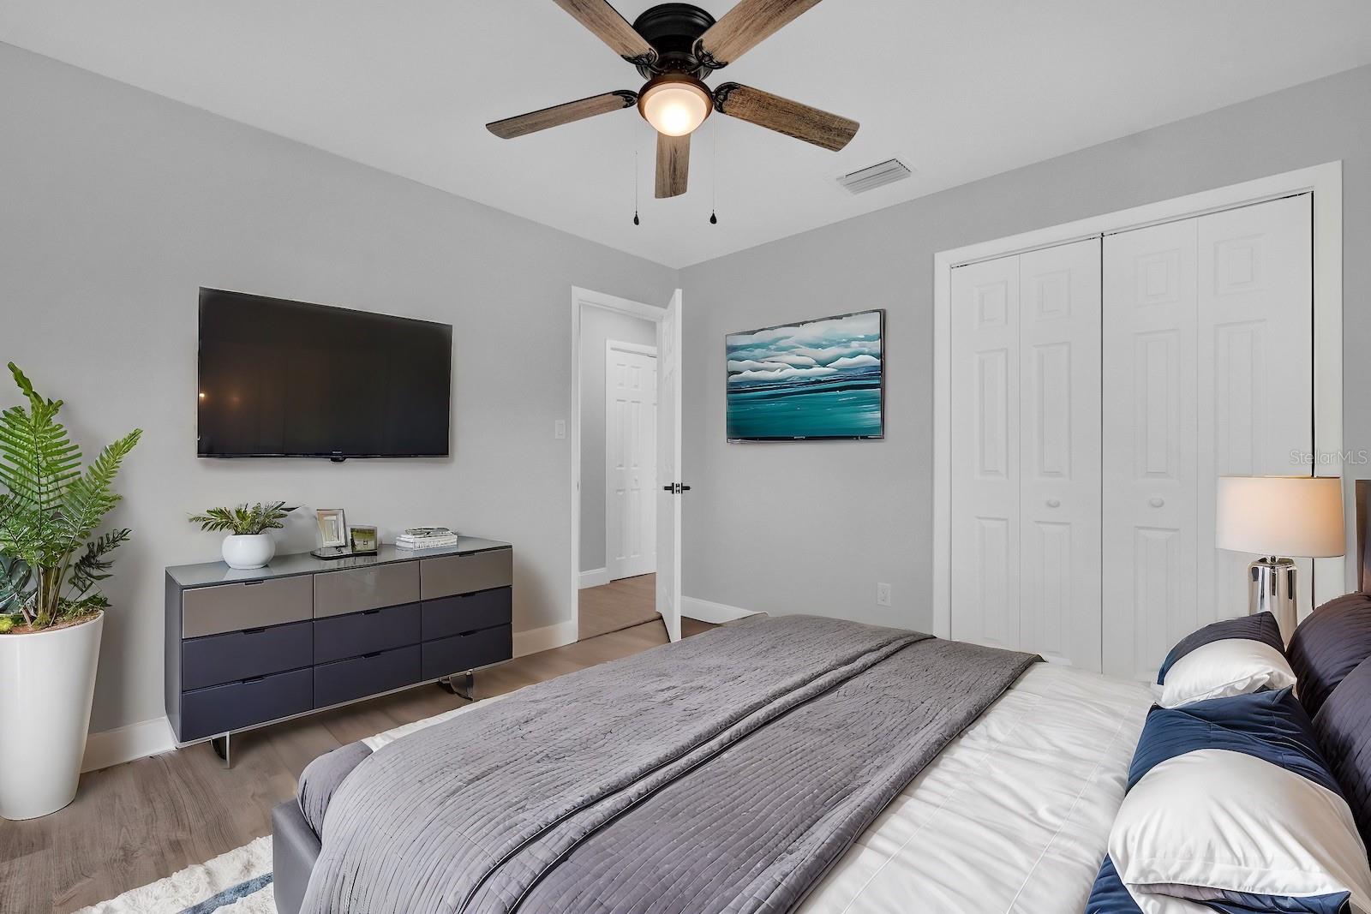
One or more photo(s) has been virtually staged. Welcome to your dream home! This fully renovated 3-bedroom, 2-bathroom gem in Casselberry offers modern living at its finest. Step inside to discover a spacious open floor plan designed for comfort and versatility, featuring multiple living and dining areas perfect for entertaining or family gatherings. The completely remodeled kitchen featuring brand new shaker cabinets, elegant quartz countertops, designer fixtures, and a premium Frigidaire stainless steel appliance package. Both bathrooms have been updated with new porcelain tile, sleek vanities, new toilets, and high-end fixtures. Throughout the home, you'll find gorgeous Pergo Duracraft waterproof vinyl plank flooring accented by new 5” baseboards, enhancing the home's fresh and modern feel. All new interior and exterior doors, stylish light fixtures, and freshly applied paint elevate the look and feel of each space. Along with a re-finished oversized garage, this home ALSO has new windows, NEW ROOF, NEW A/C, and a new water heater. Don’t miss the opportunity to own this beautifully upgraded home—it’s move-in ready and waiting for you!
/u.realgeeks.media/homesinorlando/NextHome-Neighborhood-Realty-Logo-Horizontal-OrangeOnWhite-Web-RGB.jpg)
Additional Information
- Taxes
- $3802
- Minimum Lease
- 8-12 Months
- Community Features
- No Deed Restriction
- Property Description
- One Story
- Zoning
- R-8
- Interior Layout
- Ceiling Fans(s), Kitchen/Family Room Combo, Living Room/Dining Room Combo, Open Floorplan, Other, Solid Surface Counters, Thermostat
- Interior Features
- Ceiling Fans(s), Kitchen/Family Room Combo, Living Room/Dining Room Combo, Open Floorplan, Other, Solid Surface Counters, Thermostat
- Floor
- Luxury Vinyl, Tile
- Appliances
- Dishwasher, Disposal, Range, Range Hood, Refrigerator
- Utilities
- Public
- Heating
- Central, Electric
- Air Conditioning
- Central Air
- Exterior Construction
- Block
- Exterior Features
- Other
- Roof
- Shingle
- Foundation
- Slab
- Pool
- No Pool
- Garage Carport
- 2 Car Garage
- Garage Spaces
- 2
- Fences
- Fenced, Vinyl, Wood
- Flood Zone Code
- X
- Parcel ID
- 09-21-30-5BP-0C00-0080
- Legal Description
- LOT 8 BLK C CRYSTAL BOWL 2ND ADD PB 12 PG 77
Listing courtesy of ELEGANT REALTY LLC. 407-985-2840
Selling Office: ELEGANT REALTY LLC.Mortgage Calculator
StellarMLS is the source of this information via Internet Data Exchange Program. All listing information is deemed reliable but not guaranteed and should be independently verified through personal inspection by appropriate professionals. Listings displayed on this website may be subject to prior sale or removal from sale. Availability of any listing should always be independently verified. Listing information is provided for consumer personal, non-commercial use, solely to identify potential properties for potential purchase. All other use is strictly prohibited and may violate relevant federal and state law. Data last updated on