645 Neile Court, Oviedo, FL 32765
- $570,000
- 3
- BD
- 2
- BA
- 1,986
- SqFt






- Sold Price
- $570,000
- List Price
- $590,000
- Status
- Sold
- Days on Market
- 38
- Closing Date
- Jan 21, 2025
- MLS#
- O6258204
- Property Style
- Single Family
- Architectural Style
- Contemporary
- Year Built
- 1995
- Bedrooms
- 3
- Bathrooms
- 2
- Living Area
- 1,986
- Lot Size
- 10,574
- Acres
- 0.24
- Total Acreage
- 0 to less than 1/4
- Legal Subdivision Name
- Cedar Bend
- MLS Area Major
- Oviedo
Property Description
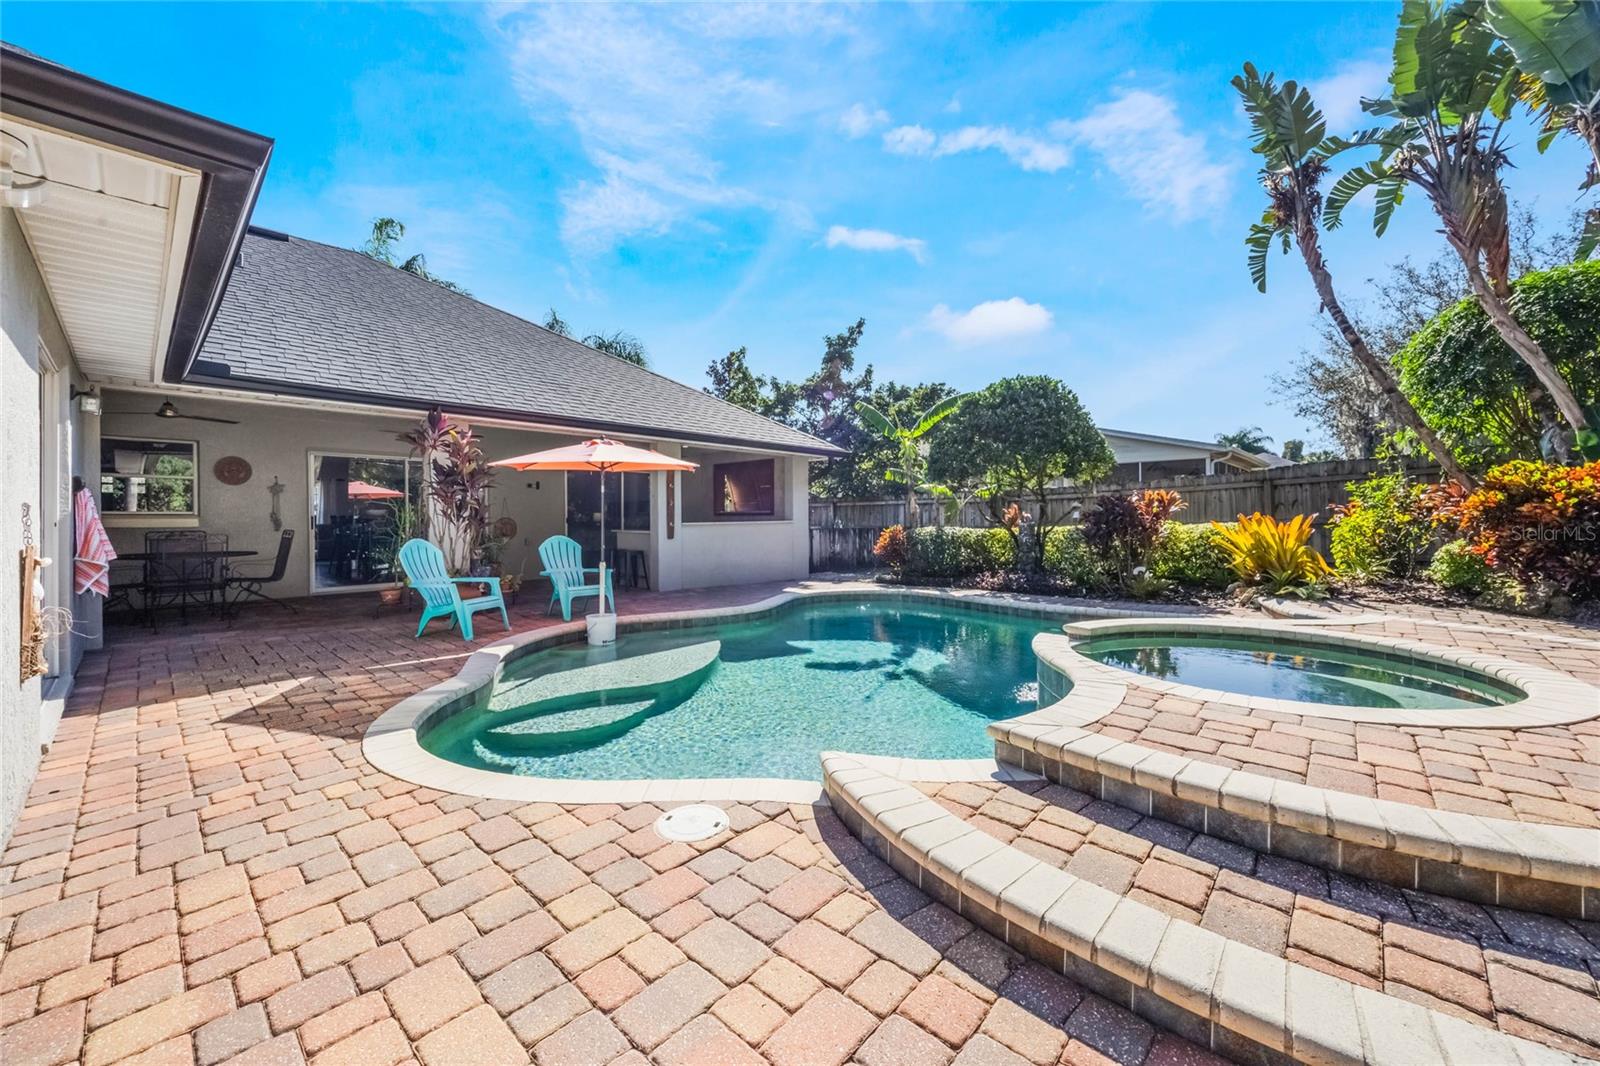
Welcome to 645 Neile Ct – Your Tropical Oasis in Oviedo! This move-in ready home combines modern upgrades, timeless charm, and resort-style outdoor living in a prime location served by Oviedo’s top-rated schools. Recently remodeled with a bright and open floor plan, the interior boasts a modern coastal vibe and a two-way split bedroom layout for added privacy. The living, dining, and primary bedroom feature stunning original heart pine wood floors—over 100 years old—salvaged from a historic theater in North Carolina, while the kitchen and family room showcase durable luxury vinyl flooring for a seamless and contemporary look. The chef’s kitchen is a true centerpiece, complete with quartz countertops, a large island, a stainless steel farmhouse sink, and high-end stainless steel appliances, including a microwave cleverly integrated into the island. Custom cabinetry, a beautiful tile backsplash, and a large custom wall pantry provide both style and functionality. The primary suite is a private retreat with two walk-in closets, an en-suite bath featuring dual sinks in a custom-built vanity, a walk-in shower with a custom glass door, and a private water closet with a pocket door. A large sliding glass door provides access to the backyard paradise, offering a tranquil view and seamless indoor-outdoor living. Step outside to your very own tropical oasis. The backyard is fully fenced and features an open heated pool and spa, surrounded by a handsome brick paver deck and lush landscaping that creates a private and serene atmosphere. The 30 x 10 covered patio with a custom grill area and granite countertop is perfect for entertaining. Additional outdoor features include secluded RV parking with a 50-amp electric connection, a double gate for camper or boat access, and a newer Tuff Shed valued at $8,000 for extra storage. The home also includes a large interior laundry room with ample storage, a two-car garage with an opener, a double sized driveway, and great curb appeal highlighted by an inviting front porch and an attractive craftsman-style front door. High ceilings, neutral colors, and upgraded interior lighting and fans enhance the bright and welcoming ambiance throughout the home. This property is a rare blend of elegance, comfort, and outdoor luxury, offering everything you need for both relaxation and entertaining. Don’t miss your opportunity to call this tropical paradise home—schedule your private showing today!
/u.realgeeks.media/homesinorlando/NextHome-Neighborhood-Realty-Logo-Horizontal-OrangeOnWhite-Web-RGB.jpg)
Additional Information
- Taxes
- $2581
- Minimum Lease
- 7 Months
- HOA Fee
- $267
- HOA Payment Schedule
- Annually
- Location
- Cul-De-Sac, Landscaped, Sidewalk, Paved
- Community Features
- No Deed Restriction
- Property Description
- One Story
- Zoning
- R-1A
- Interior Layout
- Ceiling Fans(s), High Ceilings, Kitchen/Family Room Combo, Living Room/Dining Room Combo, Open Floorplan, Split Bedroom, Stone Counters, Thermostat, Walk-In Closet(s), Window Treatments
- Interior Features
- Ceiling Fans(s), High Ceilings, Kitchen/Family Room Combo, Living Room/Dining Room Combo, Open Floorplan, Split Bedroom, Stone Counters, Thermostat, Walk-In Closet(s), Window Treatments
- Floor
- Carpet, Ceramic Tile, Luxury Vinyl, Wood
- Appliances
- Dishwasher, Disposal, Dryer, Electric Water Heater, Microwave, Range, Refrigerator, Washer
- Utilities
- Cable Available, Cable Connected, Electricity Connected
- Heating
- Central
- Air Conditioning
- Central Air
- Exterior Construction
- Block, Stucco
- Exterior Features
- Garden, Irrigation System, Lighting, Outdoor Grill, Outdoor Kitchen, Private Mailbox, Rain Gutters, Sidewalk
- Roof
- Shingle
- Foundation
- Slab
- Pool
- Private
- Pool Type
- Fiber Optic Lighting, Gunite, Heated, In Ground
- Garage Carport
- 2 Car Garage
- Garage Spaces
- 2
- Garage Features
- Driveway, Garage Door Opener
- Garage Dimensions
- 19x19
- Elementary School
- Partin Elementary
- Middle School
- Jackson Heights Middle
- High School
- Hagerty High
- Fences
- Wood
- Pets
- Allowed
- Flood Zone Code
- X
- Parcel ID
- 11-21-31-515-0000-0290
- Legal Description
- LOT 29 CEDAR BEND PB 44 PGS 52 & 53
Listing courtesy of COLDWELL BANKER REALTY. 407-696-8000
Selling Office: EXP REALTY LLC.Mortgage Calculator
StellarMLS is the source of this information via Internet Data Exchange Program. All listing information is deemed reliable but not guaranteed and should be independently verified through personal inspection by appropriate professionals. Listings displayed on this website may be subject to prior sale or removal from sale. Availability of any listing should always be independently verified. Listing information is provided for consumer personal, non-commercial use, solely to identify potential properties for potential purchase. All other use is strictly prohibited and may violate relevant federal and state law. Data last updated on