1230 Woodmere Drive, Altamonte Springs, FL 32714
- $375,000
- 6
- BD
- 4
- BA
- 2,910
- SqFt




- Sold Price
- $375,000
- List Price
- $450,000
- Status
- Sold
- Days on Market
- 17
- Closing Date
- Dec 12, 2024
- MLS#
- O6258115
- Property Style
- Single Family
- Year Built
- 1960
- Bedrooms
- 6
- Bathrooms
- 4
- Living Area
- 2,910
- Lot Size
- 10,625
- Acres
- 0.24
- Total Acreage
- 0 to less than 1/4
- Legal Subdivision Name
- Center Heights
- MLS Area Major
- Altamonte Springs West/Forest City
Property Description
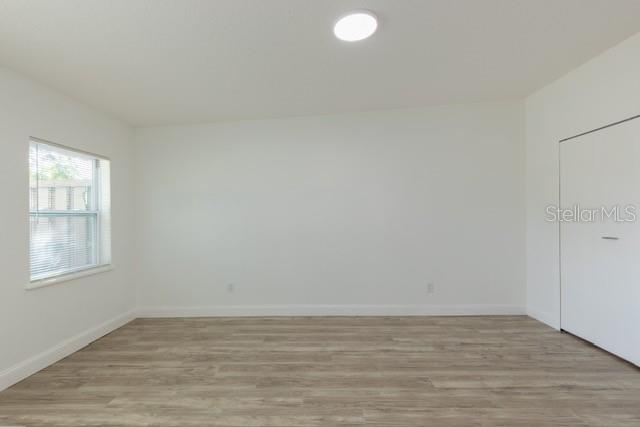
Investor Special. Welcome to 1230 Woodmere Dr, a beautifully updated home in the heart of Altamonte Springs, FL. This stunning property features an open floor plan designed for modern living and entertaining. The spacious living area flows seamlessly into the contemporary kitchen, which boasts updated appliances, sleek cabinetry, and ample counter space for all your culinary needs. This home also includes a separate auxiliary dwelling unit (ADU), perfect for extended family, guests, or rental income. The ADU is fully equipped with its own electrical box and meter for separate electricity use, though the property does share water meters. Additional updates include brand-new air conditioning systems in both the main house and the ADU, ensuring year-round comfort. A recently replaced roof provides peace of mind and adds to the home’s value. Conveniently located just 7 minutes (2.5 miles) from the Altamonte Mall, you’ll have easy access to premier shopping, dining, and entertainment options. Families will appreciate the home’s proximity to top-rated local schools, such as Altamonte Elementary (5 minutes, 1.5 miles), Milwee Middle School (10 minutes, 4 miles), and Lake Brantley High School. While this property offers incredible potential, please note it does have a couple of open violations that may require attention. Don’t miss the opportunity to make this versatile and modern property your own. Schedule your showing today!
/u.realgeeks.media/homesinorlando/NextHome-Neighborhood-Realty-Logo-Horizontal-OrangeOnWhite-Web-RGB.jpg)
Additional Information
- Taxes
- $1913
- Minimum Lease
- No Minimum
- Community Features
- No Deed Restriction
- Property Description
- One Story
- Zoning
- R-2
- Interior Layout
- Ceiling Fans(s), Primary Bedroom Main Floor
- Interior Features
- Ceiling Fans(s), Primary Bedroom Main Floor
- Floor
- Vinyl
- Appliances
- Convection Oven, Dishwasher, Electric Water Heater, Microwave, Range, Refrigerator
- Utilities
- BB/HS Internet Available, Electricity Available, Electricity Connected
- Heating
- Central, Electric
- Air Conditioning
- Central Air
- Exterior Construction
- Block, Stucco
- Exterior Features
- Lighting
- Roof
- Shingle
- Foundation
- Slab
- Pool
- No Pool
- Elementary School
- Bear Lake Elementary
- Middle School
- Teague Middle
- High School
- Lake Brantley High
- Fences
- Wood
- Flood Zone Code
- X
- Parcel ID
- 17-21-29-506-0000-0030
- Legal Description
- LOT 3 CENTER HEIGHTS PB 9 PG 93
Listing courtesy of PREMIER SOTHEBYS INT'L REALTY. 407-333-1900
Selling Office: STELLAR NON-MEMBER OFFICE.Mortgage Calculator
StellarMLS is the source of this information via Internet Data Exchange Program. All listing information is deemed reliable but not guaranteed and should be independently verified through personal inspection by appropriate professionals. Listings displayed on this website may be subject to prior sale or removal from sale. Availability of any listing should always be independently verified. Listing information is provided for consumer personal, non-commercial use, solely to identify potential properties for potential purchase. All other use is strictly prohibited and may violate relevant federal and state law. Data last updated on