2530 Carrickton Circle, Orlando, FL 32824
- $465,000
- 4
- BD
- 3
- BA
- 2,032
- SqFt






- Sold Price
- $465,000
- List Price
- $465,000
- Status
- Sold
- Days on Market
- 26
- Closing Date
- Feb 13, 2025
- MLS#
- O6258106
- Property Style
- Single Family
- Architectural Style
- Traditional
- Year Built
- 2012
- Bedrooms
- 4
- Bathrooms
- 3
- Living Area
- 2,032
- Lot Size
- 8,561
- Acres
- 0.20
- Total Acreage
- 0 to less than 1/4
- Legal Subdivision Name
- Wyndham Lakes Estates
- Community Name
- Wyndham Lakes Estates
- MLS Area Major
- Orlando/Taft / Meadow woods
Property Description
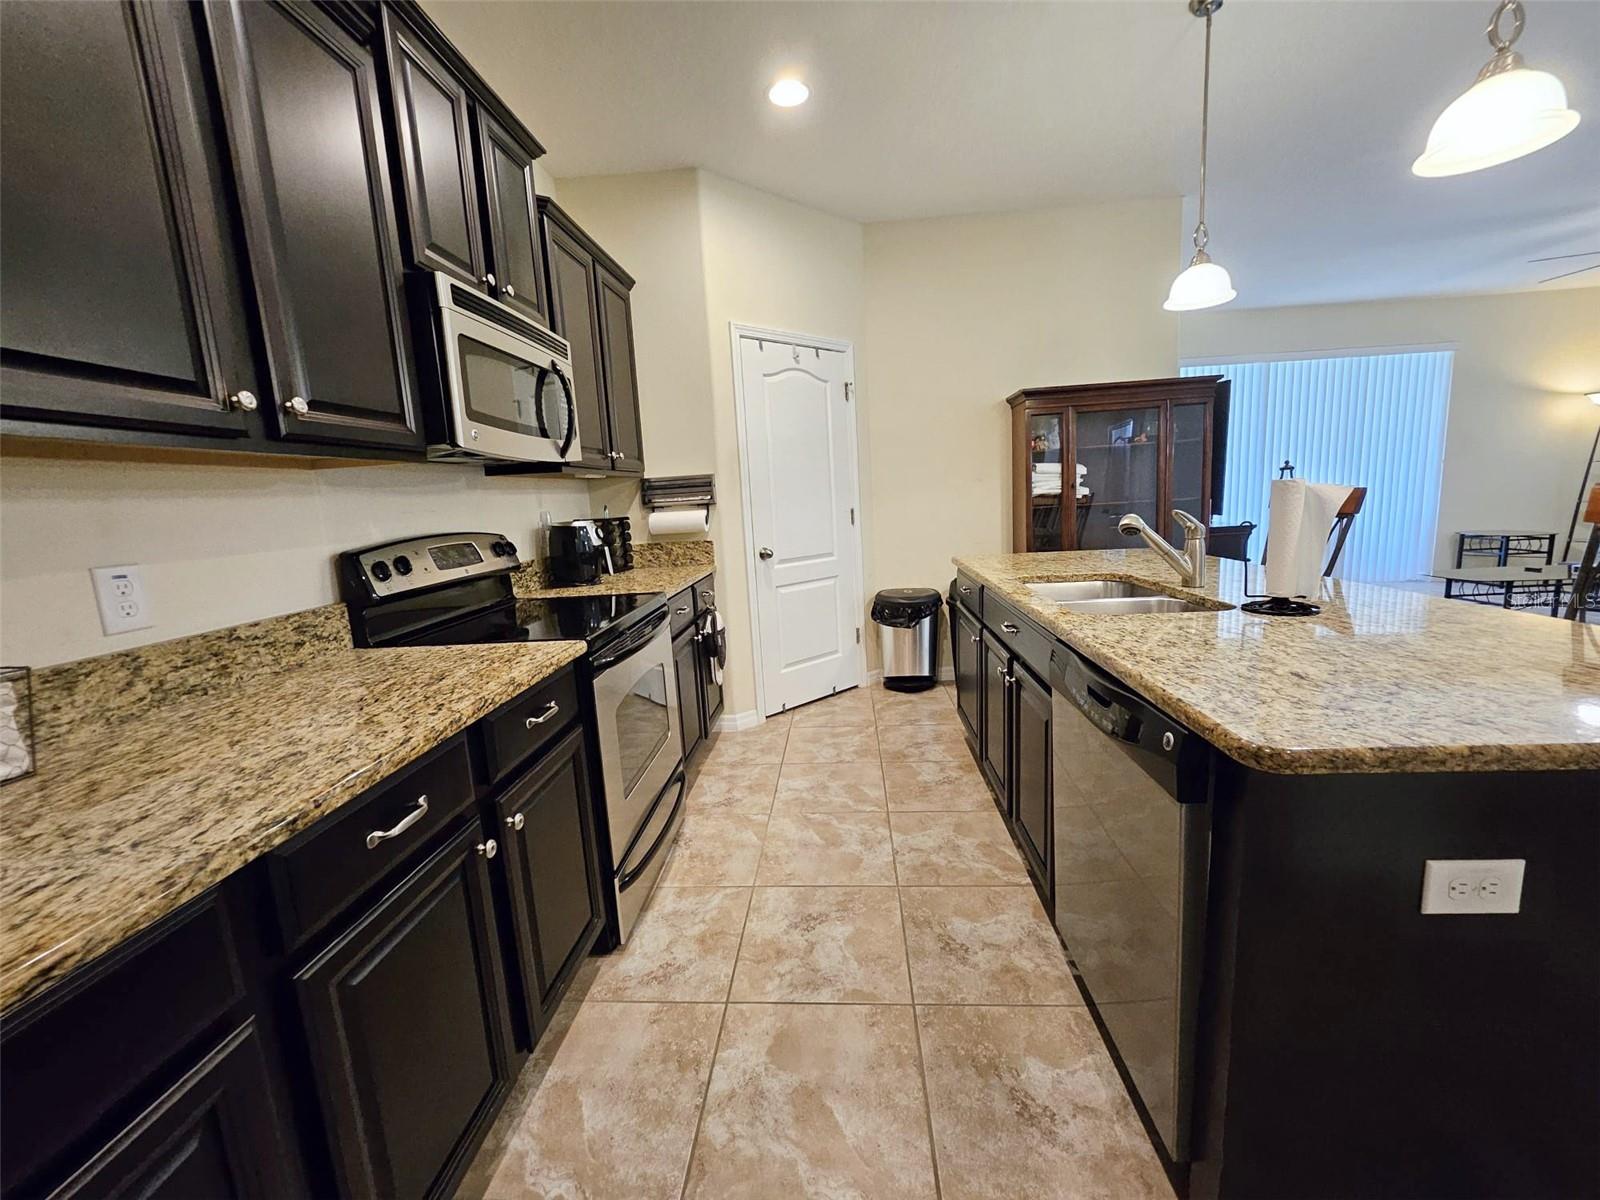
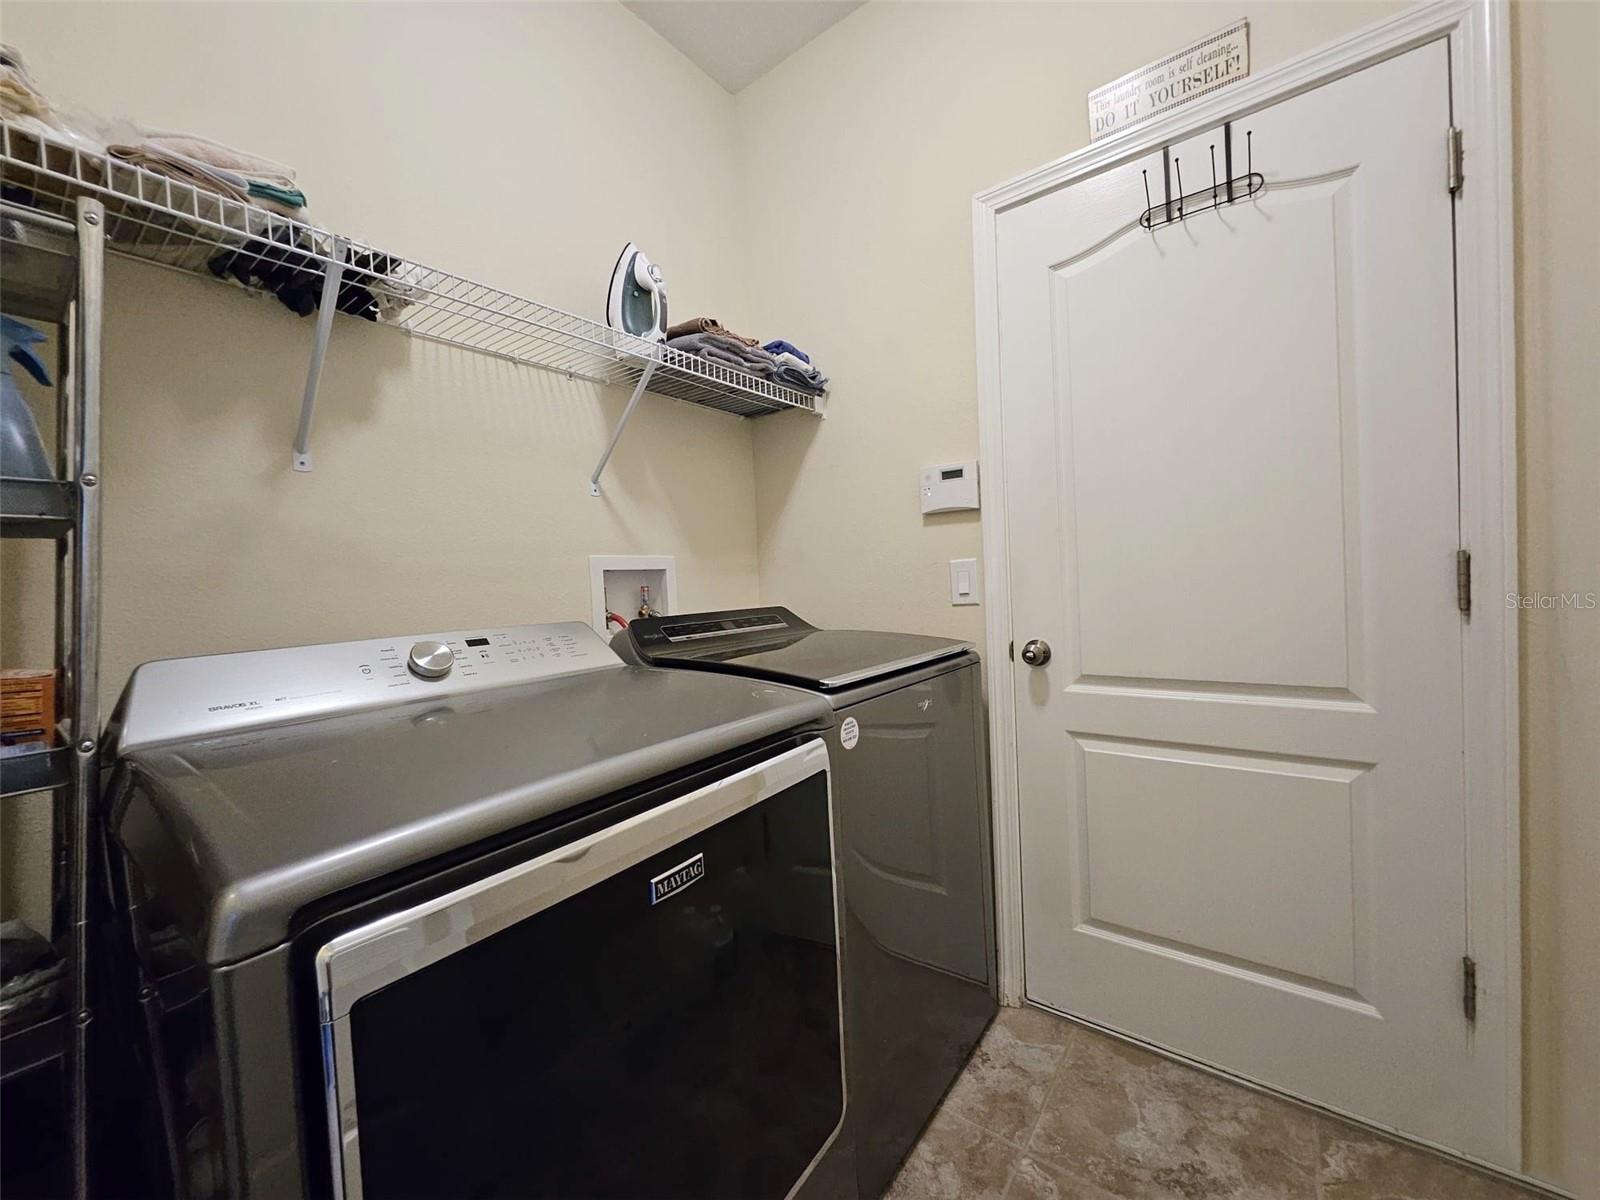
Welcome HOME to Preston Pointe in the sought-after Wyndham Lakes Estates community of Orlando! Situated on a one-of-a-kind PREMIUM OVERSIZED CORNER LOT with lush landscaping. This property offers over 2,000 sqft of thoughtfully designed living space with 4 bedrooms, 3 full bathrooms, a 2-car garage, and beautiful ceramic tile flooring everywhere except the bedrooms. The spacious primary bedroom is located off the living space in the back of the home for privacy. It features two large walk-in closets and a spacious ensuite with double sinks, granite countertops, a tub with separate shower stall, and a toilet room. Towards the front of the home two additional bedrooms share a second full bathroom. Across the hall you will find the laundry room, as well as a fourth bedroom with its own private full bathroom, providing both comfort and convenience for guest or family members. The amazing layout optimizes the living space with an open concept kitchen overlooking the living area, dining room, and outdoor screened lanai, making it perfect for both everyday living and special occasions. The kitchen features granite countertops, a large breakfast island that seats 3-4 people, General Electric stainless steel appliances, a walk-in pantry, 42” brown cabinets, and plenty of counter space. The family room leads to the serene screened back lanai, where you can relax and enjoy the peaceful and ample sized backyard. The exterior is equipped with gutters for efficient water drainage, which not only improves the functionality of the property but it also adds to its long-term value. Recent upgrades include a new roof (2020), new HVAC system (2020), a new Hybrid water heater (2021), New exterior paint (2023). This home is conveniently located just a short drive or bike ride to the Wyndham Lakes Estates community clubhouse, offering: a well-equipped fitness center with adjacent nursery and banquet hall, community swimming pool, playground, tennis and basketball courts. HOA includes cable TV and high-speed internet. This vibrant community is situated strategically with easy access to key commuter routes such as 417, I-4, 528 and Turnpike. Also, within minutes from the VA hospital, Lake Nona Medical City, MCO Orlando International Airport, shopping centers, restaurants, salons, attractions, and top-rated schools. Schedule your showing today before someone else grabs this AMAZING home!
/u.realgeeks.media/homesinorlando/NextHome-Neighborhood-Realty-Logo-Horizontal-OrangeOnWhite-Web-RGB.jpg)
Additional Information
- Taxes
- $3651
- Minimum Lease
- 3 Months
- HOA Fee
- $125
- HOA Payment Schedule
- Monthly
- Maintenance Includes
- Cable TV, Pool, Recreational Facilities
- Location
- City Limits, Landscaped, Sidewalk, Paved, Corner Lot
- Community Features
- Clubhouse, Deed Restrictions, Fitness Center, Park, Playground, Pool, Sidewalks, Tennis Courts
- Property Description
- One Story
- Zoning
- PLANNED DEVELOPMENT-P-D
- Interior Layout
- Eat-in Kitchen, High Ceilings, Kitchen/Family Room Combo, Living Room/Dining Room Combo, Open Floorplan, Solid Wood Cabinets, Stone Counters, Thermostat, Walk-In Closet(s), Ceiling Fans(s)
- Interior Features
- Eat-in Kitchen, High Ceilings, Kitchen/Family Room Combo, Living Room/Dining Room Combo, Open Floorplan, Solid Wood Cabinets, Stone Counters, Thermostat, Walk-In Closet(s), Ceiling Fans(s)
- Floor
- Carpet, Ceramic Tile
- Appliances
- Microwave, Range, Refrigerator, Dishwasher, Disposal, Electric Water Heater
- Utilities
- BB/HS Internet Available, Public, Sewer Connected, Sprinkler Meter, Cable Available, Street Lights, Underground Utilities, Water Available, Electricity Available
- Heating
- Central, Electric
- Air Conditioning
- Central Air, Humidity Control
- Exterior Construction
- Stucco, Block
- Exterior Features
- Lighting, Private Mailbox, Rain Gutters, Sidewalk, Sliding Doors, Garden, Irrigation System
- Roof
- Shingle
- Foundation
- Slab
- Pool
- Community
- Garage Carport
- 2 Car Garage
- Garage Spaces
- 2
- Garage Features
- Driveway, Garage Door Opener, Off Street
- Garage Dimensions
- 19x20
- Elementary School
- Stonewyck Elementary
- Middle School
- South Creek Middle
- High School
- Cypress Creek High
- Pets
- Allowed
- Flood Zone Code
- X
- Parcel ID
- 32-24-30-9624-05-073
- Legal Description
- WYNDHAM LAKES ESTATES UNIT 2 69/20 LOT 73 BLK 5
Listing courtesy of KMC REALTY SERVICES LLC.
Selling Office: WEMERT GROUP REALTY LLC.Mortgage Calculator
StellarMLS is the source of this information via Internet Data Exchange Program. All listing information is deemed reliable but not guaranteed and should be independently verified through personal inspection by appropriate professionals. Listings displayed on this website may be subject to prior sale or removal from sale. Availability of any listing should always be independently verified. Listing information is provided for consumer personal, non-commercial use, solely to identify potential properties for potential purchase. All other use is strictly prohibited and may violate relevant federal and state law. Data last updated on