765 E Chapman Road, Oviedo, FL 32765
- $1,400,000
- 4
- BD
- 3
- BA
- 2,733
- SqFt












- Sold Price
- $1,400,000
- List Price
- $1,590,000
- Status
- Sold
- Days on Market
- 32
- Closing Date
- Mar 14, 2025
- MLS#
- O6258068
- Property Style
- Single Family
- Architectural Style
- Ranch
- Year Built
- 2011
- Bedrooms
- 4
- Bathrooms
- 3
- Living Area
- 2,733
- Lot Size
- 170,320
- Acres
- 3.91
- Total Acreage
- 2 to less than 5
- MLS Area Major
- Oviedo
Property Description
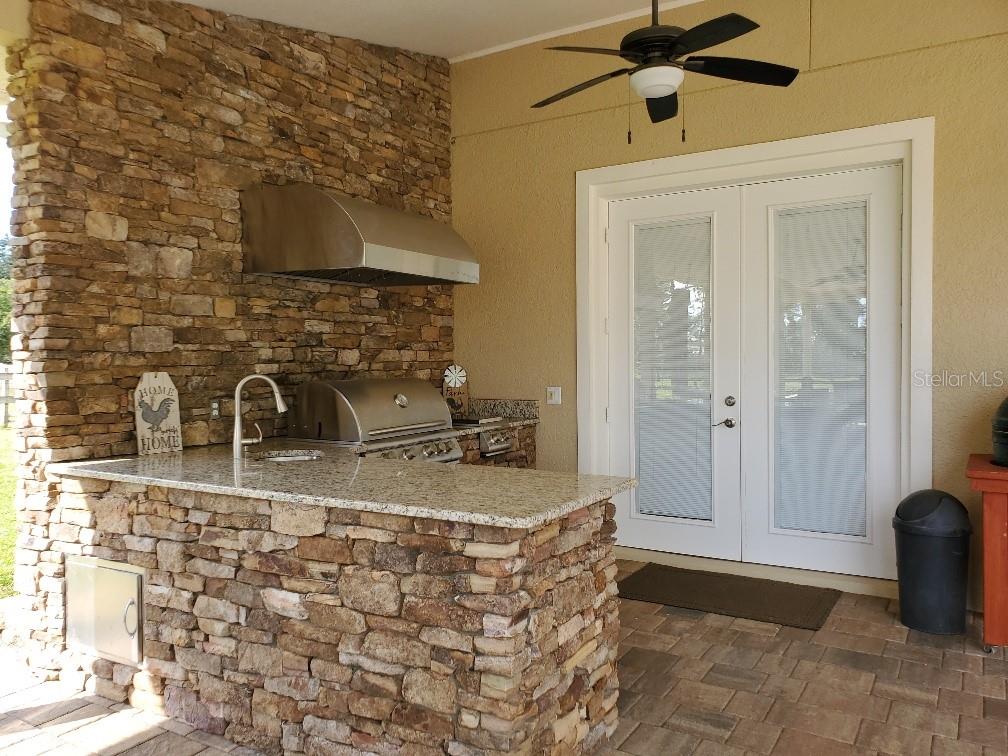
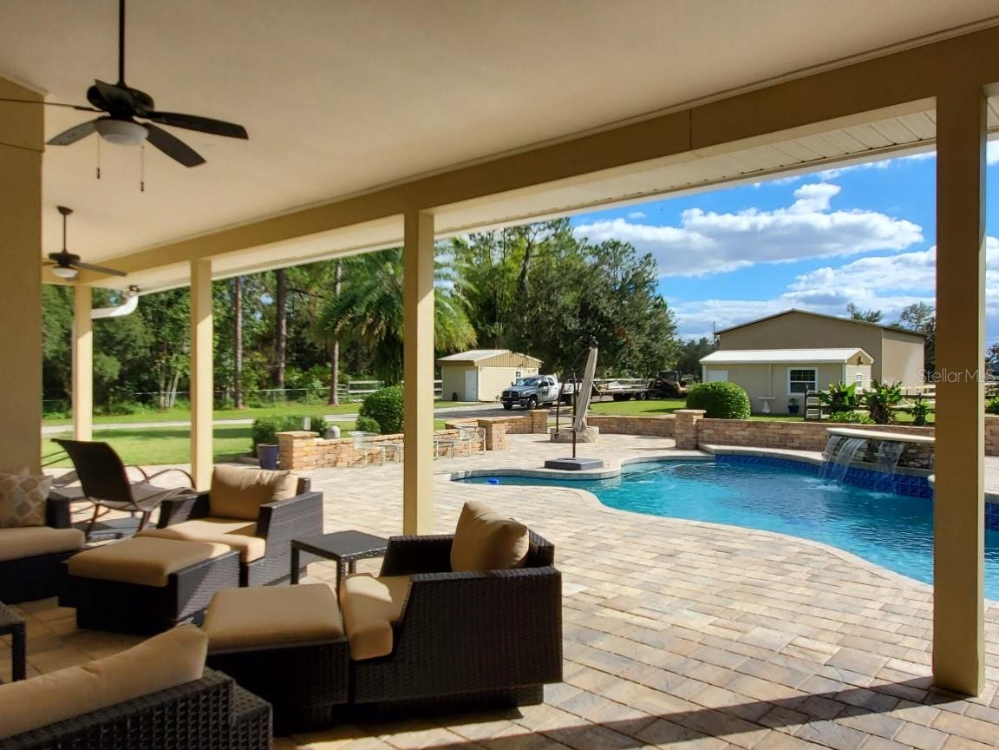
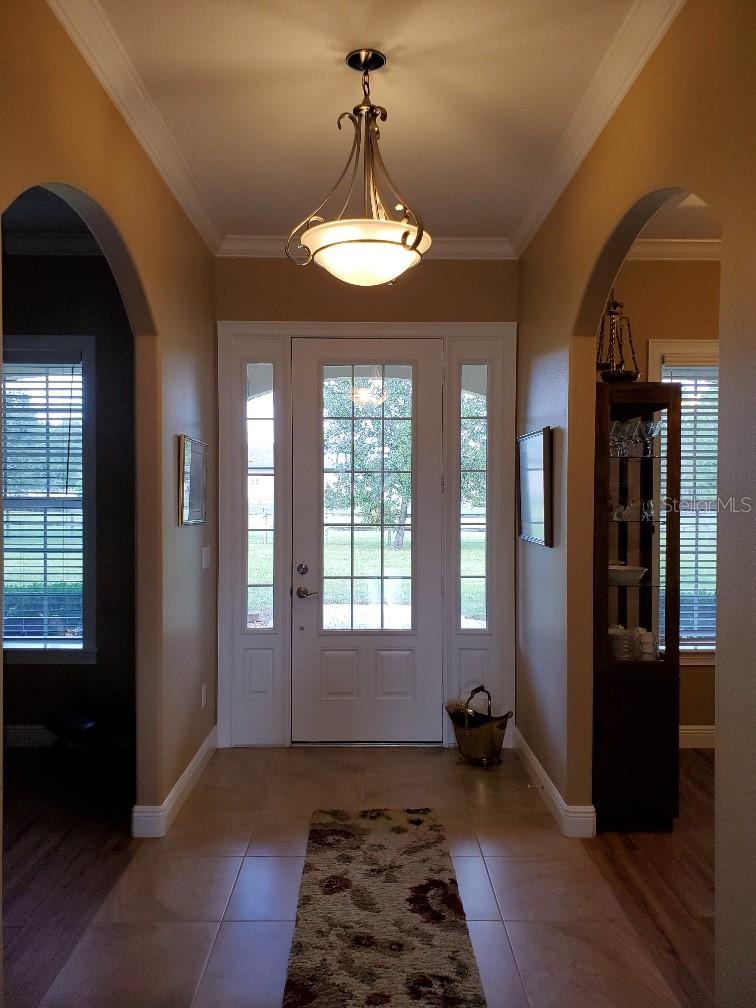
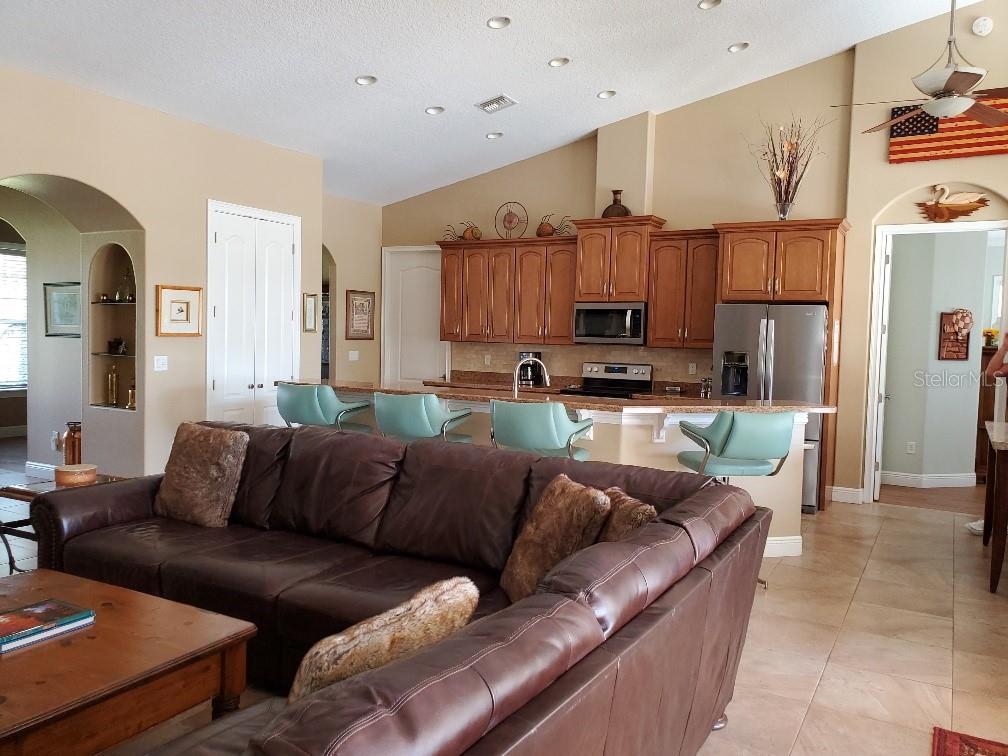
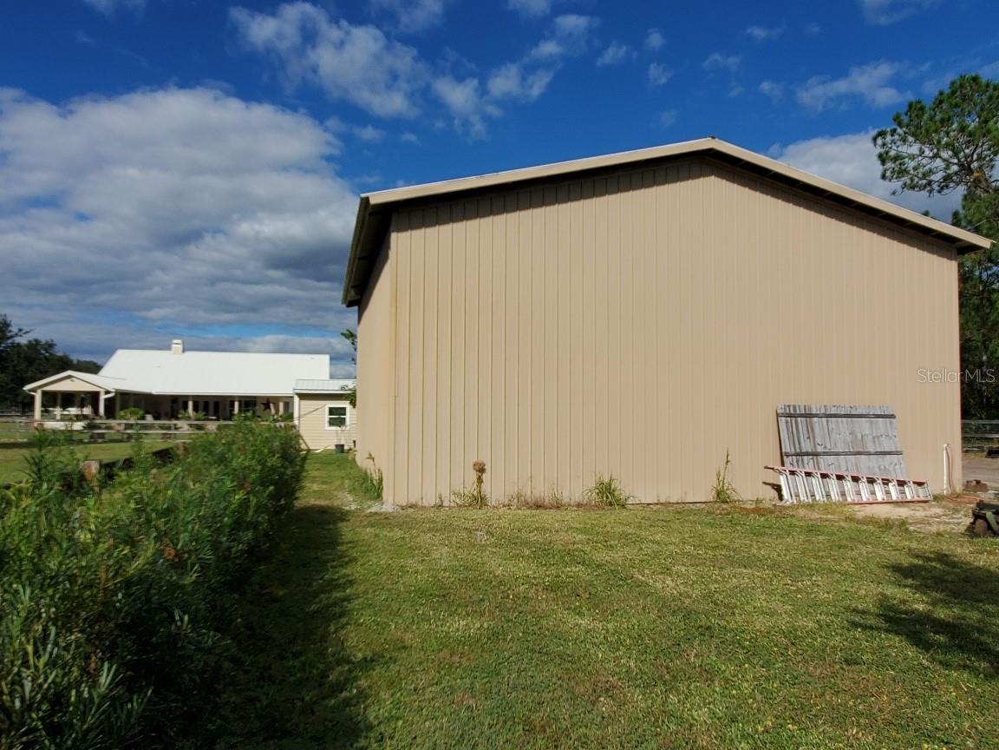
WOW.....3.9 acres on Chapman Road! **** PROPERTY includes a beautiful 4-bedroom 3 bath pool home built in 2011, 36'x36' shop with three oversized roll up doors (2 - 14' roll up doors and 1 - 12' roll up door), two 12' x 24' storage/finished buildings, 3 stall horse barn with tack/feed room, 3 fenced pastures. ******** HOME features three-way split plan, 4 bedrooms, 3 baths, gas fireplace, high ceilings, utility room, separate dining room, crown molding, spray foam insulation, 2 insta-hot water heaters, saltwater pool with pebble tec surface, outside covered cabana, summer kitchen, fountain, fire pit and much more! ******** AND......a possibility exists to split property into 3 parcels to create a family compound, live in the home and sell off two parcels, or build one or two custom homes!!! Call for more datails!
/u.realgeeks.media/homesinorlando/NextHome-Neighborhood-Realty-Logo-Horizontal-OrangeOnWhite-Web-RGB.jpg)
Additional Information
- Taxes
- $5891
- Minimum Lease
- 8-12 Months
- Community Features
- No Deed Restriction
- Property Description
- One Story
- Zoning
- A-1
- Interior Layout
- Ceiling Fans(s), Central Vaccum, Eat-in Kitchen, High Ceilings, Kitchen/Family Room Combo, Primary Bedroom Main Floor, Vaulted Ceiling(s), Walk-In Closet(s)
- Interior Features
- Ceiling Fans(s), Central Vaccum, Eat-in Kitchen, High Ceilings, Kitchen/Family Room Combo, Primary Bedroom Main Floor, Vaulted Ceiling(s), Walk-In Closet(s)
- Floor
- Luxury Vinyl, Tile
- Appliances
- Convection Oven, Dishwasher, Microwave, Refrigerator, Tankless Water Heater
- Utilities
- BB/HS Internet Available, Cable Available, Cable Connected, Electricity Connected
- Heating
- Central
- Air Conditioning
- Central Air
- Exterior Construction
- Block
- Exterior Features
- French Doors, Irrigation System, Outdoor Kitchen, Outdoor Shower, Storage
- Roof
- Metal
- Foundation
- Slab
- Pool
- Private
- Pool Type
- Gunite, In Ground, Salt Water
- Garage Carport
- 2 Car Garage
- Garage Spaces
- 2
- Flood Zone Code
- x
- Parcel ID
- 27-21-31-300-001C-0000
- Legal Description
- SEC 27 TWP 21S RGE 31E BEG 33 FT S OF NE COR OF W 1/2 OF E 1/2 OF NE 1/4 OF NE 1/4 RUN S TO S LI OF NE 1/4 OF NE 1/4 W 290.01 FT N 528.02 FT E 270.01 FT N TO A PT W OF BEG E TO BEG
Listing courtesy of RATCLIFF PROPERTIES. 407-365-8795
Selling Office: RATCLIFF PROPERTIES.Mortgage Calculator
StellarMLS is the source of this information via Internet Data Exchange Program. All listing information is deemed reliable but not guaranteed and should be independently verified through personal inspection by appropriate professionals. Listings displayed on this website may be subject to prior sale or removal from sale. Availability of any listing should always be independently verified. Listing information is provided for consumer personal, non-commercial use, solely to identify potential properties for potential purchase. All other use is strictly prohibited and may violate relevant federal and state law. Data last updated on