5968 Westgate Drive Unit 202, Orlando, FL 32835
- $180,000
- 2
- BD
- 2
- BA
- 991
- SqFt




- Sold Price
- $180,000
- List Price
- $185,000
- Status
- Sold
- Days on Market
- 115
- Closing Date
- Apr 17, 2025
- MLS#
- O6258038
- Property Style
- Condo
- Year Built
- 1988
- Bedrooms
- 2
- Bathrooms
- 2
- Living Area
- 991
- Lot Size
- 5,936
- Acres
- 0.14
- Total Acreage
- 0 to less than 1/4
- Building Name
- 5968
- Monthly Condo Fee
- 318
- Legal Subdivision Name
- Central Park Metrowest Condo
- MLS Area Major
- Orlando/Metrowest/Orlo Vista
Property Description
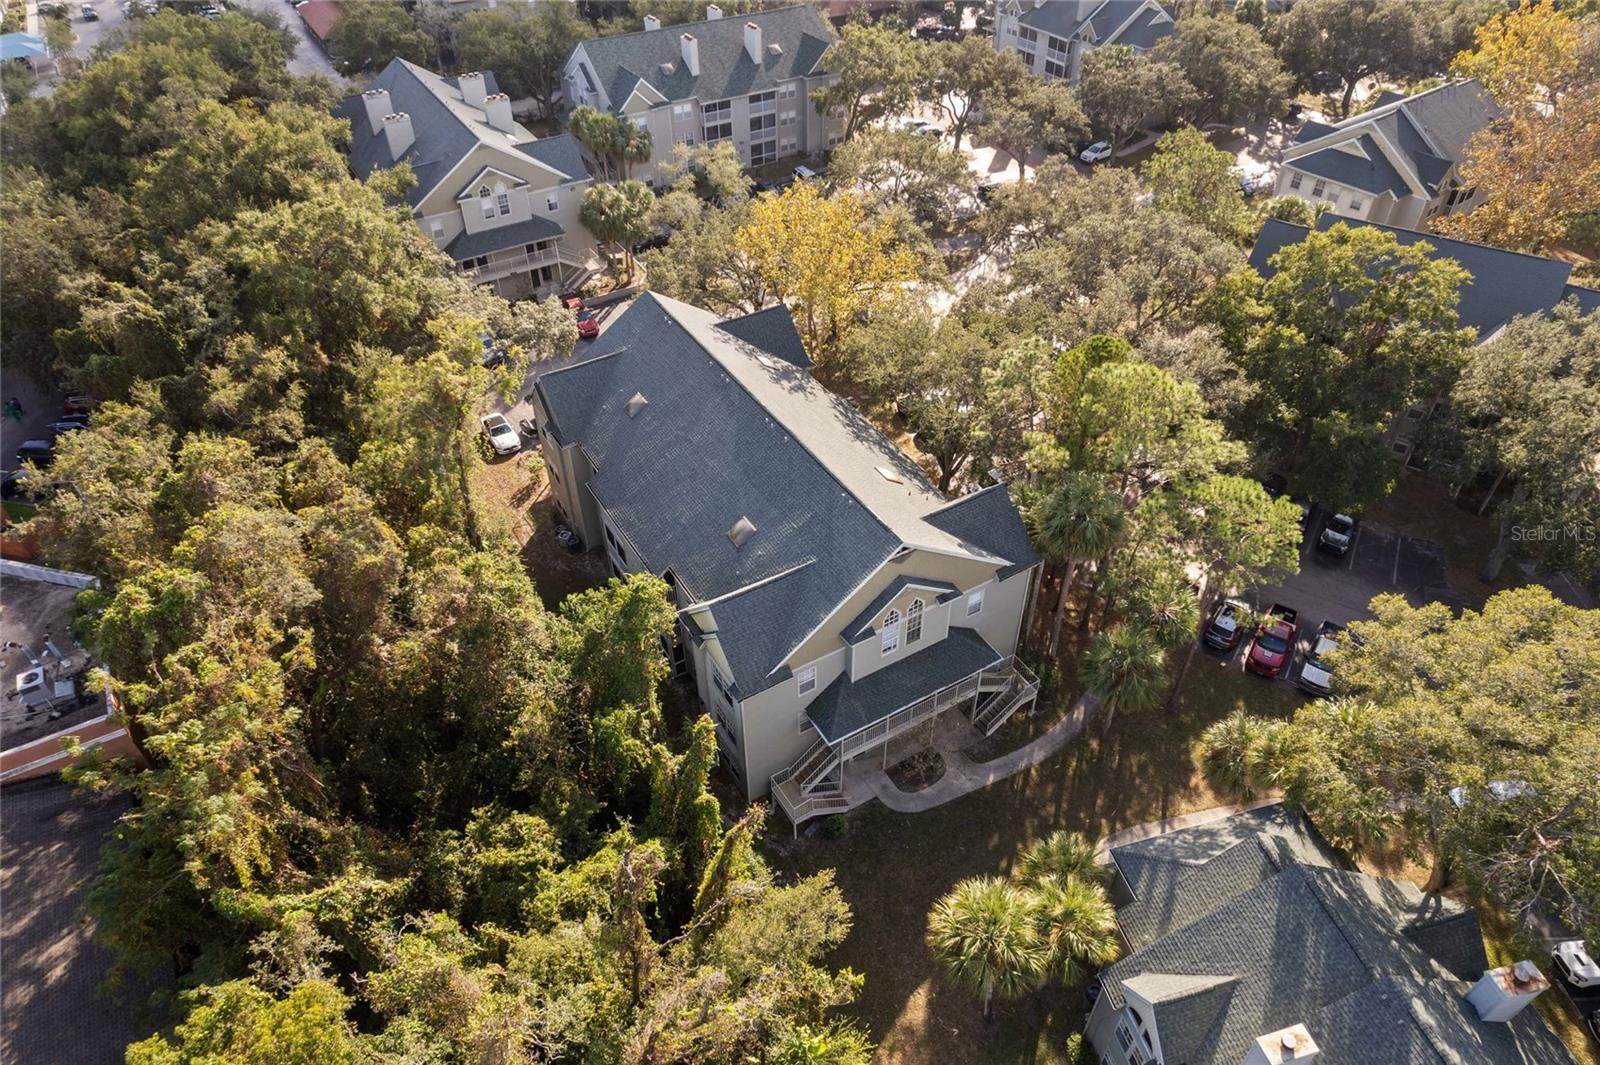
One or more photo(s) has been virtually staged. Make this charming 2-bedroom, 2-Full bath condo your new home or seize the opportunity to build wealth with a fantastic investment! Located on the second floor of a gated community, this property offers a prime location in the desirable Metrowest area. Enjoy a wealth of community amenities, including a clubhouse, fitness center, tennis court, and a refreshing swimming pool. Inside, you'll find no carpet-just beautiful upgraded features like stone countertops, stainless steel appliances, and elegant wood cabinets in the kitchen. Relax on your screened-in private balcony, which overlooks serene trees, providing a peaceful retreat. The spacious living room is perfect for entertaining or unwinding after a long day. This condo is ideally situated close to Valencia College, Universal Studios, Millenia Mall, and major highways like 408 and I-4, making shopping and dining just moments away.
/u.realgeeks.media/homesinorlando/NextHome-Neighborhood-Realty-Logo-Horizontal-OrangeOnWhite-Web-RGB.jpg)
Additional Information
- Taxes
- $2140
- Minimum Lease
- 8-12 Months
- HOA Payment Schedule
- Monthly
- Maintenance Includes
- Pool, Escrow Reserves Fund, Insurance, Maintenance Structure, Trash, Water
- Condo Fees
- $318
- Condo Fees Term
- Monthly
- Community Features
- Clubhouse, Community Mailbox, Fitness Center, Gated Community - No Guard, Park, Playground, Pool, Sidewalks, Tennis Court(s), No Deed Restriction, Maintenance Free
- Property Description
- One Story
- Zoning
- R-3B
- Interior Layout
- Ceiling Fans(s), Kitchen/Family Room Combo, Open Floorplan, Primary Bedroom Main Floor, Solid Surface Counters, Split Bedroom, Stone Counters, Walk-In Closet(s), Window Treatments
- Interior Features
- Ceiling Fans(s), Kitchen/Family Room Combo, Open Floorplan, Primary Bedroom Main Floor, Solid Surface Counters, Split Bedroom, Stone Counters, Walk-In Closet(s), Window Treatments
- Floor
- Laminate, Tile
- Appliances
- Convection Oven, Dishwasher, Disposal, Electric Water Heater, Microwave
- Utilities
- Cable Available, Phone Available, Public, Street Lights, Underground Utilities, Water Available
- Heating
- Electric
- Air Conditioning
- Central Air
- Exterior Construction
- Stucco
- Exterior Features
- Balcony, French Doors, Lighting, Sidewalk, Storage
- Roof
- Shingle
- Foundation
- Slab
- Pool
- Community
- Elementary School
- Metro West Elem
- Middle School
- Chain Of Lakes Middle
- High School
- Olympia High
- Pets
- Allowed
- Max Pet Weight
- 80
- Floor Number
- 2
- Flood Zone Code
- X
- Parcel ID
- 36-22-28-1209-68-202
- Legal Description
- CENTRAL PARK CONDOMINIUM 8076/3783 UNIT202 BLDG 5968
Listing courtesy of HOMEVEST REALTY. 407-897-5400
Selling Office: VENCORP REAL ESTATE.Mortgage Calculator
StellarMLS is the source of this information via Internet Data Exchange Program. All listing information is deemed reliable but not guaranteed and should be independently verified through personal inspection by appropriate professionals. Listings displayed on this website may be subject to prior sale or removal from sale. Availability of any listing should always be independently verified. Listing information is provided for consumer personal, non-commercial use, solely to identify potential properties for potential purchase. All other use is strictly prohibited and may violate relevant federal and state law. Data last updated on