707 Sunbury Drive, Winter Springs, FL 32708
- $350,000
- 3
- BD
- 2
- BA
- 1,328
- SqFt




- Sold Price
- $350,000
- List Price
- $357,500
- Status
- Sold
- Days on Market
- 101
- Closing Date
- Apr 11, 2025
- MLS#
- O6257994
- Property Style
- Single Family
- Year Built
- 1979
- Bedrooms
- 3
- Bathrooms
- 2
- Living Area
- 1,328
- Lot Size
- 14,780
- Acres
- 0.34
- Total Acreage
- 1/4 to less than 1/2
- Legal Subdivision Name
- Wildwood
- MLS Area Major
- Casselberrry/Winter Springs / Tuscawilla
Property Description
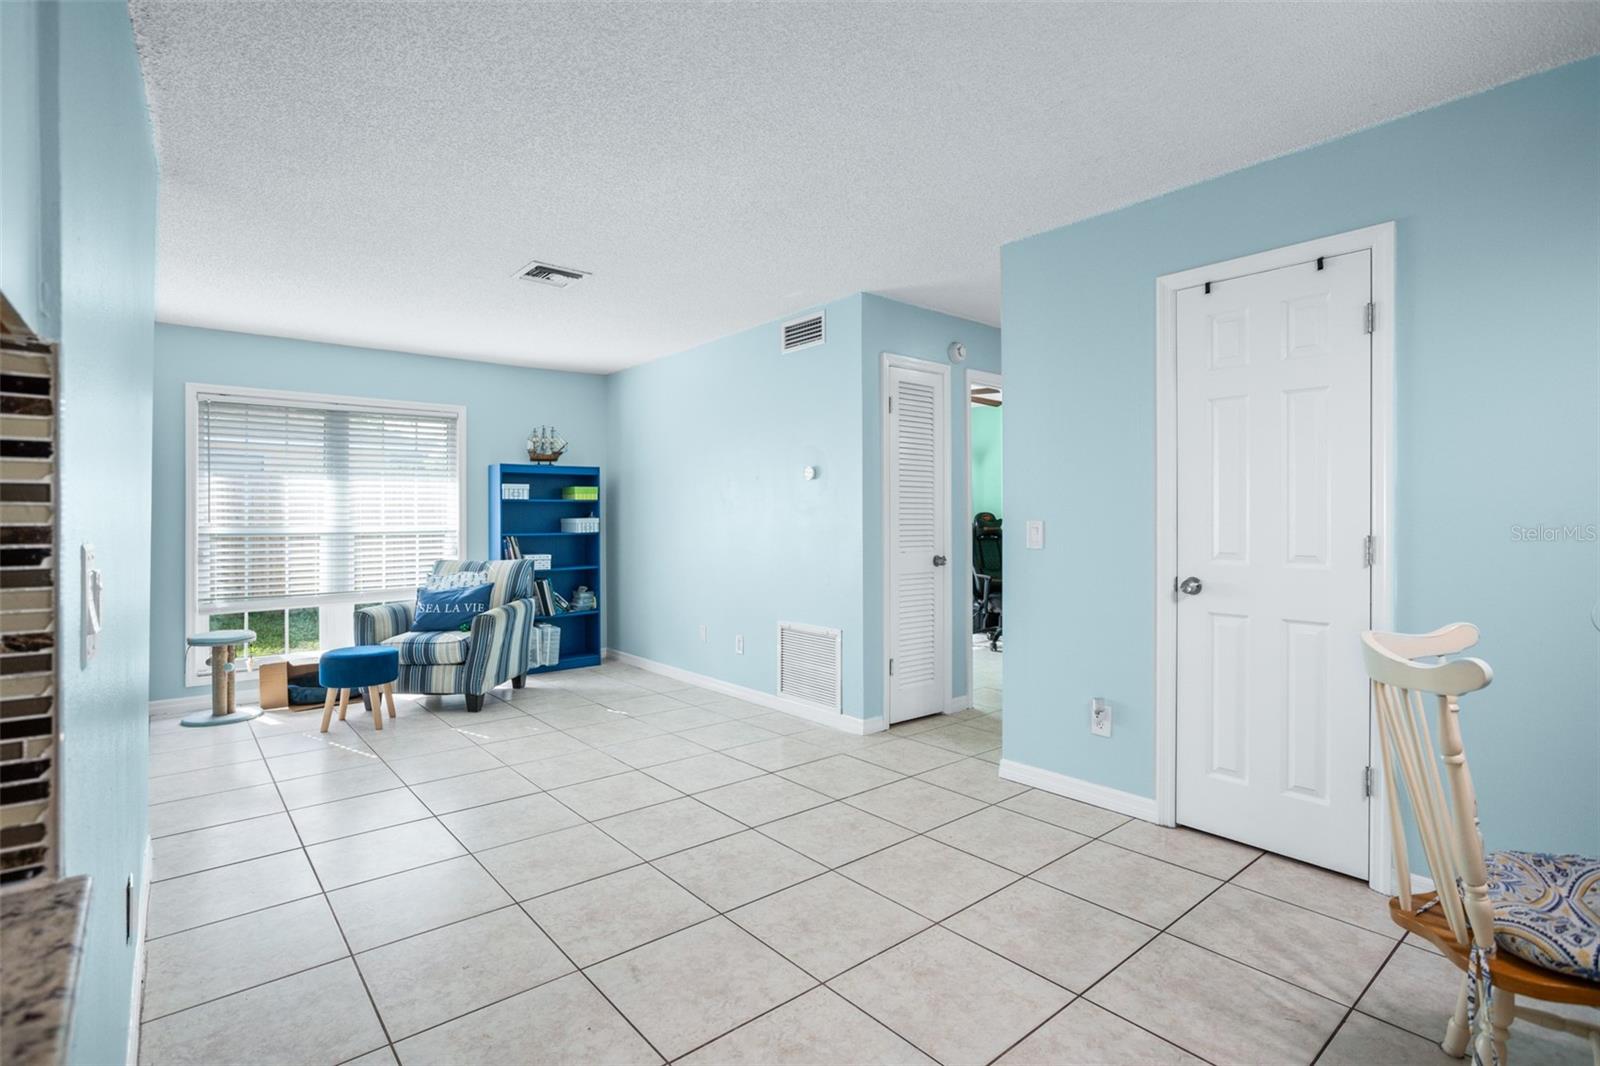
**This property qualifies for a closing cost credit up to $2,700 through the Seller’s preferred lender.**Welcome home to this 3-bedroom, 2-bathroom pool home tucked up on a cul-de-sac in the Wildwood community. Make your way inside to the formal living room up front with sliding glass doors leading you out back. Circle around into the kitchen with granite countertops, and stainless-steel appliances with the dining room tucked up at the back. This space flows into your family room on the left side of the home that also gives direct access to the side entrance into the home. The primary bedroom is right off this additional entrance with 2 built-in closets and an ensuite. The split floorplan offers the 2 remaining bedrooms across the way with the full bathroom in the hallway. Step out back to your screened in patio overlooking the fully fenced and private backyard. Sitting on over 1/3 of an acre, this lot provides plenty of outdoors space with the in-ground pool at the center of the yard. Living in this wonderful community means you’ll have access to numerous amenities, including the community pool, parks and playgrounds, tennis and basketball courts, and walking and biking trails. You also will be zoned for Top-Rated schools and close to amazing shopping and dining options, Winter Springs Town Center, and major highways. Schedule your private showing today!
/u.realgeeks.media/homesinorlando/NextHome-Neighborhood-Realty-Logo-Horizontal-OrangeOnWhite-Web-RGB.jpg)
Additional Information
- Taxes
- $3850
- Minimum Lease
- 7 Months
- HOA Fee
- $88
- HOA Payment Schedule
- Monthly
- Community Features
- No Deed Restriction
- Property Description
- One Story
- Zoning
- PUD
- Interior Layout
- Ceiling Fans(s), Open Floorplan, Split Bedroom
- Interior Features
- Ceiling Fans(s), Open Floorplan, Split Bedroom
- Floor
- Tile
- Appliances
- Dishwasher, Microwave, Range, Refrigerator
- Utilities
- Electricity Connected, Public
- Heating
- Central, Electric
- Air Conditioning
- Central Air
- Exterior Construction
- Wood Siding
- Exterior Features
- Sliding Doors
- Roof
- Shingle
- Foundation
- Slab
- Pool
- Private
- Pool Type
- In Ground
- Garage Carport
- 1 Car Garage
- Garage Spaces
- 1
- Pets
- Allowed
- Flood Zone Code
- X
- Parcel ID
- 28-20-30-5DL-0000-0100
- Legal Description
- LOT 10 WILDWOOD PB 19 PGS 7 TO 10
Listing courtesy of KELLER WILLIAMS REALTY AT THE PARKS. 407-629-4420
Selling Office: INVESTOR'S REAL ESTATE LLC.Mortgage Calculator
StellarMLS is the source of this information via Internet Data Exchange Program. All listing information is deemed reliable but not guaranteed and should be independently verified through personal inspection by appropriate professionals. Listings displayed on this website may be subject to prior sale or removal from sale. Availability of any listing should always be independently verified. Listing information is provided for consumer personal, non-commercial use, solely to identify potential properties for potential purchase. All other use is strictly prohibited and may violate relevant federal and state law. Data last updated on