2000 Brink Alley, Orlando, FL 32814
- $702,500
- 4
- BD
- 4
- BA
- 2,115
- SqFt




- Sold Price
- $702,500
- List Price
- $717,000
- Status
- Sold
- Days on Market
- 17
- Closing Date
- Jan 17, 2025
- MLS#
- O6257956
- Property Style
- Townhouse
- Year Built
- 2011
- Bedrooms
- 4
- Bathrooms
- 4
- Baths Half
- 1
- Living Area
- 2,115
- Lot Size
- 1,203
- Acres
- 0.03
- Total Acreage
- 0 to less than 1/4
- Building Name
- 2000
- Legal Subdivision Name
- Baldwin Park Rep 01
- MLS Area Major
- Orlando
Property Description
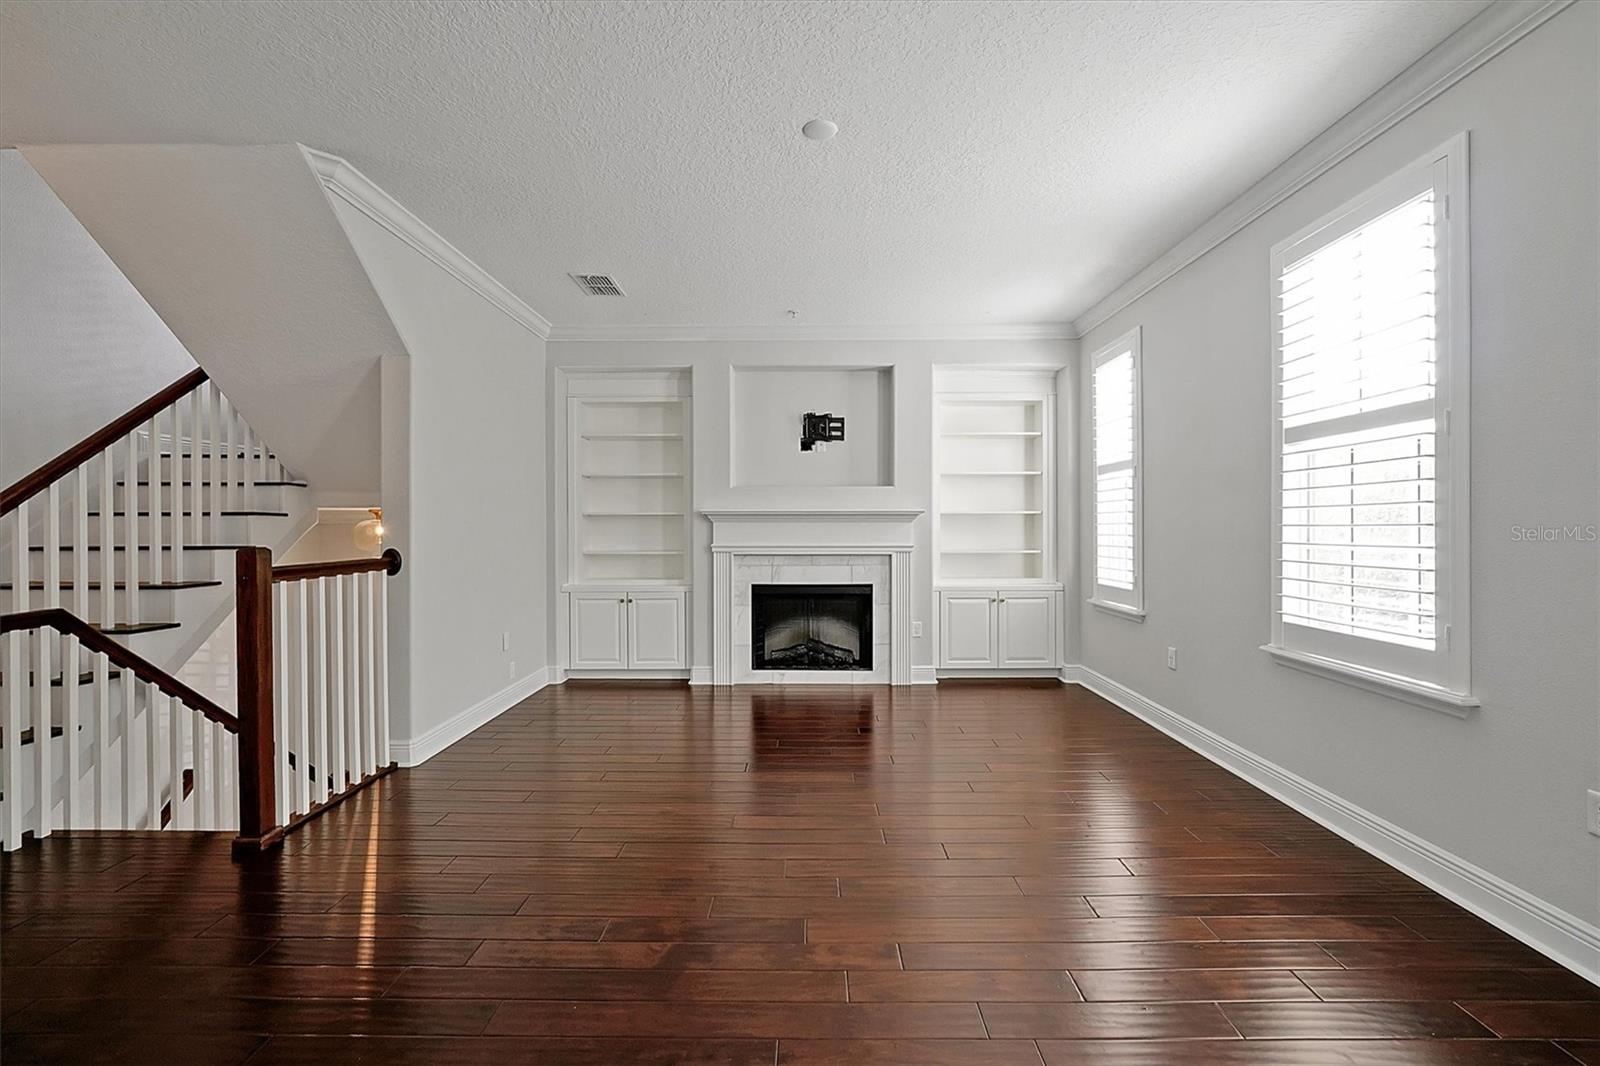
Under contract-accepting backup offers. PREMIER townhome in Baldwin Park! This end unit is arguably the best unit location, across from pool & gym with unusually great parking for guests. Townhome was refreshed in 2021, is light and bright, and only steps away from downtown Baldwin Park Village, restaurants and schools. Views overlooking the Grace Hopper Pool with a southern exposure for great lighting. Features include hardwood, plantation shutters, built-ins, tile, fireplace, crown molding and quartz countertops throughout. Great floor plan with large island kitchen with desk area, separate breakfast room open to living area, plus separate oversized gathering room with built-ins and fireplace. One bedroom suite or flex room/great home office as well on the first level and 3 bedrooms upstairs including the primary bedroom suite. Multiple porches and balconies with beautiful views plus a private 2 car garage. Enjoy the greenspace parks, community pools, fitness centers and the Baldwin Park lifestyle. Perfectly located with easy access to downtown Orlando, downtown Winter Park, UCF and all the Central Florida area attractions. AC replaced November 2021.
/u.realgeeks.media/homesinorlando/NextHome-Neighborhood-Realty-Logo-Horizontal-OrangeOnWhite-Web-RGB.jpg)
Additional Information
- Taxes
- $11101
- Taxes
- $851
- Minimum Lease
- 8-12 Months
- Hoa Fee
- $544
- HOA Payment Schedule
- Monthly
- Maintenance Includes
- Common Area Taxes, Pool, Maintenance Structure, Maintenance Grounds, Recreational Facilities
- Community Features
- Clubhouse, Deed Restrictions, Fitness Center, Playground, Pool, Restaurant, Sidewalks
- Property Description
- Three+ Story
- Zoning
- PD
- Interior Layout
- Ceiling Fans(s), Crown Molding, PrimaryBedroom Upstairs, Solid Surface Counters, Stone Counters, Thermostat, Window Treatments
- Interior Features
- Ceiling Fans(s), Crown Molding, PrimaryBedroom Upstairs, Solid Surface Counters, Stone Counters, Thermostat, Window Treatments
- Floor
- Ceramic Tile, Hardwood, Vinyl
- Appliances
- Dishwasher, Disposal, Dryer, Microwave, Range, Refrigerator, Washer
- Utilities
- BB/HS Internet Available, Electricity Connected, Public, Sewer Connected, Street Lights, Water Connected
- Heating
- Central, Electric
- Air Conditioning
- Central Air
- Exterior Construction
- Block
- Exterior Features
- Balcony
- Roof
- Shingle
- Foundation
- Slab
- Pool
- Community
- Garage Carport
- 2 Car Garage
- Garage Spaces
- 2
- Elementary School
- Baldwin Park Elementary
- Middle School
- Glenridge Middle
- High School
- Winter Park High
- Pets
- Allowed
- Flood Zone Code
- X
- Parcel ID
- 17-22-30-0519-01-823
- Legal Description
- BALDWIN PARK UNIT 2 REPLAT 1 69/113 LOT1823
Listing courtesy of AFFINITY REALTY LLC.
Selling Office: COLDWELL BANKER RESIDENTIAL RE.Mortgage Calculator
StellarMLS is the source of this information via Internet Data Exchange Program. All listing information is deemed reliable but not guaranteed and should be independently verified through personal inspection by appropriate professionals. Listings displayed on this website may be subject to prior sale or removal from sale. Availability of any listing should always be independently verified. Listing information is provided for consumer personal, non-commercial use, solely to identify potential properties for potential purchase. All other use is strictly prohibited and may violate relevant federal and state law. Data last updated on