800 Greens Avenue, Winter Park, FL 32789
- $735,000
- 3
- BD
- 3
- BA
- 2,218
- SqFt




- Sold Price
- $735,000
- List Price
- $745,000
- Status
- Sold
- Days on Market
- 45
- Closing Date
- Jan 29, 2025
- MLS#
- O6257931
- Property Style
- Single Family
- Architectural Style
- Other
- Year Built
- 1992
- Bedrooms
- 3
- Bathrooms
- 3
- Baths Half
- 1
- Living Area
- 2,218
- Lot Size
- 12,599
- Acres
- 0.29
- Total Acreage
- 1/4 to less than 1/2
- Legal Subdivision Name
- Dubsdread Heights
- MLS Area Major
- Winter Park
Property Description
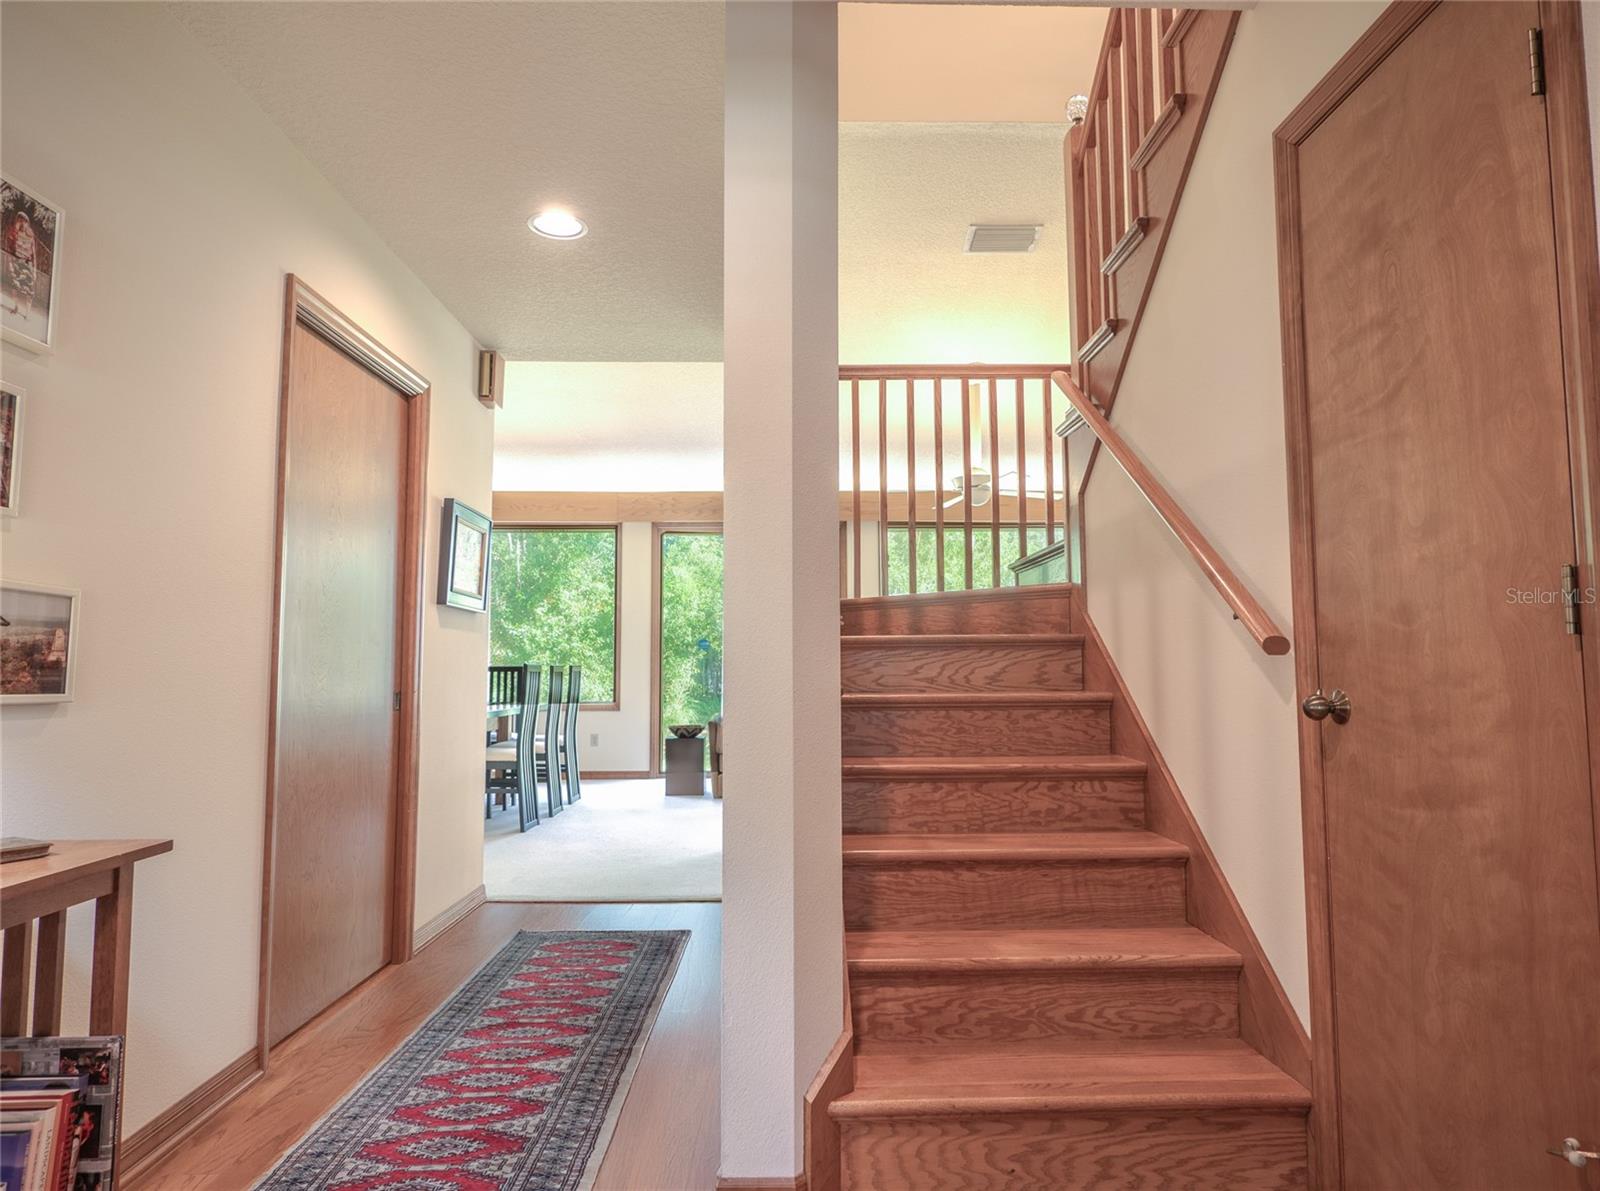
Welcome to 800 Greens Ave - inspired by the visionary principles of Frank Lloyd Wright. This custom built home is thoughtfully designed on a third of an acre lot in 32789. You will notice the trademark horizontal roof lines as soon as you arrive and how the structure harmonizes with the surroundings. This 2-story home offers an exceptional living experience for discerning buyers who appreciate quality materials and craftsmanship. Enter through the stunning Prairie style front door to a foyer featuring oak floors and staircase. The entrance sets the tone for the entire home. As you continue forward you will notice another signature Wright design with compression and release from the foyer to the 11’ ceilings in the living room. The living room and dining room open to create a vast entertaining area with large picture windows and sliding glass doors overlooking the trees beyond. A fireplace is piped for propane and ready to get cozy this winter! A pocket door from the foyer leads to the HUGE kitchen that is truly a chef’s dream. There is plenty of room to cook, bake or entertain with walls of solid Oak cabinetry. A built-in pantry adds even more storage. An opening from the kitchen to the dining area provides the perfect buffet for guests when hosting. Glass blocks provide natural light and a prairie style window enhances the space. Step outside to enjoy a stroll through the expansive backyard featuring peaceful trails. Plenty of space to expand, build a deck, add a pool, build a garden, or all three. Or just enjoy the privacy and bird watching! Inside, the downstairs primary suite is a private retreat located just off the foyer. This room offers an attached bathroom with 9’ ceilings, a large walk-in closet, and a second closet for storage or linens. The bathroom vanity provides ample room to put on makeup with glass blocks designed to diffuse the natural light. The walk-in shower offers two shower heads and cove lighting. Just off the primary suite is an interior laundry room with storage and hanging space, a laundry sink, and side exit door. A downstairs half bathroom is tucked away perfect for guests. Sitting center stage is the artfully designed Oak staircase with glass newel cap. Make your way upstairs to the guest quarters. The first guest bedroom is currently being used as a library and offers a large walk-in closet. The hall bathroom offers a shower/tub combo with cove lighting. Natural light floods through wood cased windows above the vanities. The 2nd guest room is quite spacious with a HUGE hall storage closet and a 2nd vanity area that can be closed off for privacy. This home is immaculate and turnkey with only 1 owner! Additional considerations upgraded at the time of construction: Underground electric service, Pella Metal Clad Wood Insulated Windows and Doors, Floor joists built 16” on center, all wall sheathing and flooring was nailed by hand, hurricane straps, extra insulation inside and out, custom lighting plan, antique brass hardware, solid doors, Cedar exterior soffits with canned lighting, Elastomeric Paint on the exterior, Repipe in 2017, New Water Heater 2017, Pine casings and baseboards, and so much more. On a quiet street in Winter Park a block from Dubsdread Golf Course. Minutes to Edgewater Dr. and Park Ave. shopping and dining. The area's best restaurants are minutes away with convenient access to I-4 to go anywhere in Central Florida. Property appraised in November 2024 and available upon request.
/u.realgeeks.media/homesinorlando/NextHome-Neighborhood-Realty-Logo-Horizontal-OrangeOnWhite-Web-RGB.jpg)
Additional Information
- Taxes
- $2816
- Minimum Lease
- 8-12 Months
- Location
- In County, Level, Paved, Unincorporated
- Community Features
- No Deed Restriction
- Property Description
- Two Story
- Zoning
- R-1A
- Interior Layout
- Eat-in Kitchen, High Ceilings, Living Room/Dining Room Combo, Primary Bedroom Main Floor, Solid Wood Cabinets, Split Bedroom, Walk-In Closet(s), Window Treatments
- Interior Features
- Eat-in Kitchen, High Ceilings, Living Room/Dining Room Combo, Primary Bedroom Main Floor, Solid Wood Cabinets, Split Bedroom, Walk-In Closet(s), Window Treatments
- Floor
- Carpet, Tile, Vinyl, Wood
- Appliances
- Dishwasher, Disposal, Dryer, Electric Water Heater, Microwave, Range, Refrigerator, Washer
- Utilities
- BB/HS Internet Available, Cable Available, Electricity Connected, Public, Underground Utilities, Water Connected
- Heating
- Electric
- Air Conditioning
- Central Air
- Fireplace Description
- Gas, Living Room
- Exterior Construction
- Block, Stucco
- Exterior Features
- Irrigation System, Lighting, Sliding Doors
- Roof
- Shingle
- Foundation
- Slab
- Pool
- No Pool
- Garage Carport
- 2 Car Garage
- Garage Spaces
- 2
- Garage Features
- Driveway
- Garage Dimensions
- 25x24
- Elementary School
- Princeton Elem
- Middle School
- College Park Middle
- High School
- Edgewater High
- Pets
- Allowed
- Flood Zone Code
- X
- Parcel ID
- 11-22-29-2248-07-051
- Legal Description
- DUBSDREAD HEIGHTS J/115 LOT 6 & S 25 FTLOT 5 & S 25 FT OF W 25 FT LOT 19 & W 25FT LOT 18 BLK G
Listing courtesy of KELLER WILLIAMS REALTY AT THE PARKS. 407-629-4420
Selling Office: KELLER WILLIAMS REALTY AT THE PARKS.Mortgage Calculator
StellarMLS is the source of this information via Internet Data Exchange Program. All listing information is deemed reliable but not guaranteed and should be independently verified through personal inspection by appropriate professionals. Listings displayed on this website may be subject to prior sale or removal from sale. Availability of any listing should always be independently verified. Listing information is provided for consumer personal, non-commercial use, solely to identify potential properties for potential purchase. All other use is strictly prohibited and may violate relevant federal and state law. Data last updated on