1242 La Gorce Drive, Apopka, FL 32703
- $340,000
- 3
- BD
- 3
- BA
- 1,281
- SqFt






- Sold Price
- $340,000
- List Price
- $340,000
- Status
- Sold
- Days on Market
- 3
- Closing Date
- Jan 02, 2025
- MLS#
- O6257833
- Property Style
- Single Family
- Architectural Style
- Mid-Century Modern, Ranch
- Year Built
- 1961
- Bedrooms
- 3
- Bathrooms
- 3
- Baths Half
- 1
- Living Area
- 1,281
- Lot Size
- 8,018
- Acres
- 0.18
- Total Acreage
- 0 to less than 1/4
- Legal Subdivision Name
- Fairfield
- Complex/Comm Name
- Fairfield
- MLS Area Major
- Apopka
Property Description
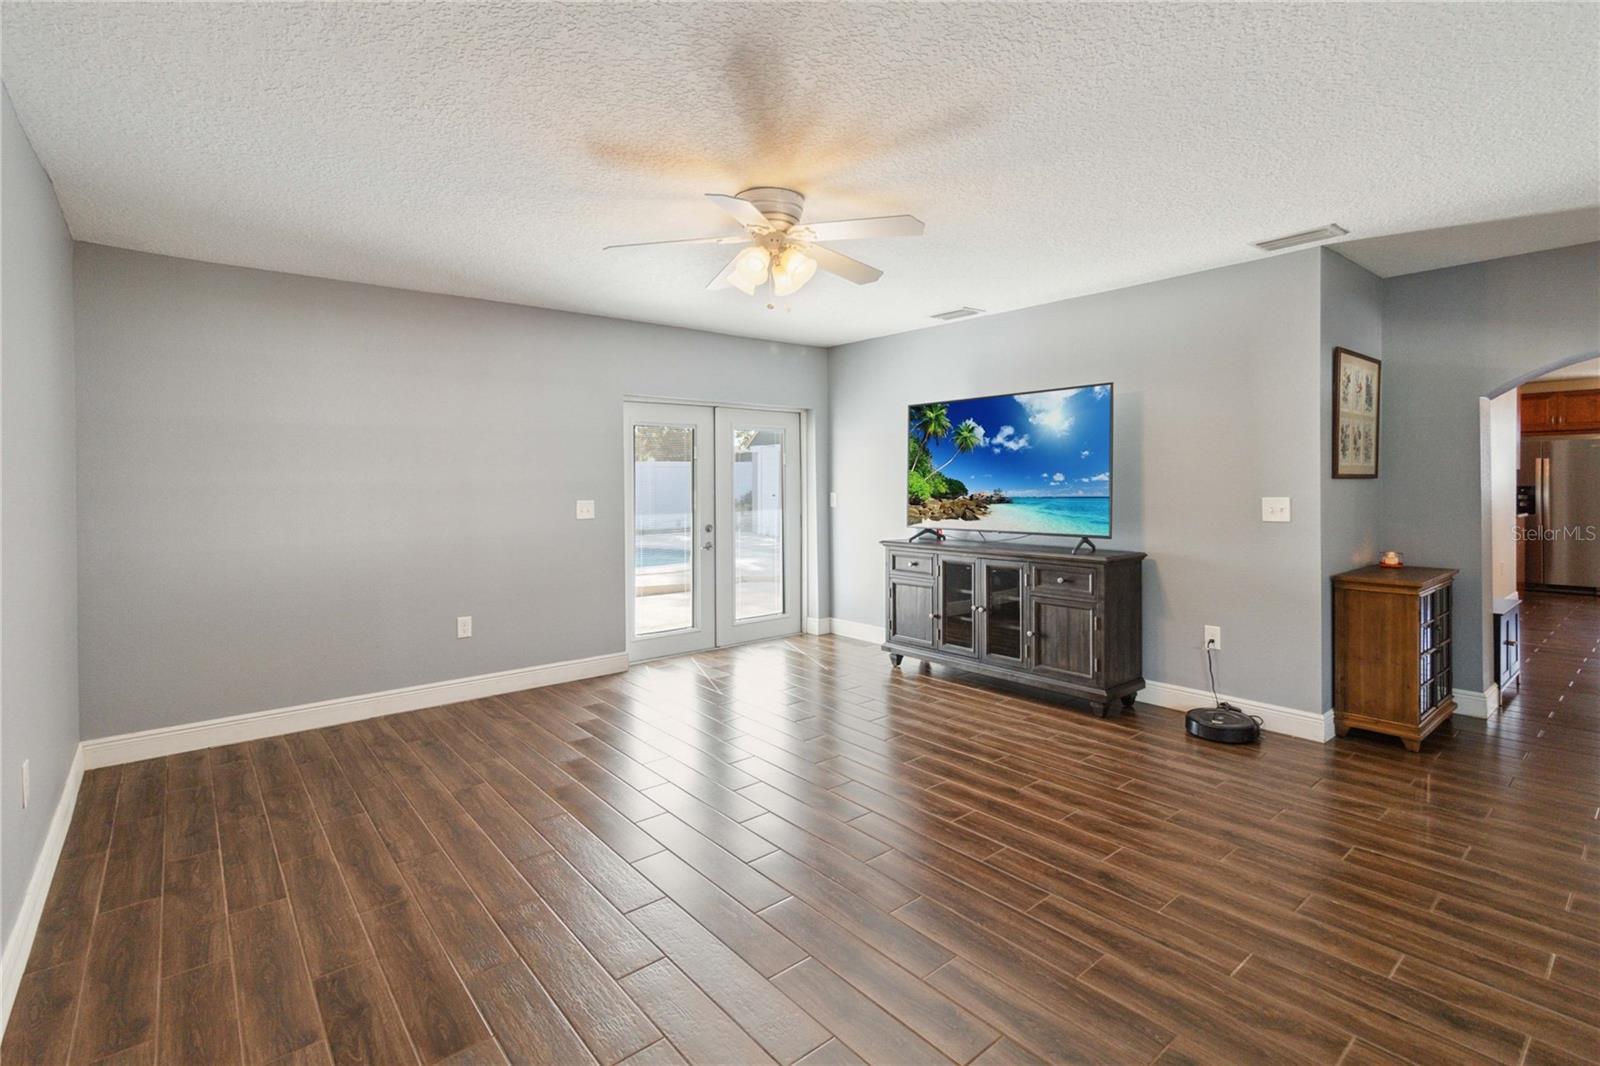
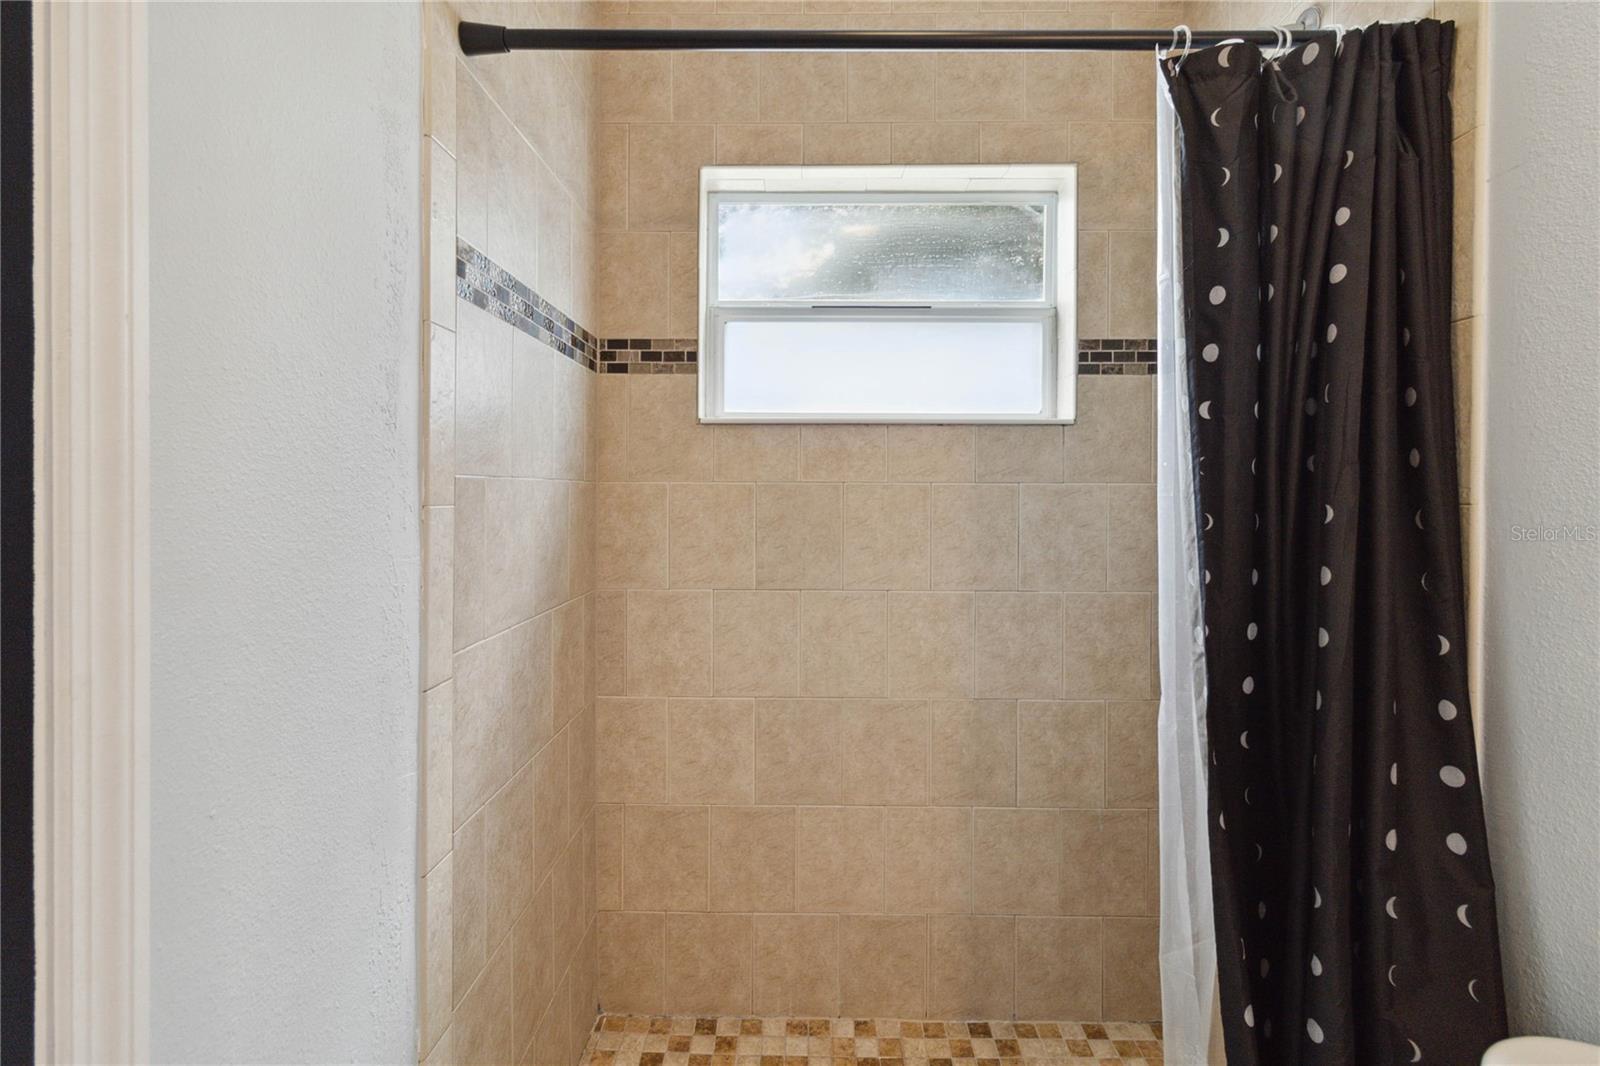
Don’t miss out on this hidden gem, a completely renovated 3-bedroom POOL HOME with 2 full bathrooms inside the main home, plus a half bathroom near the pool. Nestled away in this quiet, well-established neighborhood, this NO HOA home also boasts the privacy of a split floorpan and desirable, large backyard fully enclosed with a beautiful new privacy fence. This is a turnkey home with nothing left for you to do but enjoy! In 2018 this home was remodeled from the studs up, including a NEW ROOF with energy efficient spray foam insulation, new HVAC units inside and out, new air ducts, double pane windows, interior doors, electrical wiring, porcelain tile throughout (no more carpet!), new plumbing, new kitchen with stainless appliances, new cabinets, granite countertops, backsplash. In addition, the pool has been resurfaced, pool pump system installed, and the 2-car carport added. The beautiful low-E French doors in the living room include blinds between the glass panes (no more dusting!) and welcome you to the backyard sanctuary. Between the recently custom-designed walk-in closet in the primary bedroom to the two separate closets in bedroom 2, this home provides plenty of storage space. By the kitchen, you’ll find a laundry room with storage, leading to another exterior door to the backyard. The Maytag washer and dryer were purchased in March 2024, and the stainless steel fridge was just purchased in October 2024. In 2022, recessed lighting was added in the dining room, and a new smart stainless steel microwave over range installed as well as. At the front door, the ring doorbell camera also conveys with this home. Entertainment, shopping, groceries and more are all nearby, and the proximity to major roads makes access to the Orlando airport, theme parks, and other destinations quick and easy. Downtown Apopka is close, making it easy to enjoy all the local festivals and holiday celebrations. You can enjoy the small-town feel and access to parks, amphitheater, dog parks, playgrounds, lake parks and more, while still having access to all Orlando has to share. Don’t miss this true hidden gem. It’s rare for a fully-updated, Central Florida pool home in this price range to hit the market, and it’s priced to sell. Schedule your private showing today, and ring in the New Year in your beautiful new home, floating your worries away in your backyard pool.
/u.realgeeks.media/homesinorlando/NextHome-Neighborhood-Realty-Logo-Horizontal-OrangeOnWhite-Web-RGB.jpg)
Additional Information
- Taxes
- $2145
- Minimum Lease
- 6 Months
- Location
- Landscaped, Sidewalk, Paved
- Community Features
- Sidewalks, No Deed Restriction
- Property Description
- One Story
- Zoning
- R-1
- Interior Layout
- Built-in Features, Ceiling Fans(s), L Dining, Primary Bedroom Main Floor, Solid Surface Counters, Solid Wood Cabinets, Split Bedroom, Stone Counters, Thermostat, Walk-In Closet(s), Window Treatments
- Interior Features
- Built-in Features, Ceiling Fans(s), L Dining, Primary Bedroom Main Floor, Solid Surface Counters, Solid Wood Cabinets, Split Bedroom, Stone Counters, Thermostat, Walk-In Closet(s), Window Treatments
- Floor
- Ceramic Tile
- Appliances
- Built-In Oven, Cooktop, Dryer, Electric Water Heater, Microwave, Range, Refrigerator, Washer
- Utilities
- BB/HS Internet Available, Cable Available, Electricity Connected, Phone Available, Public, Street Lights, Water Connected
- Heating
- Central, Electric
- Air Conditioning
- Central Air
- Exterior Construction
- Block, Stucco
- Exterior Features
- Courtyard, French Doors, Lighting, Private Mailbox, Sidewalk
- Roof
- Shingle
- Foundation
- Slab
- Pool
- Private
- Pool Type
- Gunite, In Ground, Lighting, Outside Bath Access
- Garage Carport
- 2 Car Carport
- Garage Features
- Covered, Driveway, Off Street, On Street
- Elementary School
- Lovell Elem
- Middle School
- Piedmont Lakes Middle
- High School
- Wekiva High
- Fences
- Vinyl
- Pets
- Allowed
- Flood Zone Code
- x
- Parcel ID
- 28-21-14-2590-03-060
- Legal Description
- FAIRFIELD X/65 LOT 6 BLK C
Listing courtesy of CHARLES RUTENBERG REALTY ORLANDO. 407-622-2122
Selling Office: EXP REALTY LLC.Mortgage Calculator
StellarMLS is the source of this information via Internet Data Exchange Program. All listing information is deemed reliable but not guaranteed and should be independently verified through personal inspection by appropriate professionals. Listings displayed on this website may be subject to prior sale or removal from sale. Availability of any listing should always be independently verified. Listing information is provided for consumer personal, non-commercial use, solely to identify potential properties for potential purchase. All other use is strictly prohibited and may violate relevant federal and state law. Data last updated on