1324 Spokane Avenue, Orlando, FL 32803
- $505,000
- 3
- BD
- 3
- BA
- 1,718
- SqFt




- Sold Price
- $505,000
- List Price
- $505,000
- Status
- Sold
- Days on Market
- 51
- Closing Date
- Feb 07, 2025
- MLS#
- O6257794
- Property Style
- Townhouse
- Architectural Style
- Colonial
- Year Built
- 2006
- Bedrooms
- 3
- Bathrooms
- 3
- Baths Half
- 1
- Living Area
- 1,718
- Lot Size
- 3,343
- Acres
- 0.08
- Total Acreage
- 0 to less than 1/4
- Building Name
- Na
- Legal Subdivision Name
- Mt Vernon Heights 1st Add
- MLS Area Major
- Orlando/Colonial Town
Property Description
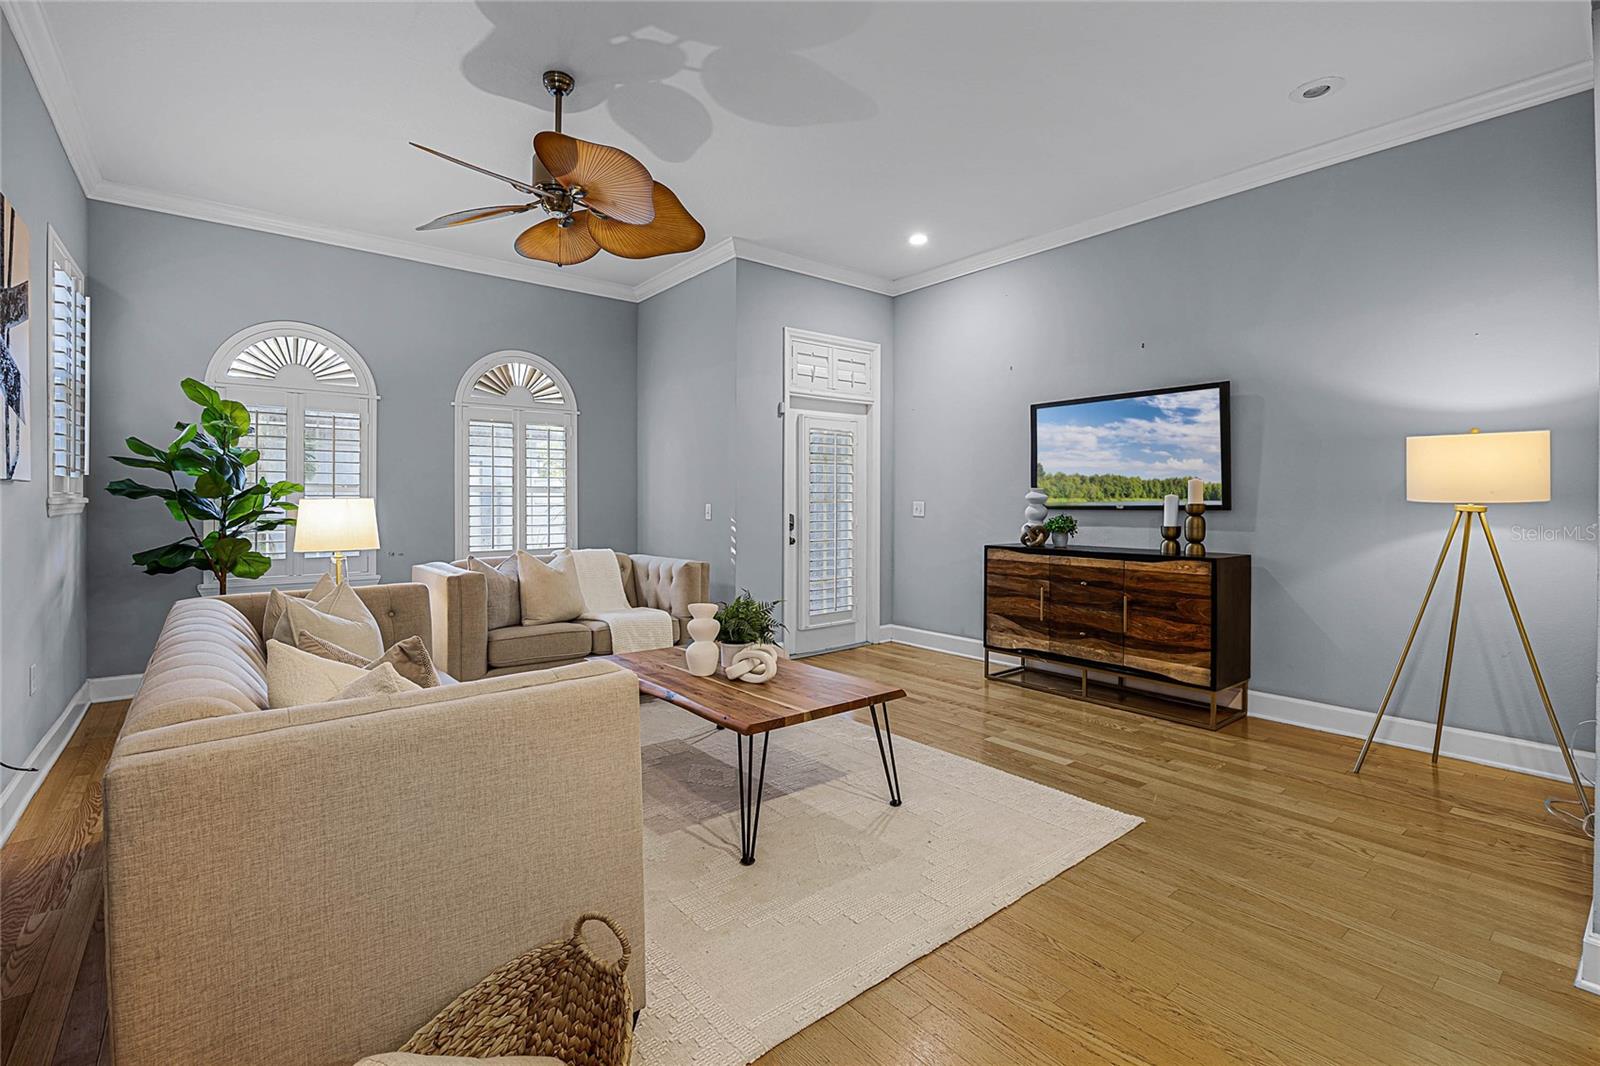
Welcome to your dream home in the heart of Colonial Town! This charming 3-bedroom, 2.5-bathroom townhome is perfectly situated just minutes from Downtown Orlando, Lake Eola, Thornton Park, Winter Park, Lake Highland Prep, Fresh Market, popular dining options, and major roadways. Embrace the convenience and vibrant lifestyle that this location has to offer. Step inside to discover an inviting open floor plan highlighted by 10-foot ceilings and elegant wood floors throughout the main living areas. Plantation shutters add a touch of sophistication, while the formal dining area seamlessly connects to a spacious great room—perfect for entertaining and creating lasting memories. The kitchen is a chef’s delight, featuring 42-inch solid wood cabinets, gleaming granite countertops, a stylish tile backsplash, newer stainless steel appliances, and a cozy eating space. Storage is plentiful with a convenient closet pantry. Retreat to the expansive master suite, where French doors open to a serene space complete with a walk-in closet featuring custom built-ins. Step out onto your private balcony and enjoy the view. The master bath boasts a luxurious jetted tub / shower combination and a separate water closet for added privacy. This meticulously maintained townhome also offers practical amenities such as an irrigation system, exterior security lighting, and a detached 2-car garage. The shaded, fenced backyard is an entertainer’s dream, complete with a large brick paver patio perfect for gatherings or unwinding after a long day With no HOA fees, this property invites you to live more and worry less. Don't miss this opportunity—schedule your showing today! This must-see townhome won’t last long!
/u.realgeeks.media/homesinorlando/NextHome-Neighborhood-Realty-Logo-Horizontal-OrangeOnWhite-Web-RGB.jpg)
Additional Information
- Taxes
- $6780
- Minimum Lease
- No Minimum
- Maintenance Includes
- None
- Location
- Street Brick
- Community Features
- None, No Deed Restriction
- Property Description
- Two Story
- Zoning
- R-2A/T/SP/
- Interior Layout
- Ceiling Fans(s), Crown Molding, Eat-in Kitchen, Open Floorplan, Solid Wood Cabinets, Stone Counters, Thermostat, Vaulted Ceiling(s), Walk-In Closet(s), Window Treatments
- Interior Features
- Ceiling Fans(s), Crown Molding, Eat-in Kitchen, Open Floorplan, Solid Wood Cabinets, Stone Counters, Thermostat, Vaulted Ceiling(s), Walk-In Closet(s), Window Treatments
- Floor
- Ceramic Tile, Tile, Wood
- Appliances
- Built-In Oven, Convection Oven, Cooktop, Dishwasher, Disposal, Dryer, Microwave, Range, Refrigerator, Washer
- Utilities
- BB/HS Internet Available, Cable Available, Electricity Available, Electricity Connected, Public, Sewer Available, Sewer Connected, Water Available, Water Connected
- Heating
- Central
- Air Conditioning
- Central Air
- Exterior Construction
- Block
- Exterior Features
- Balcony, Irrigation System, Lighting
- Roof
- Shingle
- Foundation
- Slab
- Pool
- No Pool
- Garage Carport
- 2 Car Garage
- Garage Spaces
- 2
- Garage Features
- Alley Access, Curb Parking, Driveway, Garage Door Opener, On Street
- Elementary School
- Audubon Park K8
- Middle School
- Audubon Park K-8
- High School
- Edgewater High
- Fences
- Vinyl
- Flood Zone Code
- X
- Parcel ID
- 24-22-29-5822-02-021
- Legal Description
- 1ST ADDITION MT VERNON HEIGHTS E/88 PT OF LOT 2 BLK B DESC AS BEG SE COR OF LOT2 BLK B TH S90-00-00W 126.46 FT N00-07-41W 44.59 FT N89-59-52E 20 FT S00-07-41E21.64 FT N89-57-17E 106.02 FT S01-14-15E23.05 FT TO POB
Listing courtesy of MAINFRAME REAL ESTATE. 407-513-4257
Selling Office: KELLER WILLIAMS REALTY AT THE PARKS.Mortgage Calculator
StellarMLS is the source of this information via Internet Data Exchange Program. All listing information is deemed reliable but not guaranteed and should be independently verified through personal inspection by appropriate professionals. Listings displayed on this website may be subject to prior sale or removal from sale. Availability of any listing should always be independently verified. Listing information is provided for consumer personal, non-commercial use, solely to identify potential properties for potential purchase. All other use is strictly prohibited and may violate relevant federal and state law. Data last updated on