1423 Sharon Rose Trace, Deltona, FL 32725
- $549,000
- 4
- BD
- 3
- BA
- 3,083
- SqFt


- Sold Price
- $549,000
- List Price
- $549,900
- Status
- Sold
- Days on Market
- 56
- Closing Date
- Feb 10, 2025
- MLS#
- O6257776
- Property Style
- Single Family
- Architectural Style
- Florida
- Year Built
- 2016
- Bedrooms
- 4
- Bathrooms
- 3
- Living Area
- 3,083
- Lot Size
- 10,625
- Acres
- 0.24
- Total Acreage
- 0 to less than 1/4
- Legal Subdivision Name
- Lake Baton Estates
- MLS Area Major
- Deltona / Enterprise
Property Description
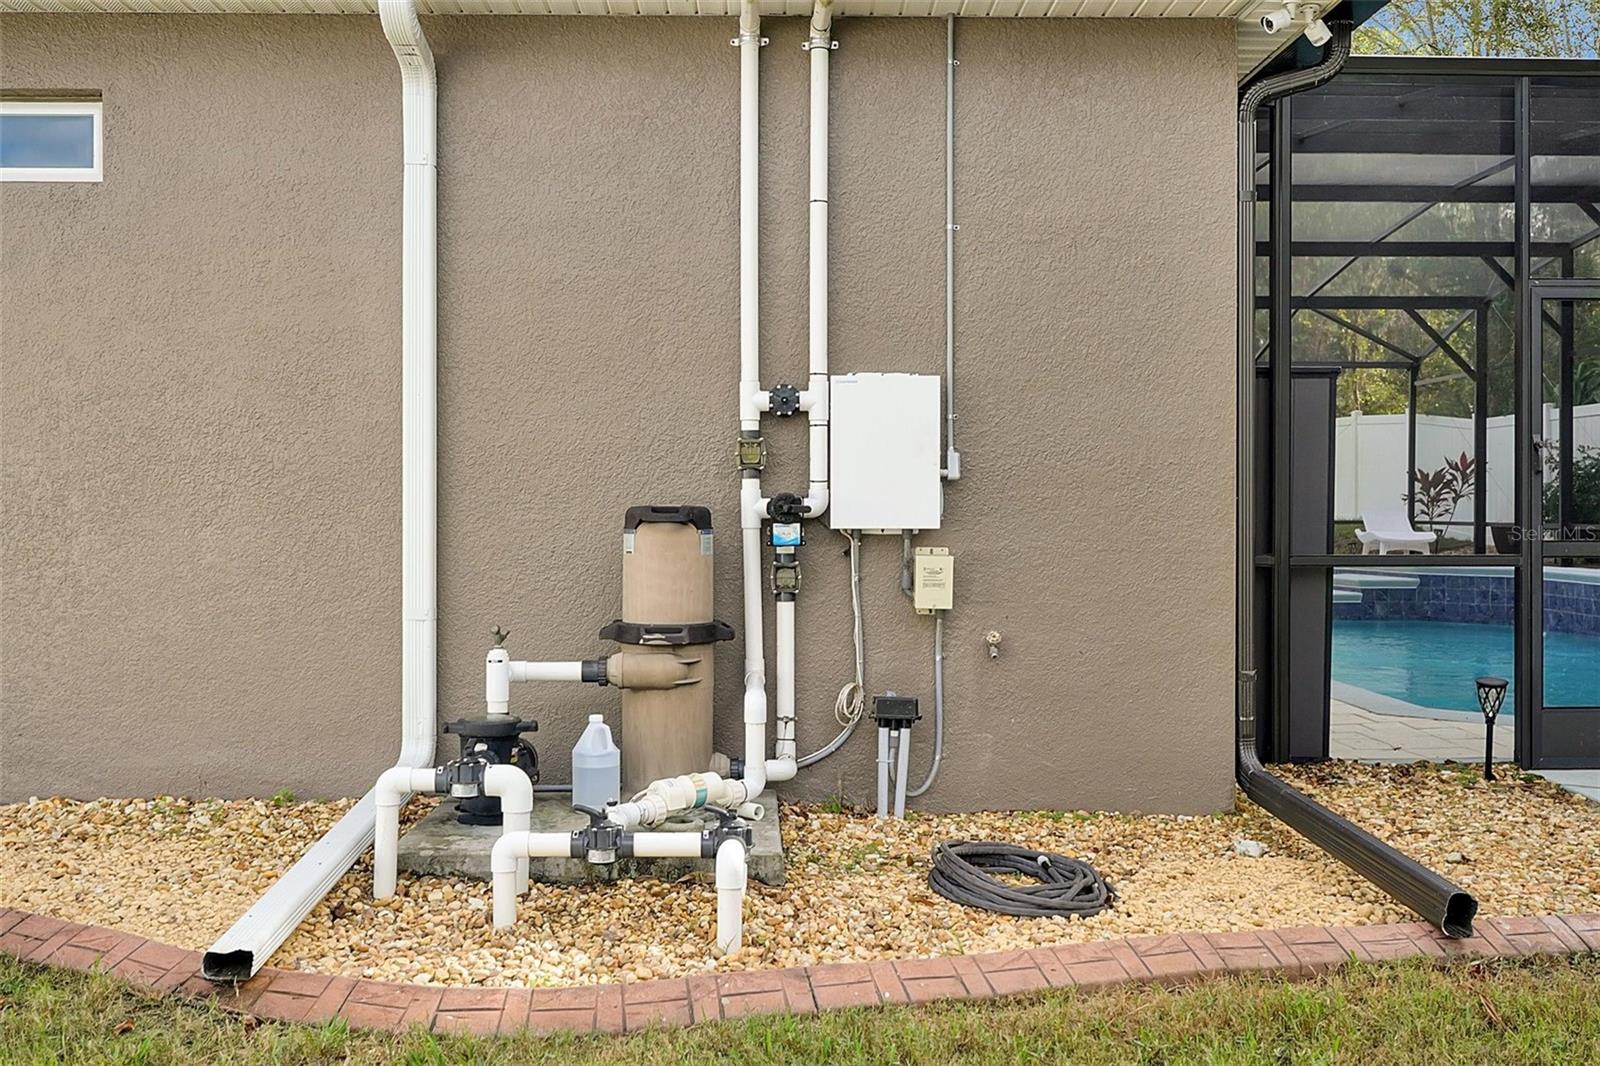
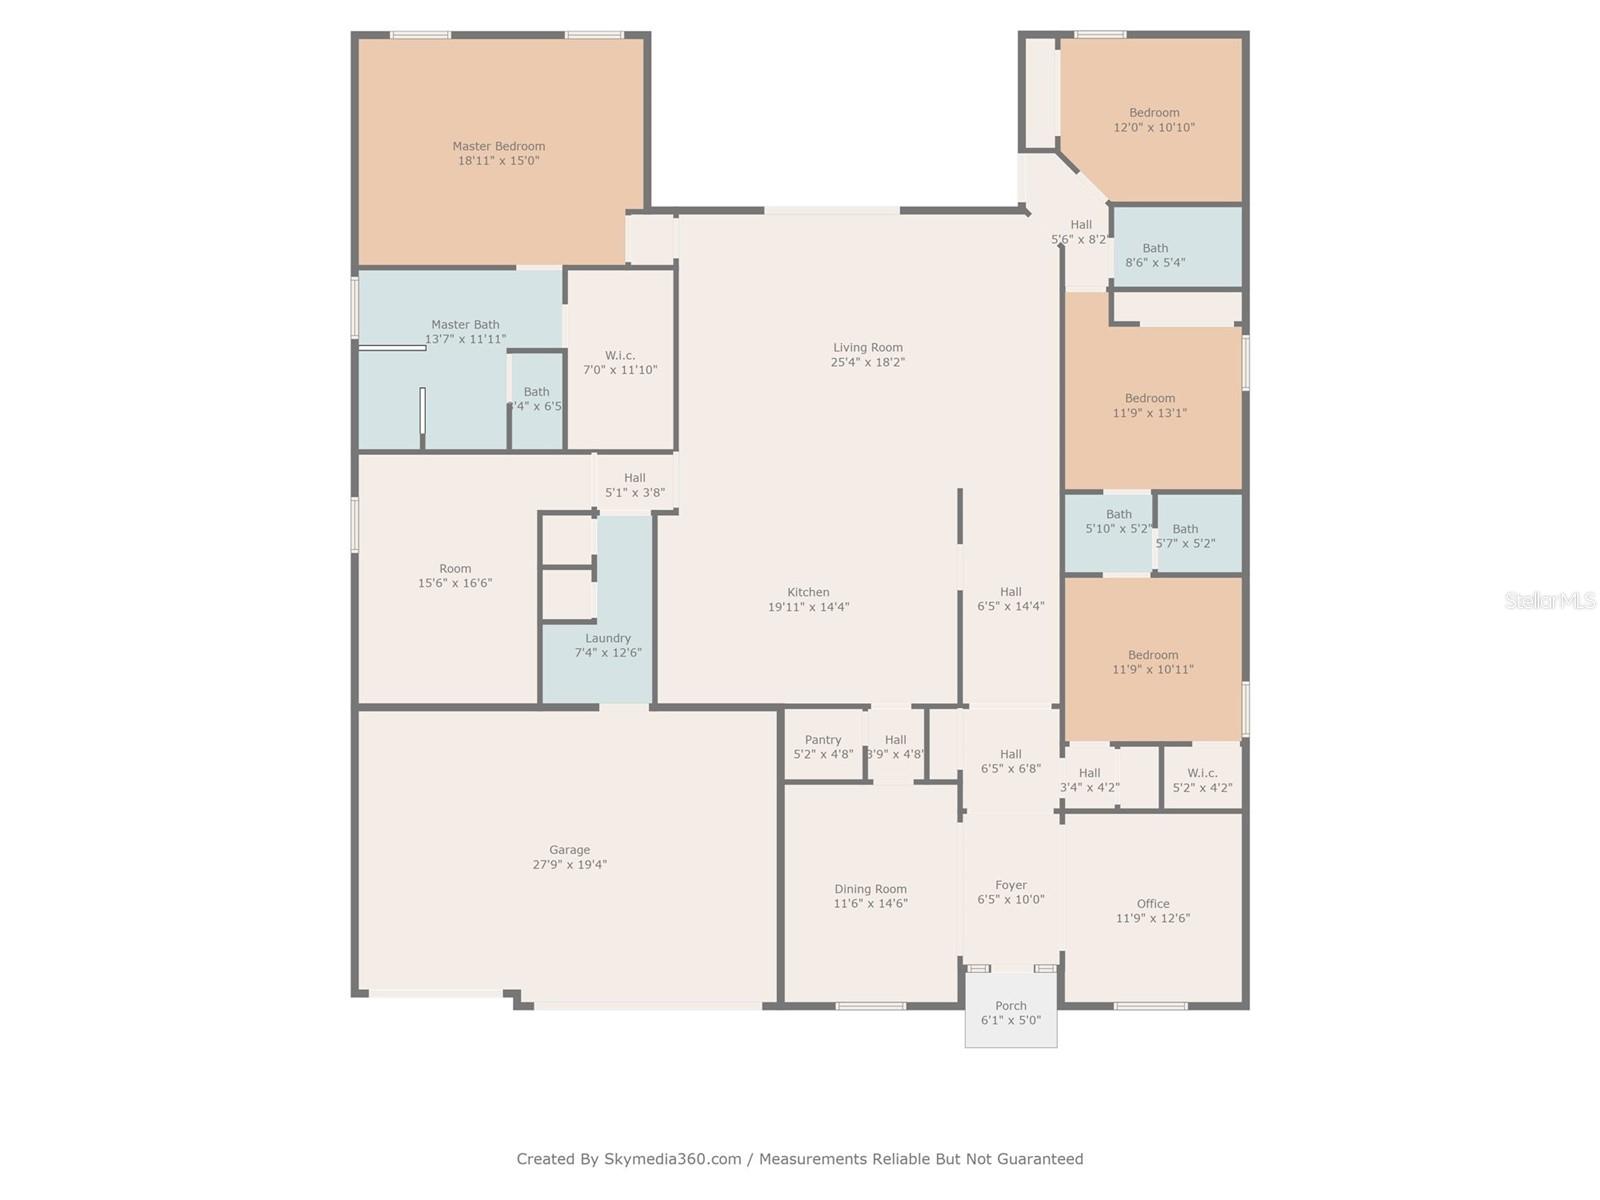
Welcome to your beautiful 4 bedroom, 3 bathroom pool home in the highly coveted neighborhood of Lake Baton Estates. Beginning in the heart of the home, the kitchen, you will be invited by elegant granite countertops paired with a sleek glass backsplash. The vast breakfast bar overlooking an extensive living space makes for a great entertaining area. The generous primary bedroom is a serene retreat featuring an abundance of space for relaxation and restful nights. Enjoy your private en-suite bathroom which provides a luxurious escape, complete with dual sinks, elegant tile work, a soaking tub and a large glass encased walk-in shower. The guest rooms, located on a split plan, are ample in size and feature generous closet space, ensuring comfort and convenience for family and visitors alike. This thoughtful layout offers privacy and separation, ideal for hosting guests or providing family members with their own retreats. In addition, there is a bonus room that serves as a flex space, perfect for a variety of uses such as an office, gym, or playroom. Head out of the sliding glass doors to the covered lanai which provides a shady escape where you can unwind and enjoy the outdoors. The sparkling blue salt water pool will entice you to jump right in. Surrounded by a functional, brick paved deck space perfect for lounging and enjoying the outdoor ambiance. Other notable features include: A hard wired security camera system, whole house water softener, solar pool heat, rain gutters, new exterior and interior paint, solar tube in kitchen for added light, fresh landscaping including river rock and curbing surrounding the entire home and more! This truly remarkable home will please any buyer with its thoughtful design and extensive features. For anyone looking for a spacious environment to those seeking modern and convenient living space, this residence caters to a wide array of needs and desires. The combination of aesthetic appeal and functional upgrades ensures that every moment spent here is comfortable and enjoyable. With its blend of luxury and practicality, this home is not just a place to live—it's a lifestyle.
/u.realgeeks.media/homesinorlando/NextHome-Neighborhood-Realty-Logo-Horizontal-OrangeOnWhite-Web-RGB.jpg)
Additional Information
- Taxes
- $5825
- Minimum Lease
- No Minimum
- HOA Fee
- $500
- HOA Payment Schedule
- Semi-Annually
- Location
- Conservation Area, Paved, Private
- Community Features
- Sidewalks, No Deed Restriction
- Property Description
- One Story
- Zoning
- RES
- Interior Layout
- Ceiling Fans(s), Eat-in Kitchen, High Ceilings, Kitchen/Family Room Combo, Open Floorplan, Solid Surface Counters, Split Bedroom, Walk-In Closet(s), Window Treatments
- Interior Features
- Ceiling Fans(s), Eat-in Kitchen, High Ceilings, Kitchen/Family Room Combo, Open Floorplan, Solid Surface Counters, Split Bedroom, Walk-In Closet(s), Window Treatments
- Floor
- Carpet, Ceramic Tile, Laminate
- Appliances
- Dishwasher, Microwave, Range, Range Hood, Refrigerator
- Utilities
- Cable Connected, Electricity Connected, Natural Gas Connected
- Heating
- Central
- Air Conditioning
- Central Air
- Exterior Construction
- Block, Stone, Stucco
- Exterior Features
- Irrigation System, Lighting, Sidewalk, Sliding Doors
- Roof
- Shingle
- Foundation
- Slab
- Pool
- Private
- Pool Type
- Heated, In Ground, Salt Water
- Garage Carport
- 3 Car Garage
- Garage Spaces
- 3
- Garage Features
- Driveway, Garage Door Opener
- Garage Dimensions
- 20x28
- Fences
- Vinyl
- Pets
- Allowed
- Flood Zone Code
- X
- Parcel ID
- 8120-07-00-0060
- Legal Description
- 20 18 31 LOT 6 LAKE BATON ESTATES PHASE TWO MB 56 PGS 99-104
Listing courtesy of HUGHES HOMES REALTY. 407-557-8775
Selling Office: BLUE MARLIN REAL ESTATE.Mortgage Calculator
StellarMLS is the source of this information via Internet Data Exchange Program. All listing information is deemed reliable but not guaranteed and should be independently verified through personal inspection by appropriate professionals. Listings displayed on this website may be subject to prior sale or removal from sale. Availability of any listing should always be independently verified. Listing information is provided for consumer personal, non-commercial use, solely to identify potential properties for potential purchase. All other use is strictly prohibited and may violate relevant federal and state law. Data last updated on