5401 Via Veneto Court, Sanford, FL 32771
- $1,057,000
- 5
- BD
- 4
- BA
- 3,900
- SqFt






- Sold Price
- $1,057,000
- List Price
- $1,095,000
- Status
- Sold
- Days on Market
- 68
- Closing Date
- Mar 05, 2025
- MLS#
- O6257757
- Property Style
- Single Family
- Architectural Style
- Mediterranean
- Year Built
- 2004
- Bedrooms
- 5
- Bathrooms
- 4
- Living Area
- 3,900
- Lot Size
- 20,000
- Acres
- 0.40
- Total Acreage
- 1/4 to less than 1/2
- Legal Subdivision Name
- Lake Forest
- MLS Area Major
- Sanford/Lake Forest
Property Description

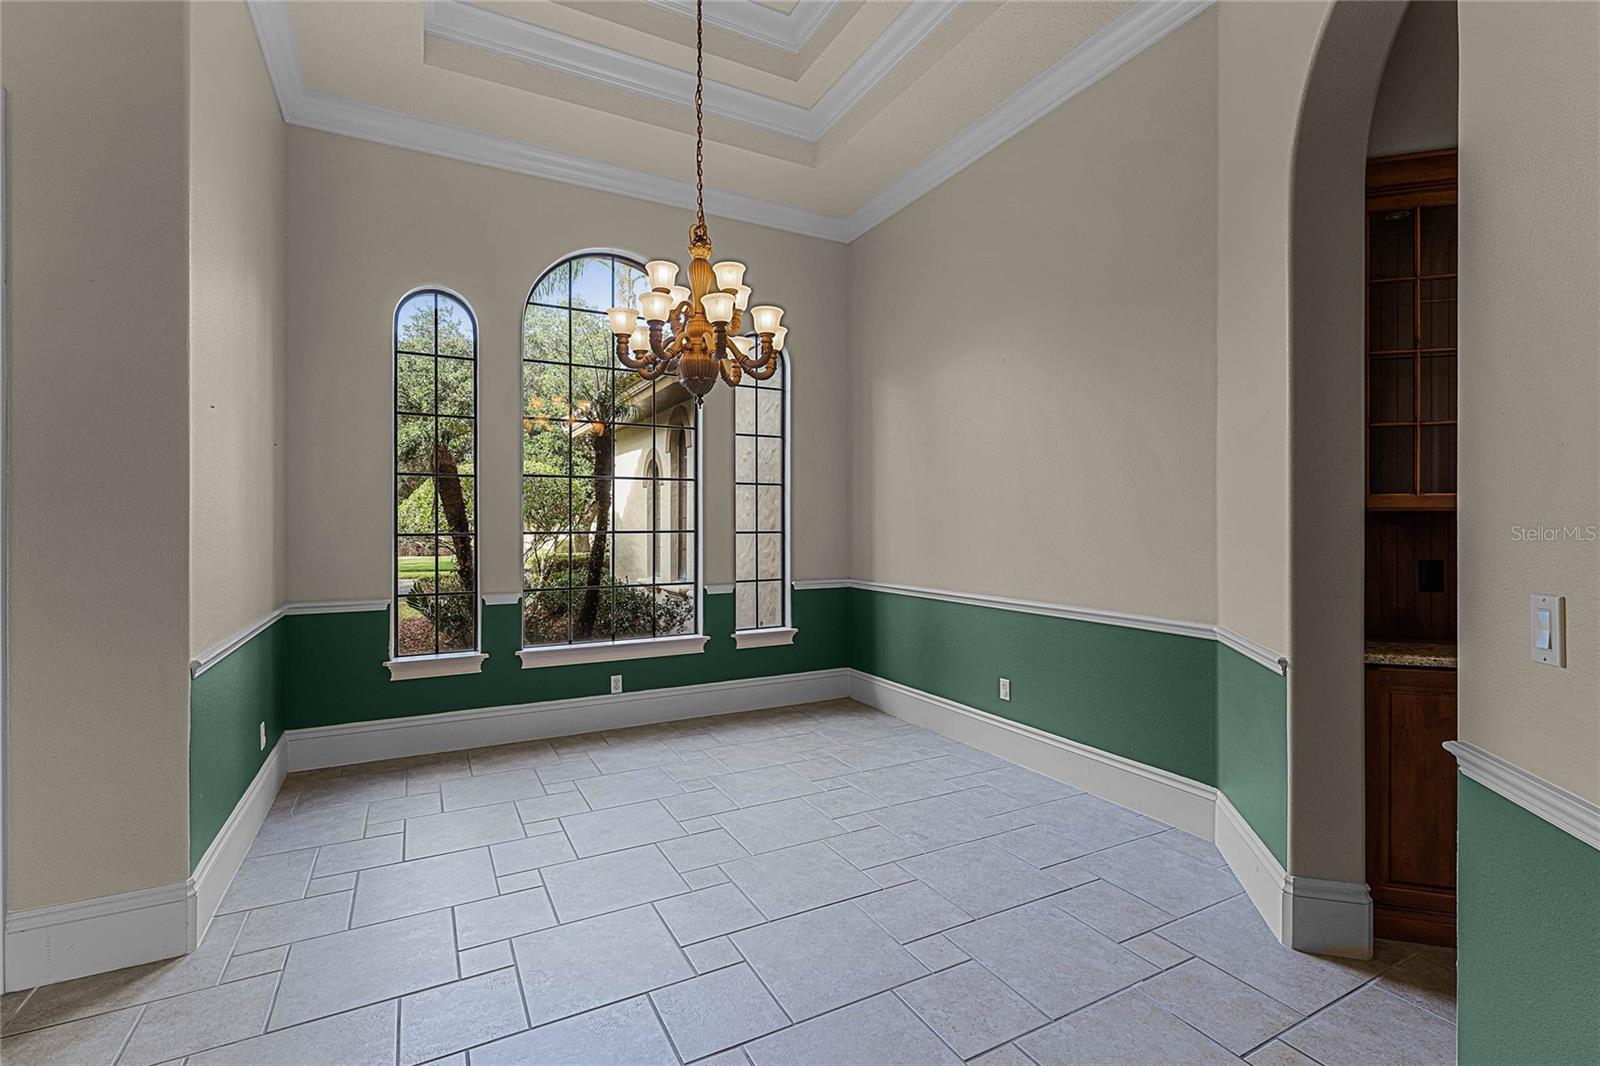
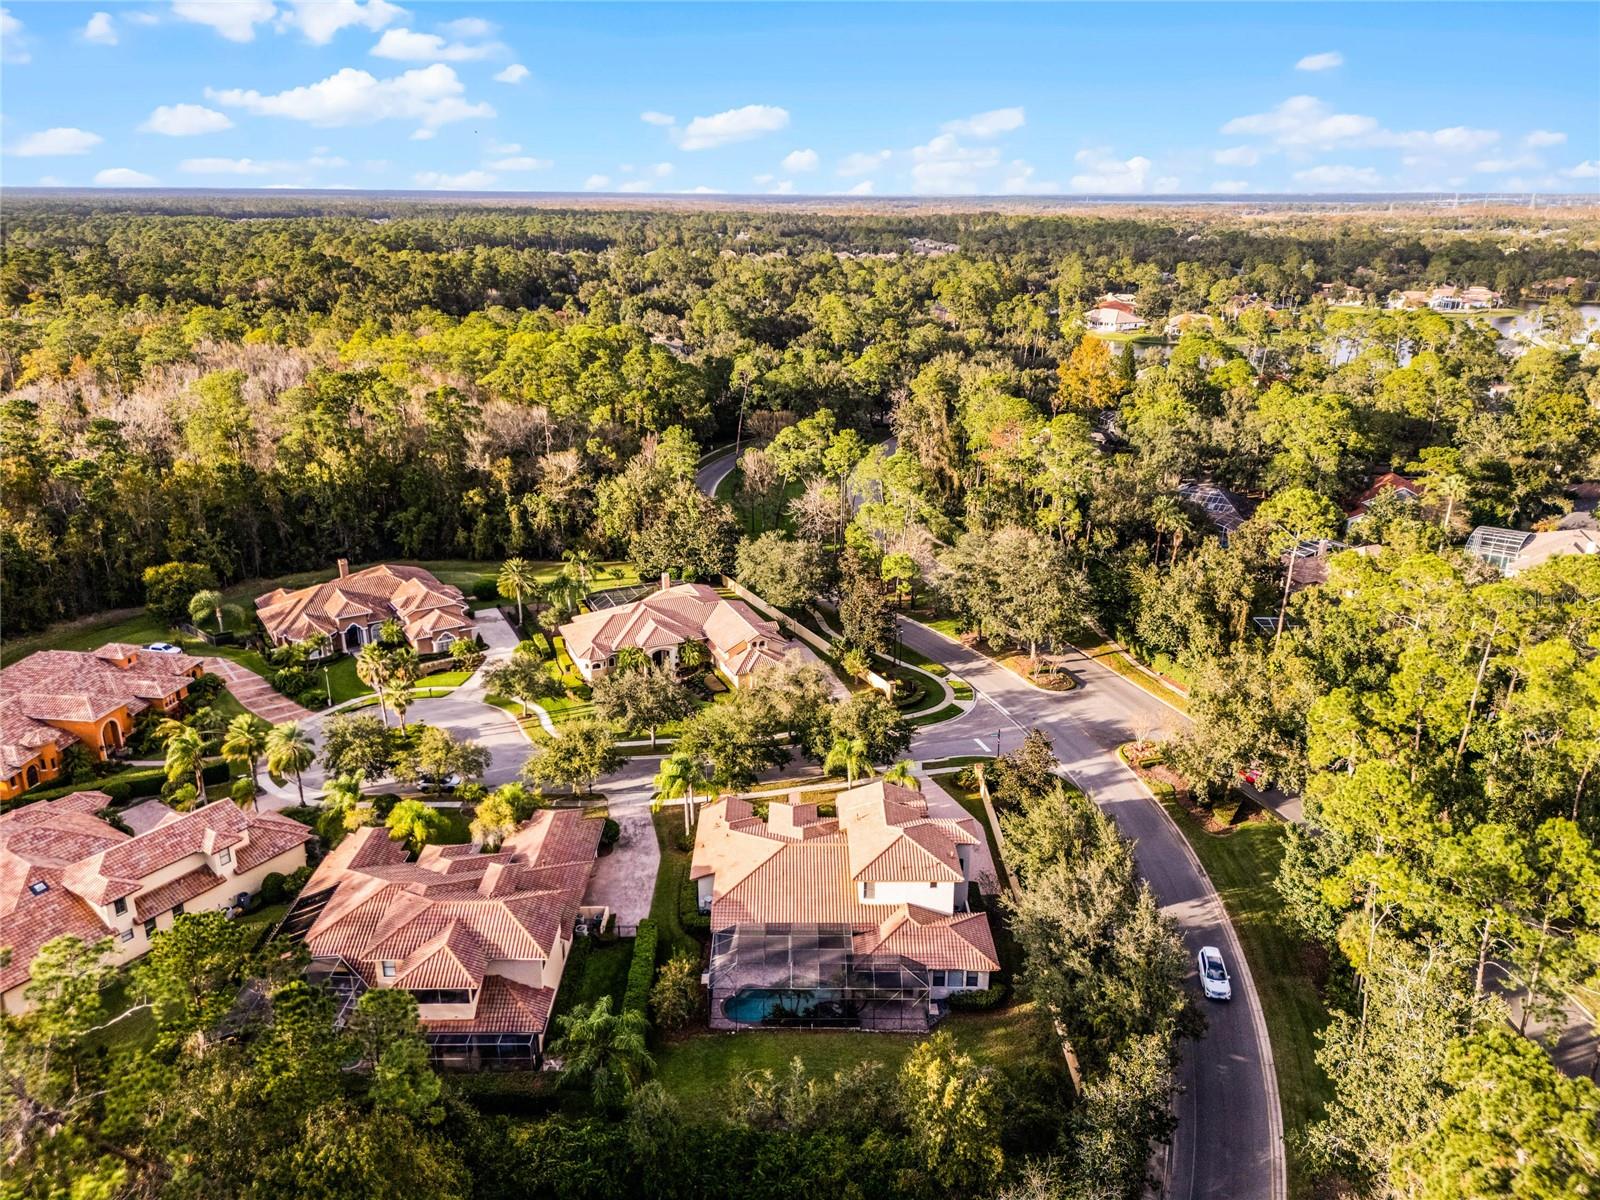
A MUST SEE, custom-built home located in a quiet, small enclave of only 6 homes, all nestled within the deeded conservation forest. One mile from I-4 & 2 miles from the Sanford Town Center Mall, restaurants, shopping and amenities. Great commute to all sides of town on the 417, 429 and I-4 fast lanes. Newly- painted, 5 bedrooms (5th bdrm is bonus room), 4 bath and study with outdoor kitchen/ grill/ frige/ canvas awnings, heated pool and spa. Move in ready and pride of ownership. Paver bricks detail the driveway, pool deck and lanai. Master bedroom downstairs with double walk-in closets, split vanities, large Roman tub and walk-in shower. Tray and coffered ceiling and moldings throughout. Built in closets, pantry and study. One en-suite downstairs with two bedrooms and large bonus/5th bedroom room upstairs complete with two full baths. Gas fireplace and entertainment center. Over-sized laundry room with cabinets and large storage closet taking advantage of under stairs space. Custom cabinets, pantry and island with garnish sink in the kitchen. Over-sized side entry garage with service door, sealed and painted floors. Both AC units were replaced in 2017, newly painted and professionally cleaned. Lake Forest is a 24-hour manned community with all amenities included in the HOA dues to include the clubhouse with catering facility, Junior Olympic swimming pool and heated spa, lighted tennis courts, fitness center, boche court, sports court, beach volleyball, fishing pier and baby pool. Close to I-4, the new extension to SR 417/ 429 and all shopping, beaches and attractions.
/u.realgeeks.media/homesinorlando/NextHome-Neighborhood-Realty-Logo-Horizontal-OrangeOnWhite-Web-RGB.jpg)
Additional Information
- Taxes
- $11515
- Minimum Lease
- 7 Months
- HOA Fee
- $2,800
- HOA Payment Schedule
- Annually
- Maintenance Includes
- Guard - 24 Hour, Common Area Taxes, Pool, Management, Private Road, Recreational Facilities
- Location
- Conservation Area, Corner Lot, Cul-De-Sac, Paved
- Community Features
- Association Recreation - Owned, Deed Restrictions, Fitness Center, Gated Community - Guard, Park, Playground, Pool, Sidewalks, Tennis Courts, Security
- Property Description
- Two Story
- Zoning
- RES
- Interior Layout
- Built-in Features, Ceiling Fans(s), Coffered Ceiling(s), Crown Molding, Dry Bar, Eat-in Kitchen, High Ceilings, Kitchen/Family Room Combo, Primary Bedroom Main Floor, Solid Wood Cabinets, Split Bedroom, Stone Counters, Walk-In Closet(s), Wet Bar
- Interior Features
- Built-in Features, Ceiling Fans(s), Coffered Ceiling(s), Crown Molding, Dry Bar, Eat-in Kitchen, High Ceilings, Kitchen/Family Room Combo, Primary Bedroom Main Floor, Solid Wood Cabinets, Split Bedroom, Stone Counters, Walk-In Closet(s), Wet Bar
- Floor
- Carpet, Ceramic Tile
- Appliances
- Dishwasher, Disposal, Electric Water Heater, Exhaust Fan, Gas Water Heater, Microwave, Range, Range Hood, Refrigerator
- Utilities
- BB/HS Internet Available, Cable Available, Cable Connected, Electricity Connected, Fire Hydrant, Propane, Public, Street Lights, Underground Utilities
- Heating
- Central, Electric
- Air Conditioning
- Central Air, Zoned
- Fireplace Description
- Family Room, Gas, Living Room
- Exterior Construction
- Block, Stucco, Wood Frame
- Exterior Features
- Irrigation System, Outdoor Grill, Outdoor Kitchen, Rain Gutters, Sidewalk, Sliding Doors
- Roof
- Concrete, Tile
- Foundation
- Slab, Stem Wall
- Pool
- Community, Private
- Pool Type
- Child Safety Fence, Heated, Indoor, Salt Water, Screen Enclosure
- Garage Carport
- 3 Car Garage
- Garage Spaces
- 3
- Garage Features
- Garage Door Opener, Garage Faces Side, Oversized
- Elementary School
- Wilson Elementary School
- Middle School
- Sanford Middle
- High School
- Seminole High
- Pets
- Allowed
- Flood Zone Code
- na
- Parcel ID
- 19-19-30-5QT-0000-6790
- Legal Description
- LOT 679 LAKE FOREST SECTION 19 PB 61 PGS 90 & 91
Listing courtesy of ADAIR REALTY INC. 321-214-4770
Selling Office: CHARLES RUTENBERG REALTY ORLANDO.Mortgage Calculator
StellarMLS is the source of this information via Internet Data Exchange Program. All listing information is deemed reliable but not guaranteed and should be independently verified through personal inspection by appropriate professionals. Listings displayed on this website may be subject to prior sale or removal from sale. Availability of any listing should always be independently verified. Listing information is provided for consumer personal, non-commercial use, solely to identify potential properties for potential purchase. All other use is strictly prohibited and may violate relevant federal and state law. Data last updated on