530 Woodford Drive, Debary, FL 32713
- $499,900
- 5
- BD
- 3
- BA
- 2,409
- SqFt






- Sold Price
- $499,900
- List Price
- $499,900
- Status
- Sold
- Days on Market
- 12
- Closing Date
- Jan 27, 2025
- MLS#
- O6257694
- Property Style
- Single Family
- Architectural Style
- Ranch
- Year Built
- 2006
- Bedrooms
- 5
- Bathrooms
- 3
- Living Area
- 2,409
- Lot Size
- 16,116
- Acres
- 0.37
- Total Acreage
- 1/4 to less than 1/2
- Legal Subdivision Name
- Saxon Woods Unit 03-B
- MLS Area Major
- Debary
Property Description
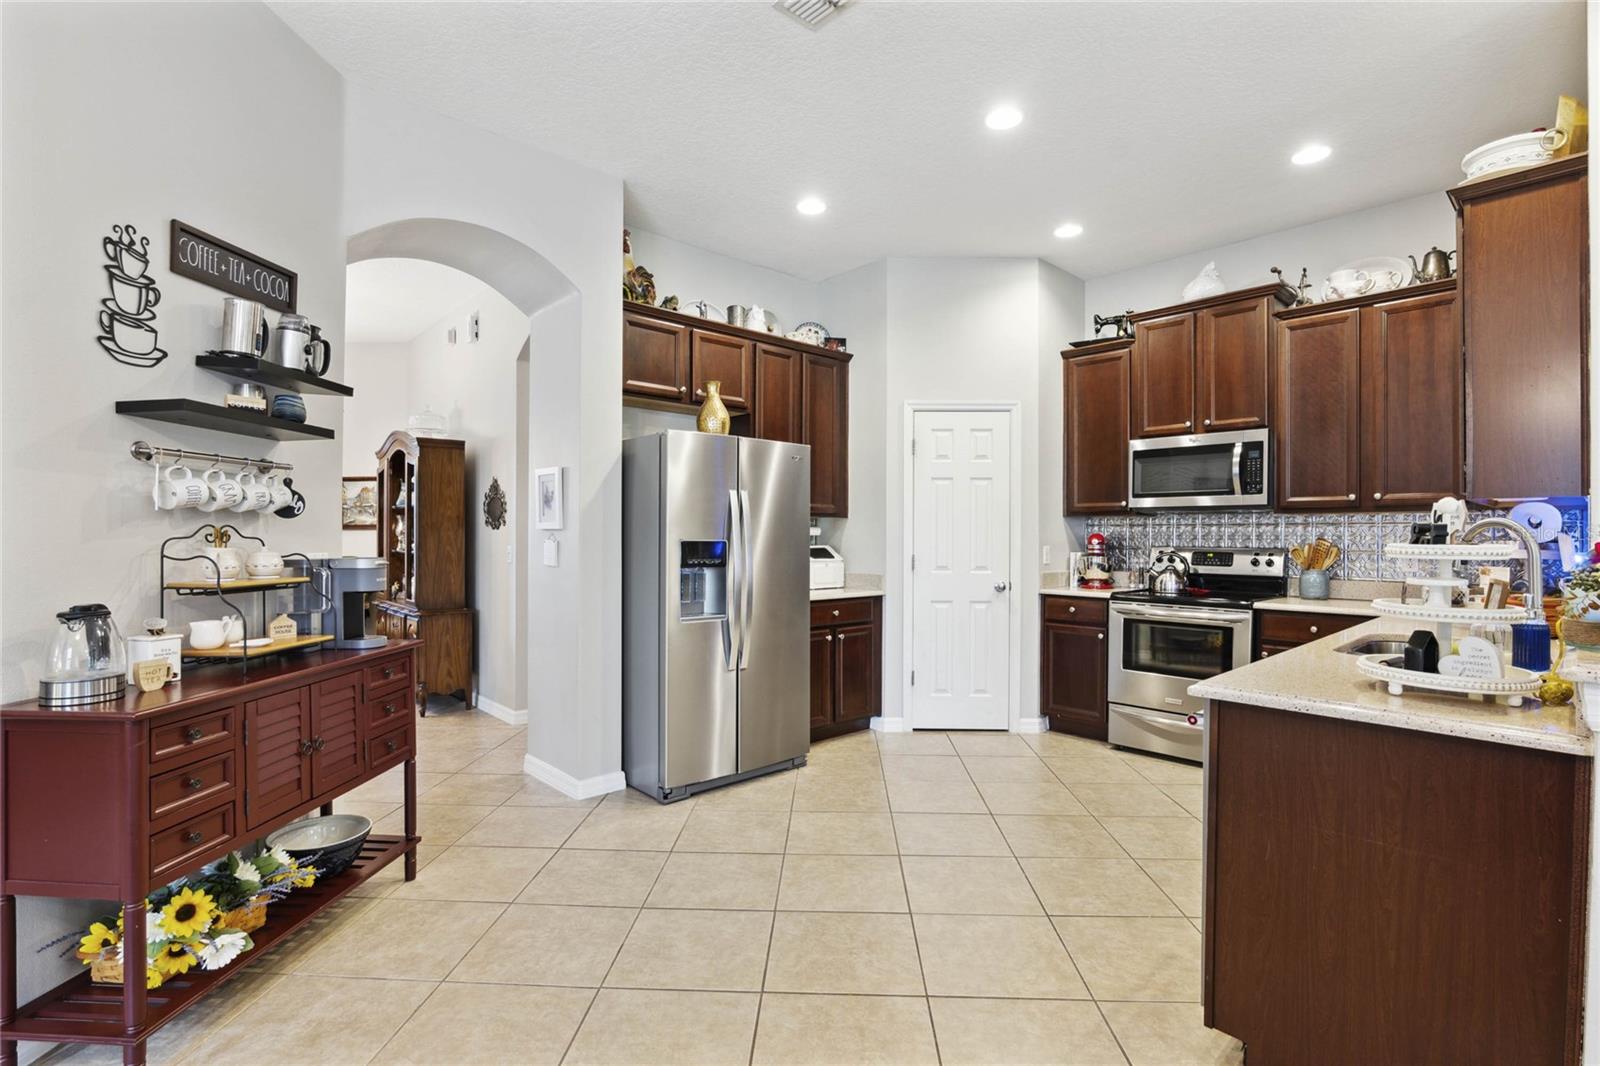
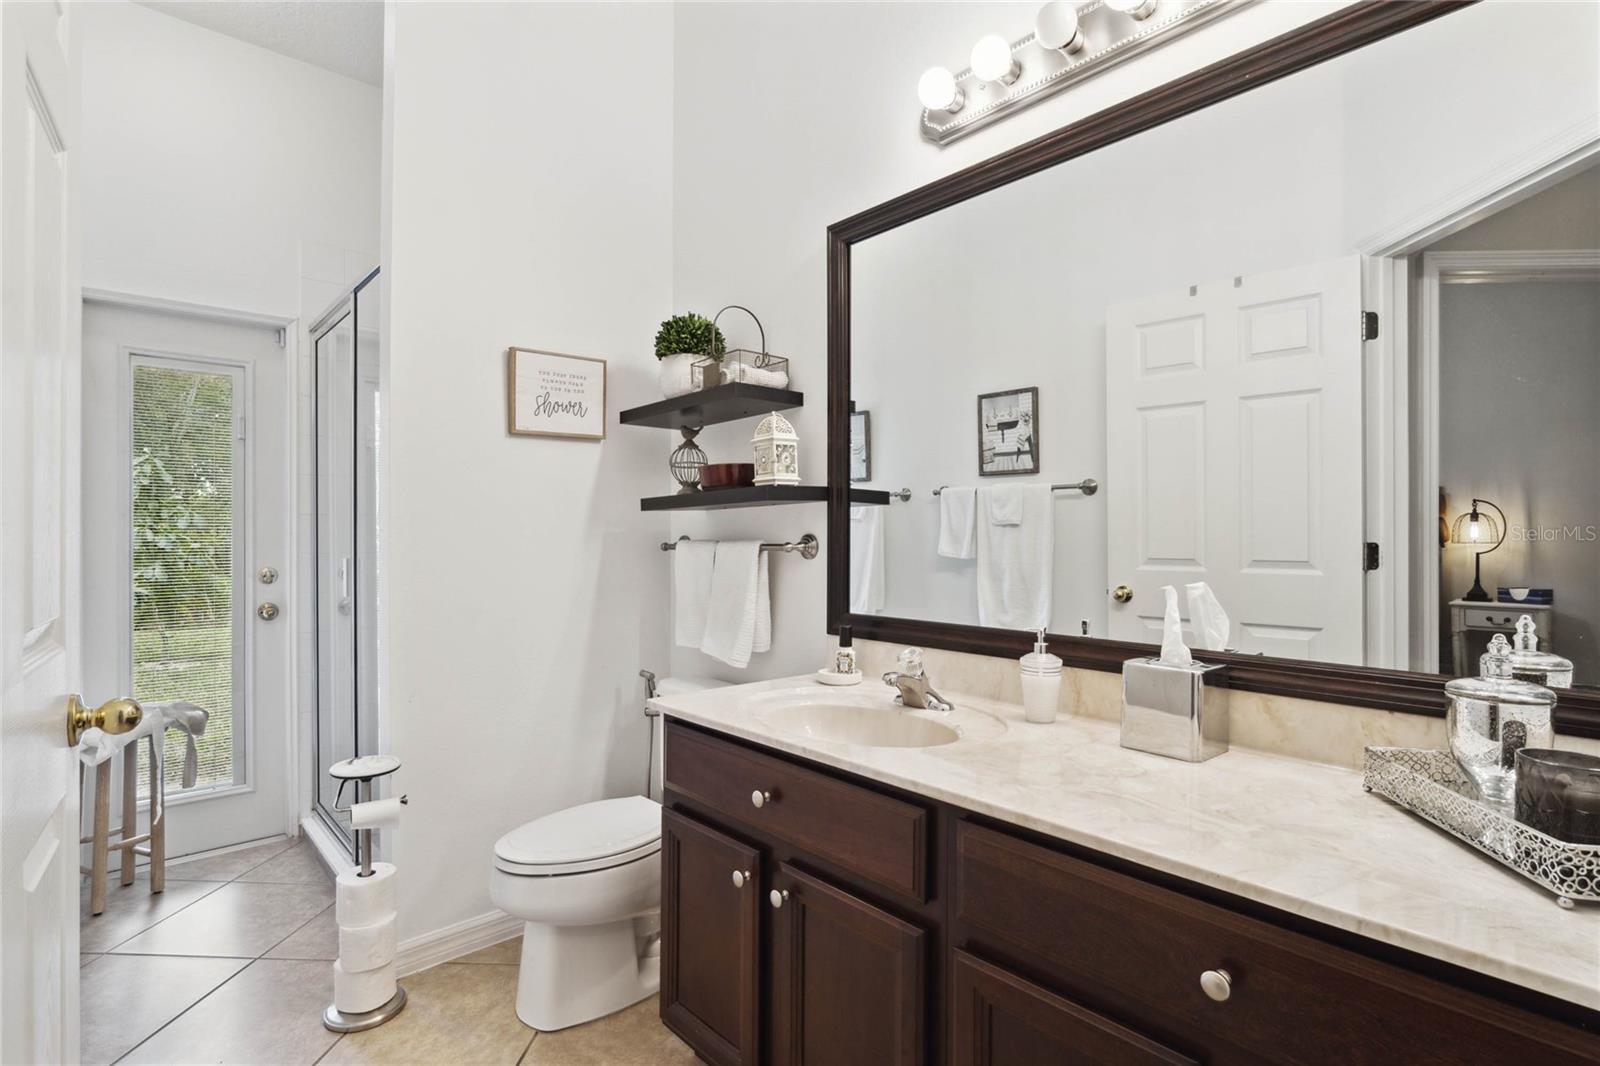
Welcome to this BEAUTIFUL HOME on an oversized lot (.37 acres!) in gorgeous Saxon Woods, one of only a handful of gated communities in Debary. This beauty is well laid out with 5 bedrooms and 3 full baths, a 3-way split floor plan, and a private large screened patio for relaxing or cooking out. The layout is conducive to extended family members, or work-from-home in the front bedroom located right off the master bedroom. Other features of this amazing home include: gorgeous kitchen with QUARTZ COUNTERS, 42" cabinets w/moulding, STAINLESS STEEL APPLIANCES, dual stainless steel sink, custom backsplash, walk-in pantry, and 18" tile on diagonal; generous main bedroom/bathroom suite with tray ceiling, walk-in closet, SEPARATE DUAL VANITIES, separate water closet, and separate tub/shower; separate dining room as well as dinette off the kitchen; LARGE SCREENED PATIO WITH BRICK PAVERS (string lights stay!); no immediate rear neighbors due to HOA green space behind the home; 3-CAR GARAGE with long, wide driveway; interior laundry with built-in cabinets; and newer main items for peace of mind: AC (2022), EXTERIOR & INTERIOR PAINT (2021), WATER HEATER (2021), ROOF (2020), WATER SOFTENER (2020), Dishwasher (2023). Make this GEM of a home yours today!
/u.realgeeks.media/homesinorlando/NextHome-Neighborhood-Realty-Logo-Horizontal-OrangeOnWhite-Web-RGB.jpg)
Additional Information
- Taxes
- $4347
- Minimum Lease
- 7 Months
- HOA Fee
- $277
- HOA Payment Schedule
- Quarterly
- Maintenance Includes
- Pool
- Location
- Oversized Lot, Sidewalk, Paved
- Community Features
- Community Mailbox, Deed Restrictions, Gated Community - No Guard, Playground, Pool, Sidewalks
- Property Description
- One Story
- Zoning
- RES
- Interior Layout
- Ceiling Fans(s), Chair Rail, Eat-in Kitchen, Primary Bedroom Main Floor, Split Bedroom, Stone Counters, Tray Ceiling(s), Walk-In Closet(s), Window Treatments
- Interior Features
- Ceiling Fans(s), Chair Rail, Eat-in Kitchen, Primary Bedroom Main Floor, Split Bedroom, Stone Counters, Tray Ceiling(s), Walk-In Closet(s), Window Treatments
- Floor
- Carpet, Ceramic Tile, Laminate
- Appliances
- Dishwasher, Microwave, Range, Refrigerator, Water Softener
- Utilities
- Electricity Connected, Sewer Connected, Water Connected
- Heating
- Central, Electric
- Air Conditioning
- Central Air
- Exterior Construction
- Block, Stucco
- Exterior Features
- Irrigation System, Sidewalk, Sliding Doors
- Roof
- Shingle
- Foundation
- Slab
- Pool
- Community
- Garage Carport
- 3 Car Garage
- Garage Spaces
- 3
- Pets
- Allowed
- Flood Zone Code
- X
- Parcel ID
- 80-22-13-00-0590
- Legal Description
- LOT 59 SAXON WOODS UNIT III-B MB 51 PGS 140-149 INC PER OR 5607 PG 1677 PER OR 5780 PGS 0260-0261 PE
Listing courtesy of VALENCE REALTY GROUP. 407-797-5034
Selling Office: EXP REALTY LLC.Mortgage Calculator
StellarMLS is the source of this information via Internet Data Exchange Program. All listing information is deemed reliable but not guaranteed and should be independently verified through personal inspection by appropriate professionals. Listings displayed on this website may be subject to prior sale or removal from sale. Availability of any listing should always be independently verified. Listing information is provided for consumer personal, non-commercial use, solely to identify potential properties for potential purchase. All other use is strictly prohibited and may violate relevant federal and state law. Data last updated on