7366 Briarlyn Court, Orlando, FL 32818
- $365,000
- 3
- BD
- 2
- BA
- 1,454
- SqFt






- Sold Price
- $365,000
- List Price
- $379,900
- Status
- Sold
- Days on Market
- 2
- Closing Date
- Dec 13, 2024
- MLS#
- O6257654
- Property Style
- Single Family
- Year Built
- 1999
- Bedrooms
- 3
- Bathrooms
- 2
- Living Area
- 1,454
- Lot Size
- 10,454
- Acres
- 0.24
- Total Acreage
- 0 to less than 1/4
- Legal Subdivision Name
- Country Chase
- MLS Area Major
- Orlando/Hiawassee/Pine Hills
Property Description
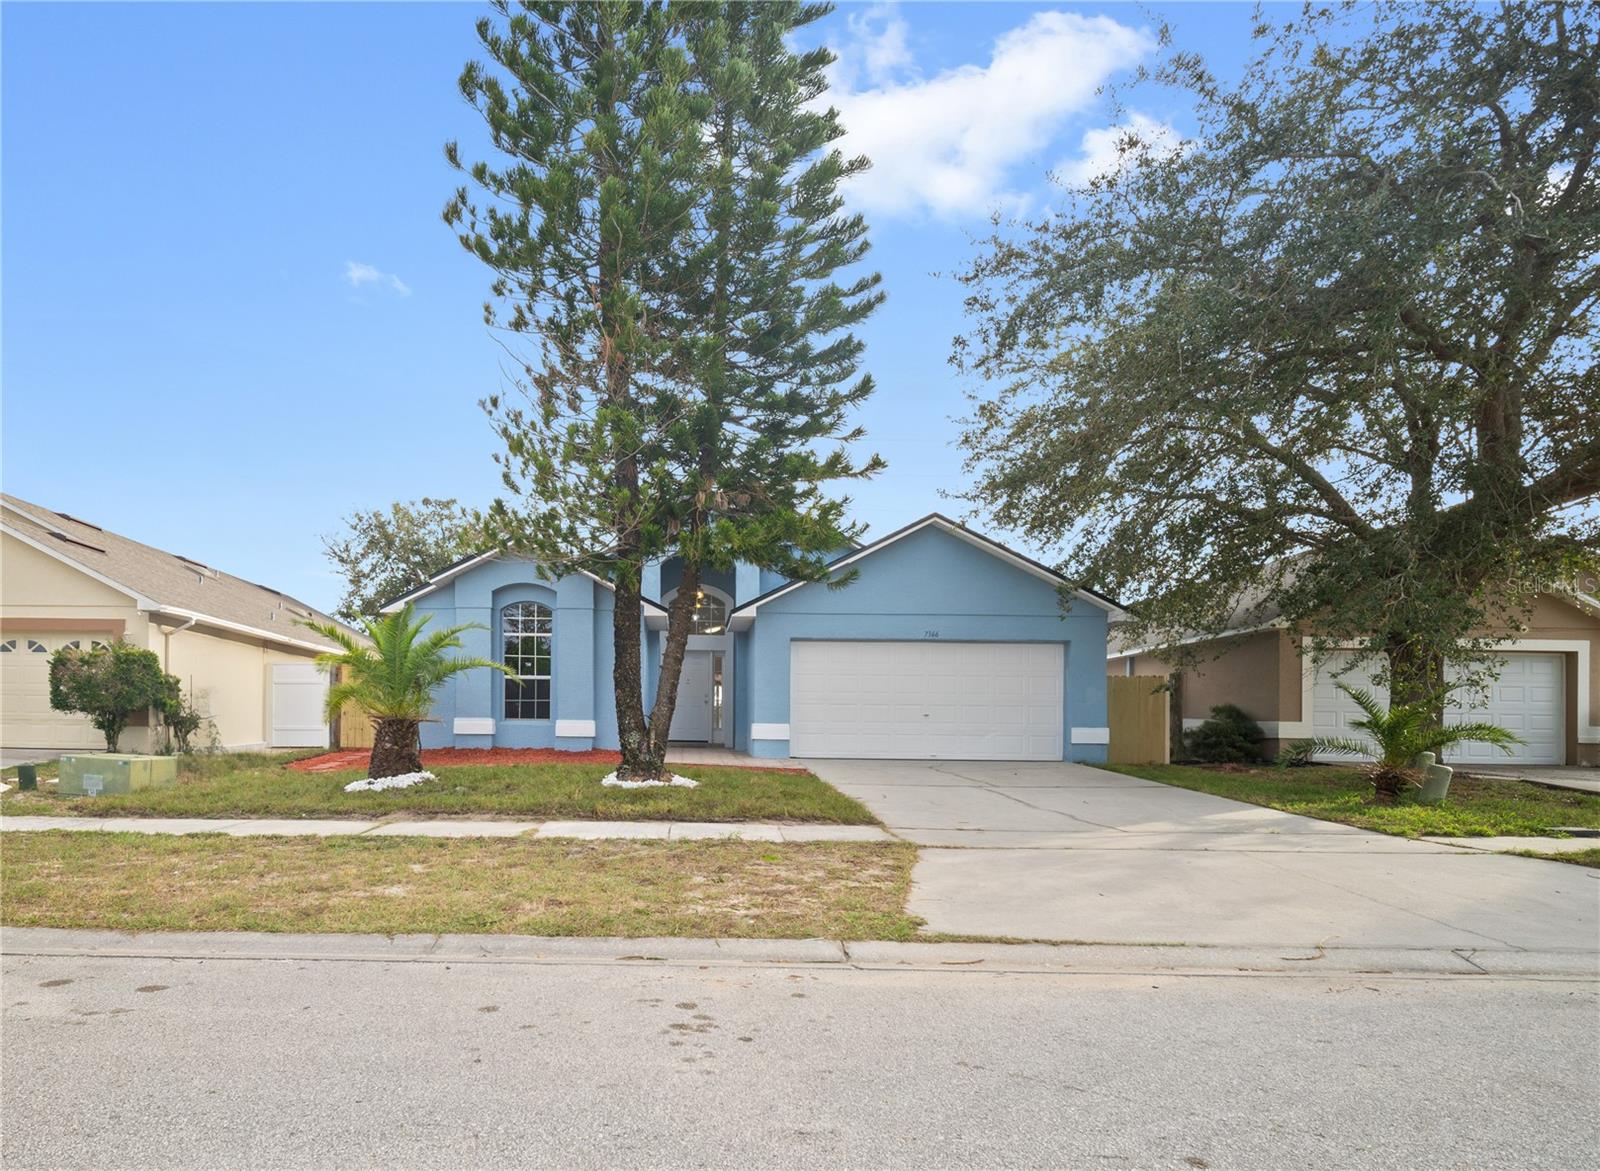
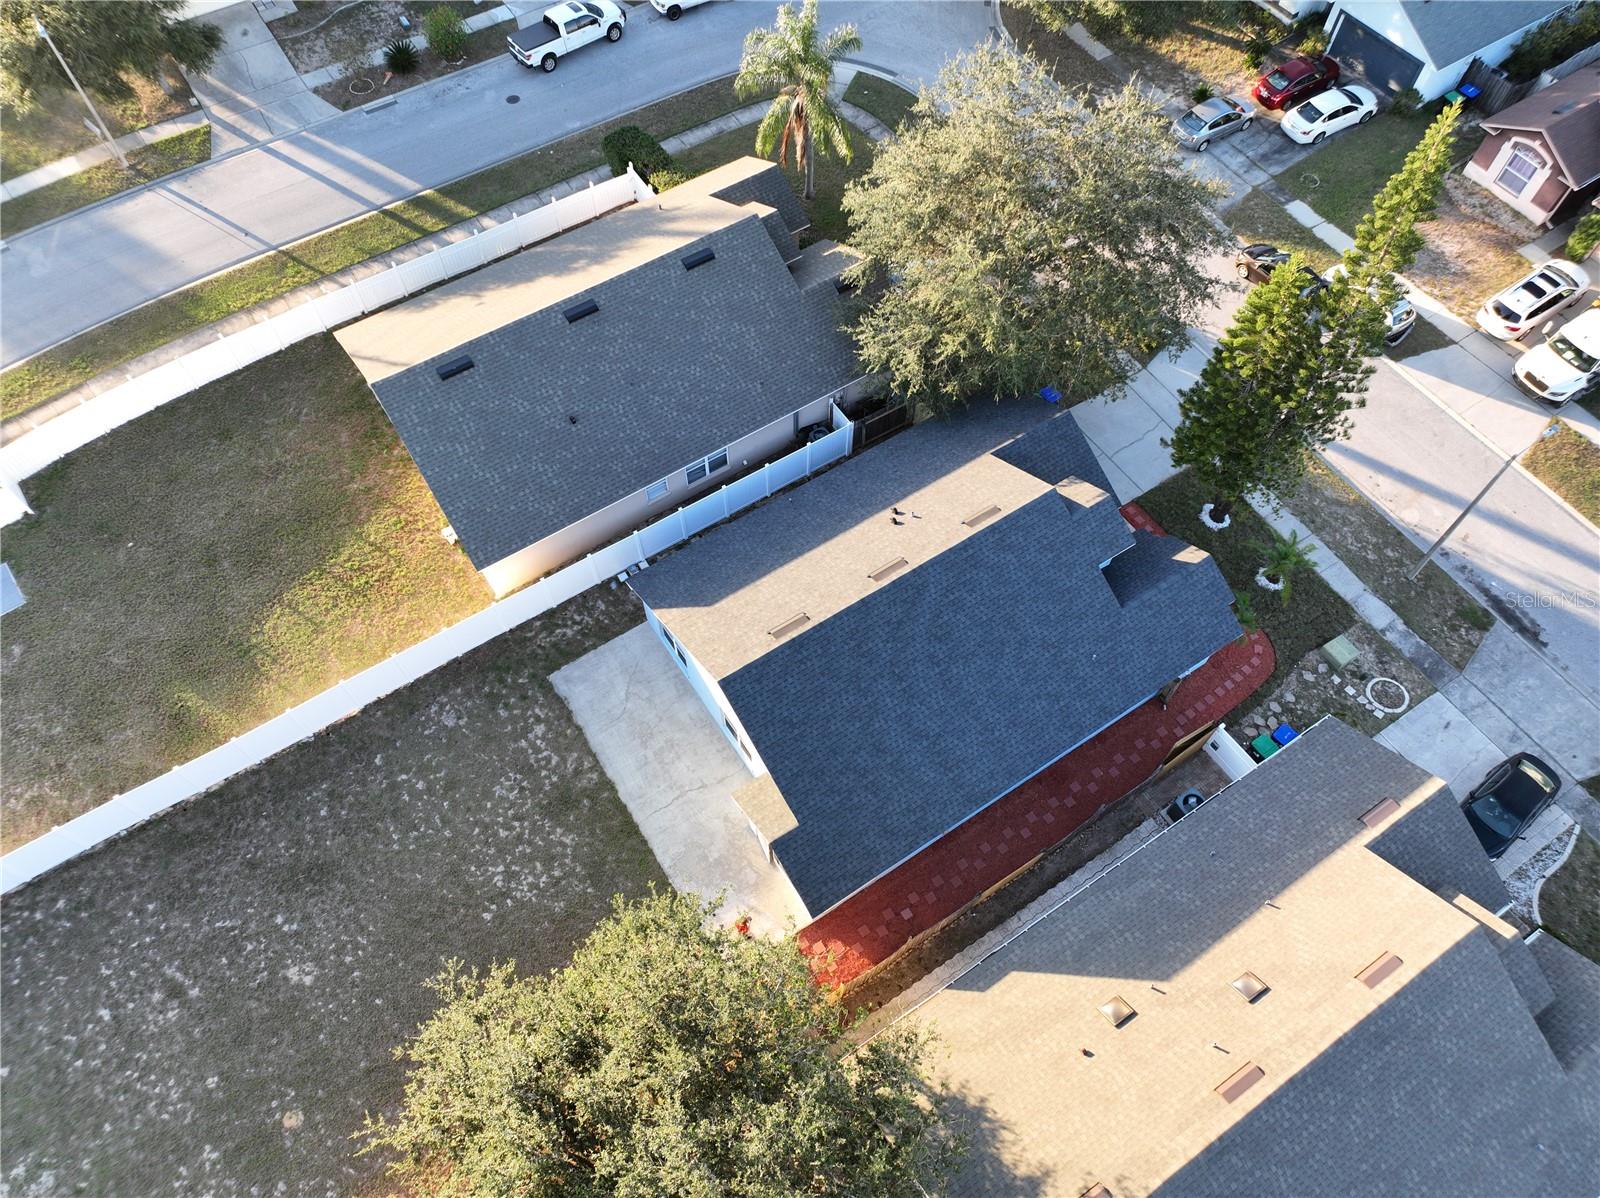
The one-story delightful, fully remodeled, renovated spacious residence nestled deep into Country Chase Neighborhood, boasts 3 bedrooms and 2 full bathrooms spread across 1,454 Sq Ft of an open floorplan, oversized family and Living rooms flowing gracefully into the newly remodeled kitchen with oversized tasteful elegant quartz countertop with under-mount sink, tasteful backsplash with brand new stainless steel appliances. This lovely property is set on a high lot and comes with a 2-car epoxy floor garage, and a VINYL/WOOD FENCE surrounds the side and back of the property, as well as a covered and completely screened back patio / Florida Room for relaxing quiet outdoor fun. Additionally, an open-air wide concrete patio runs the entire width of the back of the property for an unforgettable gathering. Once you walk through the screened back patio/Florida Room, you experience a quiet retreat with a fenced backyard. The oversized 0.24-acre lot stretches as far as the eye can see. The only limitation is your imagination turning the backyard into your future private oasis. One-of-a-kind Landscaping, with a gated, stoned pathway stretching from the front driveway all the way to the back patio. Vinyl /tile floors throughout the entirety of the property. You won’t find an inch of carpet anywhere. As you step inside, you will be greeted by an abundance of natural light that floods the large family/ living room, creating an inviting and warm atmosphere. The open floor plan seamlessly connects the living area to the dining space, making it ideal for hosting gatherings and celebrations. The master bedroom is spacious and well-appointed, providing ample space for relaxation and personalization with an attached master bathroom, brand new quartz sleek counters, double sinks, a separate brand new all-glass enclosed shower, and an oversized oval tub. The W/C has its private door offering privacy and convenience. The property also consists of 2 additional bedrooms along with a full-size bathroom with a tub, elegant quartz countertop, and an under-mount sink with cabinet. Conveniently and strategically located with easy access to major highways including Colonial Drive, 408, Florida’s Turnpike, 429, and I-4, making commuting fast and efficient, making it a perfect location for those working or exploring the greater Orlando area. Only 30- 35 minutes away from the world-famous Disney Theme Parks, Universal Resorts, and Sea World offering endless world-class entertainment and leisure opportunities. This beautiful property presents a rare opportunity to own your lovely home in a prime location, combining efficiency, practicality, and tranquil natural surroundings. Don’t miss out on this RARE GEM, COMPETETIVELY PRICED TO SELL. It won't last long. Schedule your private viewing today and experience this rare catch, in the vast sea of Orlando properties… Complete ROOF replacement (October 2019) A/C replacement Inside/Outside Units (October 2023) Water heater (November 2024)
/u.realgeeks.media/homesinorlando/NextHome-Neighborhood-Realty-Logo-Horizontal-OrangeOnWhite-Web-RGB.jpg)
Additional Information
- Taxes
- $928
- Minimum Lease
- 7 Months
- HOA Fee
- $200
- HOA Payment Schedule
- Annually
- Location
- In County, Landscaped, Near Public Transit, Oversized Lot, Sidewalk, Sloped, Paved
- Community Features
- No Deed Restriction
- Property Description
- One Story
- Zoning
- R-L-D
- Interior Layout
- Eat-in Kitchen, High Ceilings, Living Room/Dining Room Combo, Open Floorplan, Solid Surface Counters, Solid Wood Cabinets, Thermostat, Walk-In Closet(s), Window Treatments
- Interior Features
- Eat-in Kitchen, High Ceilings, Living Room/Dining Room Combo, Open Floorplan, Solid Surface Counters, Solid Wood Cabinets, Thermostat, Walk-In Closet(s), Window Treatments
- Floor
- Tile, Vinyl
- Appliances
- Cooktop, Dishwasher, Disposal, Dryer, Electric Water Heater, Microwave, Range, Range Hood, Refrigerator, Washer
- Utilities
- BB/HS Internet Available, Cable Available, Electricity Connected, Fiber Optics, Phone Available, Public, Sewer Connected, Street Lights, Underground Utilities, Water Connected
- Heating
- Central
- Air Conditioning
- Central Air
- Exterior Construction
- Block, Concrete, Stucco
- Exterior Features
- Lighting, Sidewalk, Sliding Doors
- Roof
- Shingle
- Foundation
- Concrete Perimeter, Slab
- Pool
- No Pool
- Garage Carport
- 2 Car Garage
- Garage Spaces
- 2
- Garage Features
- Driveway, Garage Door Opener, Ground Level
- Garage Dimensions
- 19x22
- Elementary School
- West Oaks Elem
- Middle School
- Robinswood Middle
- High School
- Ocoee High
- Fences
- Fenced, Vinyl, Wood
- Pets
- Allowed
- Flood Zone Code
- X
- Parcel ID
- 23-22-28-1783-03-290
- Legal Description
- COUNTRY CHASE UNIT 6 37/121 LOT 329
Listing courtesy of AMERICAN ELITE GLOBAL LLC. 407-692-5995
Selling Office: YOUNG REAL ESTATE.Mortgage Calculator
StellarMLS is the source of this information via Internet Data Exchange Program. All listing information is deemed reliable but not guaranteed and should be independently verified through personal inspection by appropriate professionals. Listings displayed on this website may be subject to prior sale or removal from sale. Availability of any listing should always be independently verified. Listing information is provided for consumer personal, non-commercial use, solely to identify potential properties for potential purchase. All other use is strictly prohibited and may violate relevant federal and state law. Data last updated on