3136 Jan Dr, Orlando, FL 32806
- $505,000
- 3
- BD
- 2
- BA
- 1,816
- SqFt




- Sold Price
- $505,000
- List Price
- $489,000
- Status
- Sold
- Days on Market
- 74
- Closing Date
- Feb 28, 2025
- MLS#
- O6257644
- Property Style
- Single Family
- Architectural Style
- Florida, Mid-Century Modern, Ranch
- Year Built
- 1958
- Bedrooms
- 3
- Bathrooms
- 2
- Living Area
- 1,816
- Lot Size
- 32,384
- Acres
- 0.74
- Total Acreage
- 1/2 to less than 1
- Legal Subdivision Name
- Lake Margaret Terrace
- MLS Area Major
- Orlando/Delaney Park/Crystal Lake
Property Description
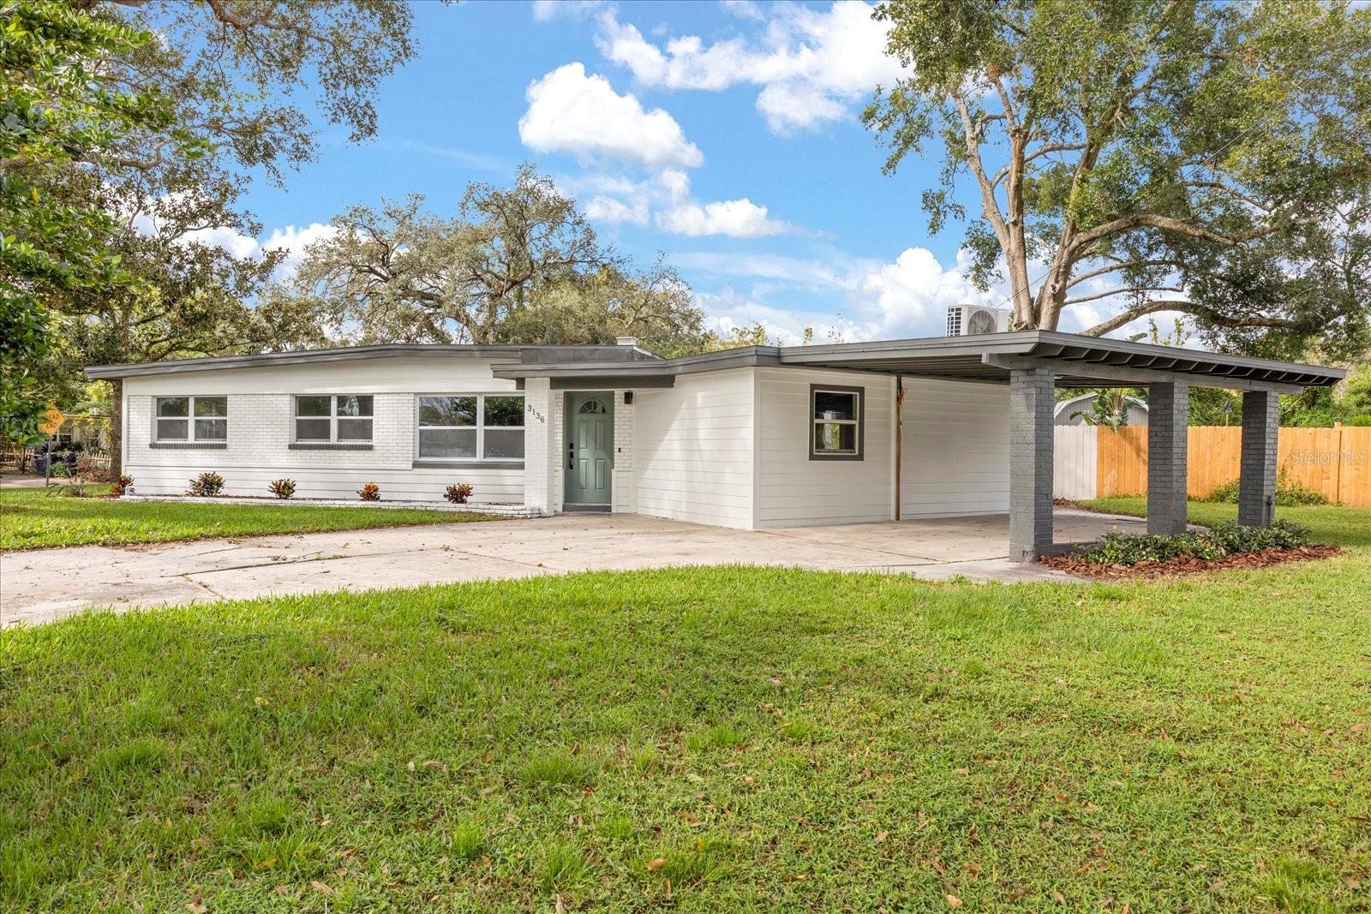
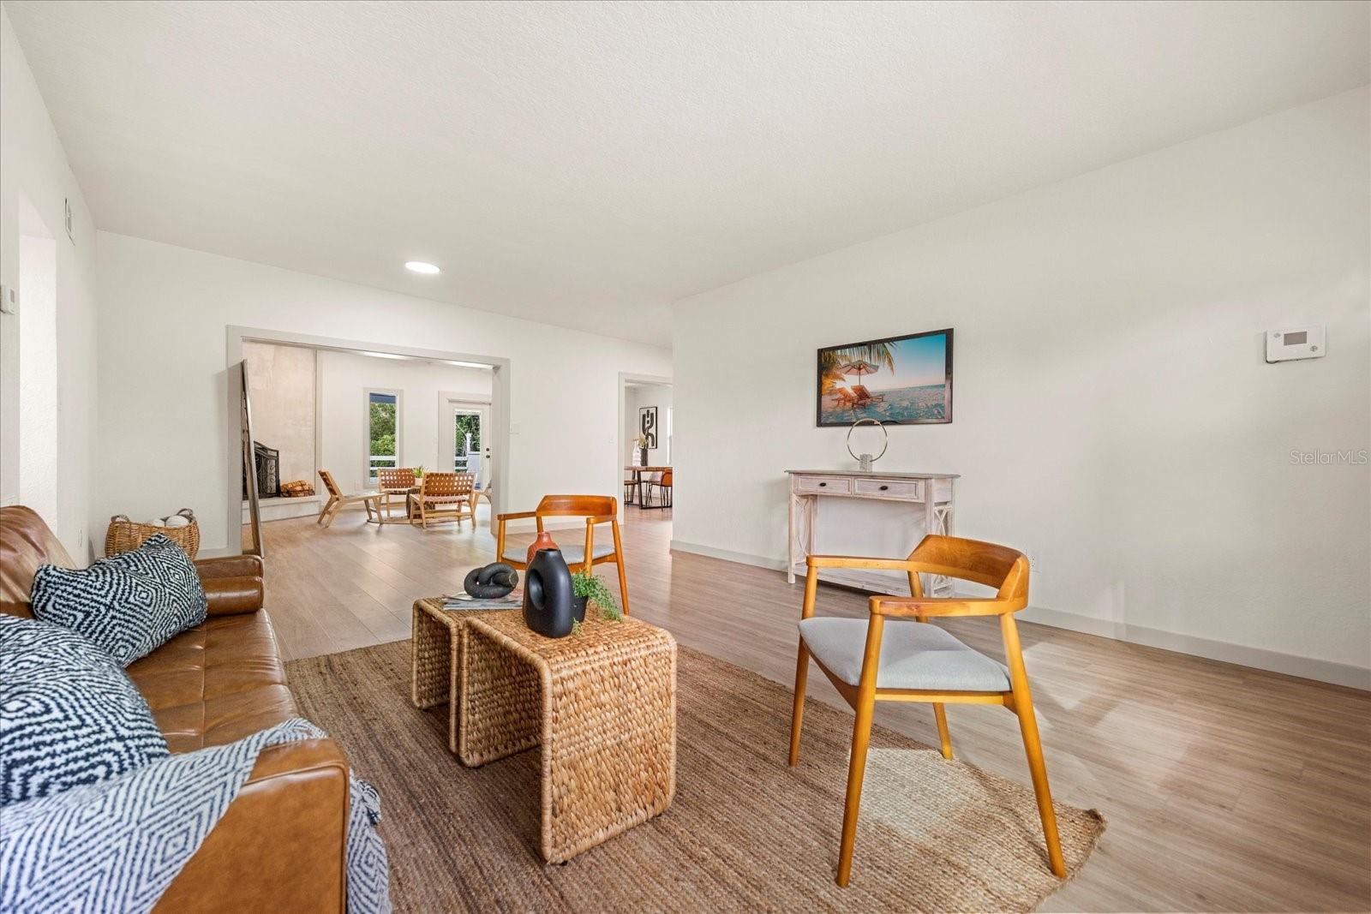
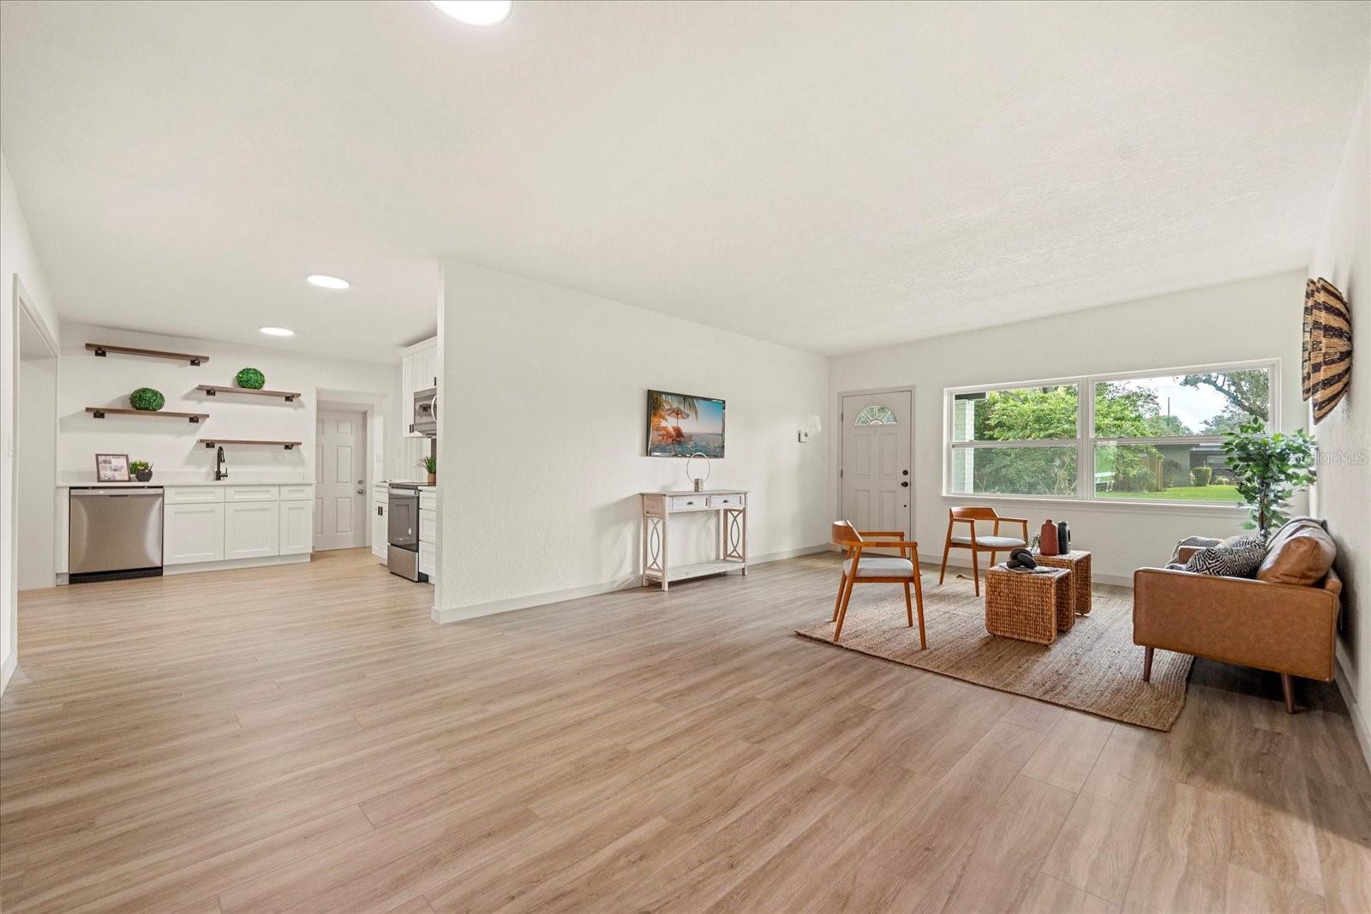
THIS IS THE ONE you have been looking for! Amazing Mid-Century modern home in Lake Margaret Terrace!Situated on a corner lot that is.74 acres with a towering oak tree in front, this fully remodeled home is perfect for you. With 3 bedrooms and 2 fully updated bathrooms, this home even has an office, pool, a workshop and a shed! Located on a large corner lot with a green belt area and a pond in the back it will be your own slice of paradise in Orlando, Fl. From the moment you pull into the driveway, this home welcomes you with a large front lawn, freshly painted, with new windows and doors, and a completely remodeled interior.Surprisingly open and yet very private!The kitchen even has views of the pool in back! Imagine entertaining here in this open space with a fire going in the fireplace and guests enjoying the pool in back. You can access the back yard that is fenced, from the side street and park your boats, bikes, or extra cars there as well. The oversized workshop can be used for storage or whatever you envision. With a fully remodeled kitchen and bathrooms, new vinyl flooring throughout, new windows and doors, Quartz countertops, new appliances and a new water heater, 2019 AC, and two sheds in the rear of the property, all it needs is you!But don't take my word for it! Come see it today!
/u.realgeeks.media/homesinorlando/NextHome-Neighborhood-Realty-Logo-Horizontal-OrangeOnWhite-Web-RGB.jpg)
Additional Information
- Taxes
- $1860
- Minimum Lease
- 8-12 Months
- Location
- Corner Lot, Greenbelt
- Community Features
- No Deed Restriction
- Property Description
- One Story
- Zoning
- R-1A
- Interior Layout
- Built-in Features, Open Floorplan, Thermostat
- Interior Features
- Built-in Features, Open Floorplan, Thermostat
- Floor
- Luxury Vinyl
- Appliances
- Dishwasher, Microwave, Range
- Utilities
- Cable Connected, Electricity Connected, Sewer Connected, Street Lights, Water Connected
- Heating
- Central
- Air Conditioning
- Central Air
- Fireplace Description
- Family Room, Wood Burning
- Exterior Construction
- Block
- Exterior Features
- Sliding Doors, Storage
- Roof
- Membrane
- Foundation
- Slab
- Pool
- Private
- Pool Type
- In Ground
- Garage Carport
- 1 Car Carport
- High School
- Boone High
- Fences
- Chain Link, Wood
- Water Frontage
- Pond
- Flood Zone Code
- x
- Parcel ID
- 30-23-08-4628-05-010
- Legal Description
- LAKE MARGARET TERRACE W/3 LOT 1 BLK E &BEG SW COR LOT 1 BLK E LAKE MARGARET TERRACE W/3 TH N ALONG W LINE SD BLK E 110FT TH W 212 FT TH S 110 FT TH E 212 FT TO POB BEING PT OF E1/2 OF N1/2 OF S1/2 OF NW1/4 OF SW1/4 OF NW1/4 SEC 8-23-30
Listing courtesy of FATHOM REALTY FL LLC. 888-455-6040
Selling Office: STELLAR NON-MEMBER OFFICE.Mortgage Calculator
StellarMLS is the source of this information via Internet Data Exchange Program. All listing information is deemed reliable but not guaranteed and should be independently verified through personal inspection by appropriate professionals. Listings displayed on this website may be subject to prior sale or removal from sale. Availability of any listing should always be independently verified. Listing information is provided for consumer personal, non-commercial use, solely to identify potential properties for potential purchase. All other use is strictly prohibited and may violate relevant federal and state law. Data last updated on