799 Palmetto Terrace, Oviedo, FL 32765
- $550,000
- 4
- BD
- 3
- BA
- 2,218
- SqFt




- Sold Price
- $550,000
- List Price
- $565,000
- Status
- Sold
- Days on Market
- 84
- Closing Date
- Mar 11, 2025
- MLS#
- O6257640
- Property Style
- Single Family
- Architectural Style
- Florida
- Year Built
- 1994
- Bedrooms
- 4
- Bathrooms
- 3
- Living Area
- 2,218
- Lot Size
- 11,483
- Acres
- 0.26
- Total Acreage
- 1/4 to less than 1/2
- Legal Subdivision Name
- Meadowcrest
- MLS Area Major
- Oviedo
Property Description
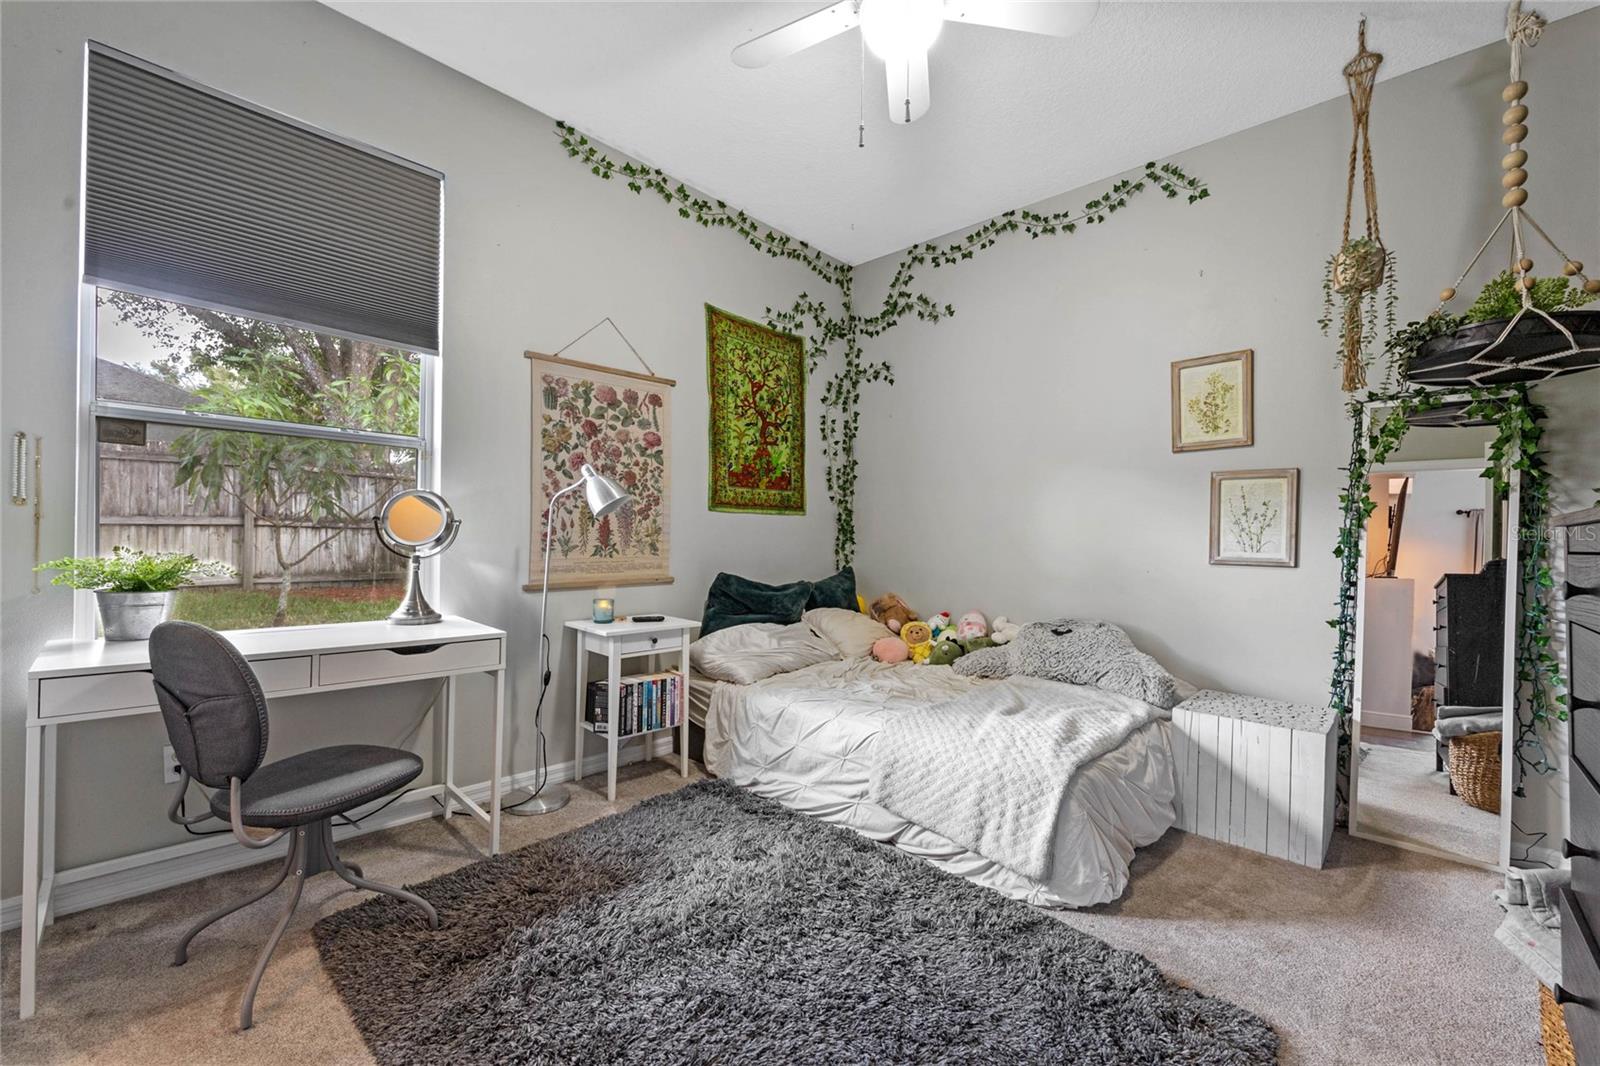
Welcome to the quaint neighborhood of The Meadows! This 4 bedroom 3 bath, 3 car garage, SCREENED POOL, 3 way SPLIT plan home is ready for its new owners. As you enter the front door you will have a view of the beautiful pool from the formal sitting area and SEPARATE dining room. The primary bedroom also has laminate flooring with sliding doors to the COVERED lanai/pool area. In the primary bathroom, there is a large GARDEN TUB, walk in shower and DOUBLE sinks in the vanity. Laminate flooring throughout the main areas of the home with a WOOD BURNING fireplace, PLANTATION SHUTTERS and recessed lighting. Enjoy family time in the OPEN kitchen to the family room, with a breakfast nook, breakfast bar, a NEW REFRIGERATOR and stainless steel appliances. There are two bedrooms and a bath nestled to that with a 3 bedroom and ensuite pool bath just past the family room. Making this home a true 3 way split plan, great for company, in-law area or adult children. SOLAR PANELS help keep the cost down of utilities and the HVAC was replaced in 2020. A FULLY FENCED, large backyard SMART home with Seminole County schools. Within 5 minutes to shopping, restaurants and parks. 30 minutes to downtown Orlando and 15 minutes to UCF. Don't hesitate to tour this home, it has it ALL!!
/u.realgeeks.media/homesinorlando/NextHome-Neighborhood-Realty-Logo-Horizontal-OrangeOnWhite-Web-RGB.jpg)
Additional Information
- Taxes
- $5437
- Minimum Lease
- 1-2 Years
- HOA Fee
- $70
- HOA Payment Schedule
- Quarterly
- Community Features
- No Deed Restriction
- Property Description
- One Story
- Zoning
- R-1A
- Interior Layout
- Ceiling Fans(s), Eat-in Kitchen, Kitchen/Family Room Combo, Living Room/Dining Room Combo, Open Floorplan, Primary Bedroom Main Floor, Split Bedroom
- Interior Features
- Ceiling Fans(s), Eat-in Kitchen, Kitchen/Family Room Combo, Living Room/Dining Room Combo, Open Floorplan, Primary Bedroom Main Floor, Split Bedroom
- Floor
- Ceramic Tile, Laminate
- Appliances
- Dishwasher, Microwave, Range, Refrigerator
- Utilities
- Cable Connected, Electricity Connected, Street Lights, Water Connected
- Heating
- Central
- Air Conditioning
- Central Air
- Fireplace Description
- Family Room, Wood Burning
- Exterior Construction
- Stucco
- Exterior Features
- Irrigation System, Sidewalk
- Roof
- Shingle
- Foundation
- Slab
- Pool
- Private
- Pool Type
- Child Safety Fence, In Ground, Salt Water
- Garage Carport
- 3 Car Garage
- Garage Spaces
- 3
- Elementary School
- Lawton Elementary
- Middle School
- Jackson Heights Middle
- High School
- Oviedo High
- Fences
- Fenced, Wood
- Pets
- Allowed
- Flood Zone Code
- X
- Parcel ID
- 10-21-31-527-0000-0480
- Legal Description
- LOT 48 MEADOWCREST PB 47 PGS 19 & 20
Listing courtesy of KELLER WILLIAMS ADVANTAGE REALTY. 407-977-7600
Selling Office: PRECISION APPROACH REALTY LLC.Mortgage Calculator
StellarMLS is the source of this information via Internet Data Exchange Program. All listing information is deemed reliable but not guaranteed and should be independently verified through personal inspection by appropriate professionals. Listings displayed on this website may be subject to prior sale or removal from sale. Availability of any listing should always be independently verified. Listing information is provided for consumer personal, non-commercial use, solely to identify potential properties for potential purchase. All other use is strictly prohibited and may violate relevant federal and state law. Data last updated on