5467 Maple Ridge Court, Sanford, FL 32771
- $860,000
- 4
- BD
- 4
- BA
- 3,201
- SqFt




- Sold Price
- $860,000
- List Price
- $884,000
- Status
- Sold
- Days on Market
- 75
- Closing Date
- Mar 07, 2025
- MLS#
- O6257460
- Property Style
- Single Family
- Year Built
- 2001
- Bedrooms
- 4
- Bathrooms
- 4
- Living Area
- 3,201
- Lot Size
- 18,055
- Acres
- 0.41
- Total Acreage
- 1/4 to less than 1/2
- Legal Subdivision Name
- Lake Forest
- Complex/Comm Name
- Lake Forest
- MLS Area Major
- Sanford/Lake Forest
Property Description
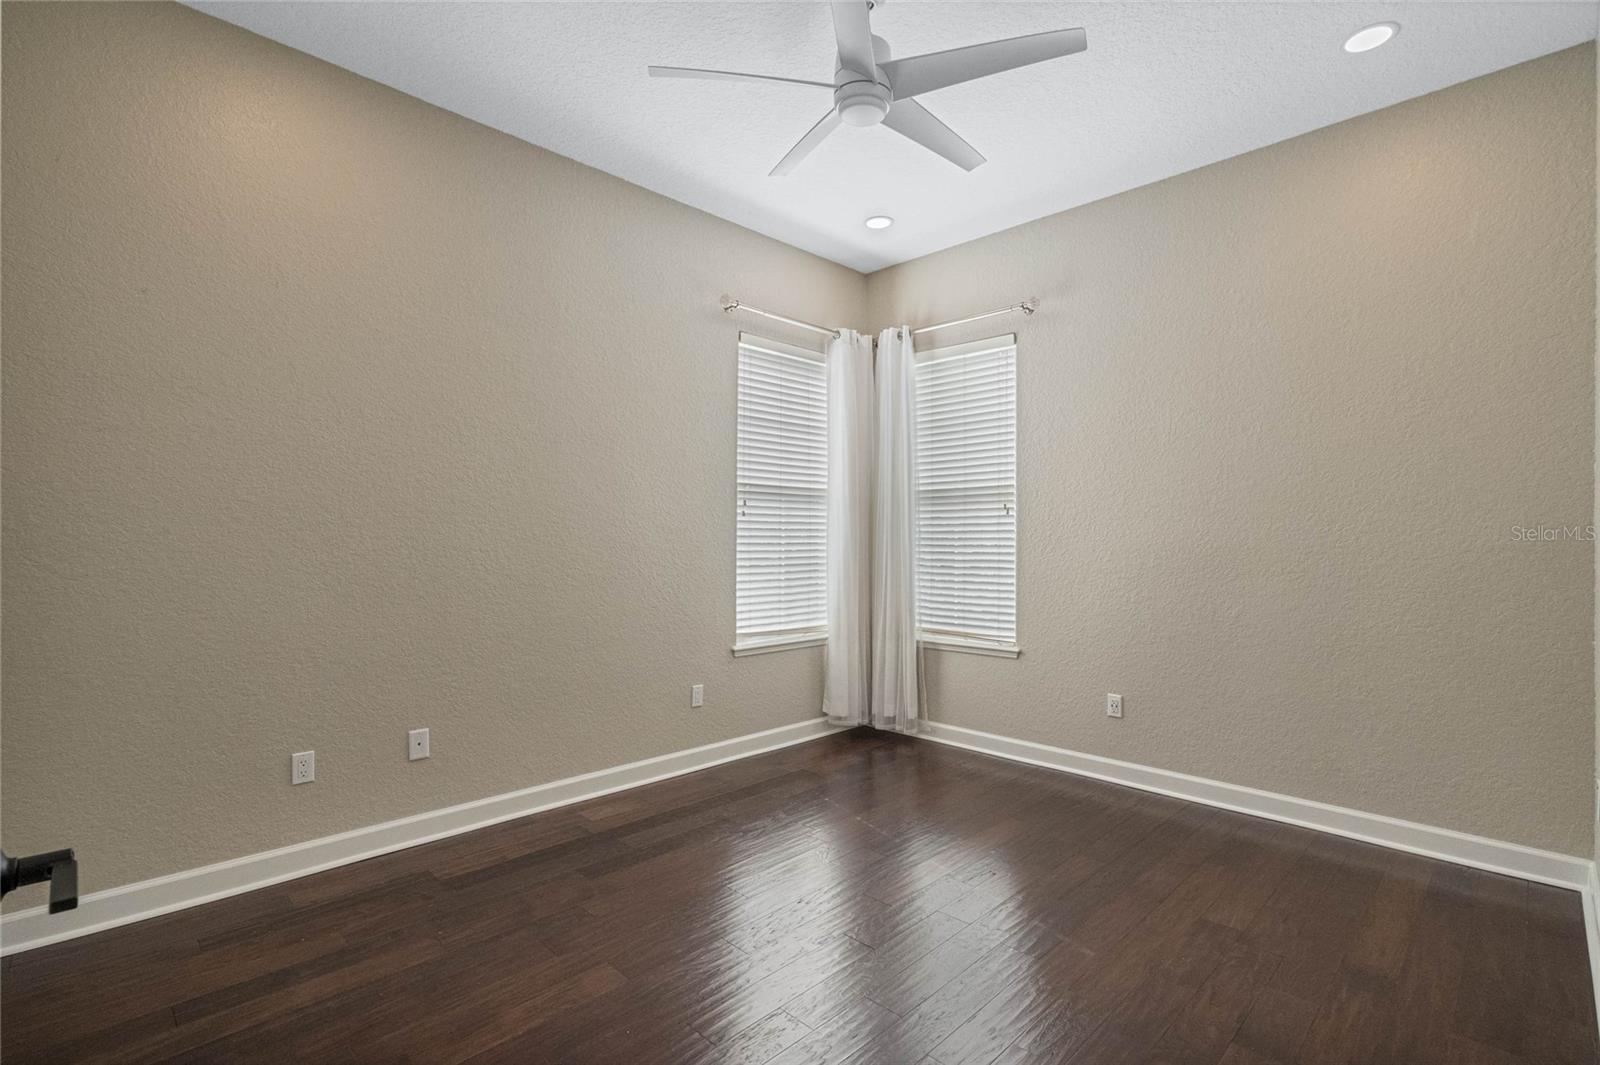
Welcome Home! This is the one you’ve been waiting for—a spacious, single-level 4-bedroom, 3 ½-bathroom pool home nestled at the end of a cul-de-sac in the highly sought-after gated Lake Forest community. This property exudes curb appeal with its updated paver driveway, sidewalk and a barrel tile roof. Designed with both privacy and open living in mind, this residence features a split-bedroom layout with bright, airy spaces throughout. Enter through the foyer to a formal living and dining room, complete with a wall of windows that beautifully showcases the outdoor living space and a wood-burning fireplace. For more casual gatherings, the family room, kitchen, and dining nook offer the perfect layout. The kitchen includes a prep island, breakfast bar, granite countertops, a built-in wall oven and stainless-steel appliances. The spacious and private primary suite features dual walk-in closets, and access to the lanai and pool. The bathroom features dual vanities, a jetted tub and walk in shower. Two additional bedrooms are located down a corridor, mirroring each other in design. Both feature upgraded custom closets, engineered wood floors, and corner windows that provide abundant natural light. The recently updated Jack-and-Jill bathroom includes a walk-in shower with dual showerheads, glass enclosure, penny tile accents, and dual vanities. The in-law suite, located in a private alcove off the family room, is a serene retreat with direct access to the screened lanai and pool area. It features a full bathroom, wood flooring and a custom closet. The outdoor living space is a true highlight, featuring a spacious screened lanai with a saltwater pool and elegant water features. A custom swing daybed offers a perfect spot to relax and overlook the pool. The expansive, private backyard provides natural seclusion and ample space for recreation. Additional features of this home include a dedicated office with a half bath, an oversized laundry room with a washer, dryer and utility sink, as well as a spacious 3-car garage with an epoxy-coated floor. The paver driveway easily accommodates multiple vehicles, and entertaining is a breeze with ample off-street parking. A new AC system was installed in 2020 and has been serviced annually. Don’t wait—call your favorite REALTOR® today to schedule a showing of this incredible property!
/u.realgeeks.media/homesinorlando/NextHome-Neighborhood-Realty-Logo-Horizontal-OrangeOnWhite-Web-RGB.jpg)
Additional Information
- Taxes
- $6509
- Minimum Lease
- 1-2 Years
- HOA Fee
- $2,800
- HOA Payment Schedule
- Annually
- Maintenance Includes
- Guard - 24 Hour, Pool, Escrow Reserves Fund, Management, Private Road, Recreational Facilities, Security
- Location
- Cul-De-Sac, In County, Landscaped, Sidewalk, Street Dead-End, Paved, Private
- Community Features
- Association Recreation - Owned, Clubhouse, Deed Restrictions, Fitness Center, Gated Community - Guard, Irrigation-Reclaimed Water, Park, Playground, Pool, Sidewalks, Tennis Courts, Security
- Property Description
- One Story
- Zoning
- PUD
- Interior Layout
- Built-in Features, Ceiling Fans(s), Crown Molding, Eat-in Kitchen, High Ceilings, Kitchen/Family Room Combo, Living Room/Dining Room Combo, Open Floorplan, Primary Bedroom Main Floor, Solid Surface Counters, Solid Wood Cabinets, Split Bedroom, Stone Counters, Tray Ceiling(s), Walk-In Closet(s)
- Interior Features
- Built-in Features, Ceiling Fans(s), Crown Molding, Eat-in Kitchen, High Ceilings, Kitchen/Family Room Combo, Living Room/Dining Room Combo, Open Floorplan, Primary Bedroom Main Floor, Solid Surface Counters, Solid Wood Cabinets, Split Bedroom, Stone Counters, Tray Ceiling(s), Walk-In Closet(s)
- Floor
- Carpet, Ceramic Tile
- Appliances
- Dishwasher, Electric Water Heater, Microwave, Range, Refrigerator
- Utilities
- BB/HS Internet Available, Cable Available, Electricity Connected, Phone Available, Public, Sewer Connected, Street Lights, Underground Utilities, Water Connected
- Heating
- Electric, Heat Pump
- Air Conditioning
- Central Air
- Fireplace Description
- Living Room, Wood Burning
- Exterior Construction
- Block, Stucco
- Exterior Features
- Garden, Irrigation System, Private Mailbox, Sidewalk, Sliding Doors
- Roof
- Tile
- Foundation
- Slab
- Pool
- Community, Private
- Pool Type
- Heated, Outside Bath Access, Salt Water, Screen Enclosure
- Garage Carport
- 3 Car Garage
- Garage Spaces
- 3
- Garage Features
- Covered, Driveway, Garage Door Opener, Garage Faces Side, Guest, Off Street, Oversized, Parking Pad
- High School
- Seminole High
- Fences
- Fenced
- Water Extras
- Fishing Pier
- Water Access
- Lake, Limited Access
- Pets
- Allowed
- Flood Zone Code
- X
- Parcel ID
- 19-19-30-508-0000-3400
- Legal Description
- LOT 340 LAKE FOREST SEC 7A PB 54 PGS 30 & 31
Listing courtesy of THE KEY REALTY GROUP. 407-221-1772
Selling Office: ABSOLUTE REALTY GROUP, LLC.Mortgage Calculator
StellarMLS is the source of this information via Internet Data Exchange Program. All listing information is deemed reliable but not guaranteed and should be independently verified through personal inspection by appropriate professionals. Listings displayed on this website may be subject to prior sale or removal from sale. Availability of any listing should always be independently verified. Listing information is provided for consumer personal, non-commercial use, solely to identify potential properties for potential purchase. All other use is strictly prohibited and may violate relevant federal and state law. Data last updated on