5548 Thomas Square Drive, Winter Garden, FL 34787
- $580,000
- 3
- BD
- 4
- BA
- 2,342
- SqFt






- Sold Price
- $580,000
- List Price
- $595,000
- Status
- Sold
- Days on Market
- 9
- Closing Date
- Dec 11, 2024
- MLS#
- O6257414
- Property Style
- Single Family
- Year Built
- 2015
- Bedrooms
- 3
- Bathrooms
- 4
- Baths Half
- 1
- Living Area
- 2,342
- Lot Size
- 4,374
- Acres
- 0.10
- Total Acreage
- 0 to less than 1/4
- Legal Subdivision Name
- Overlook 2/Hamlin Ph 1 & 6
- MLS Area Major
- Winter Garden/Oakland
Property Description
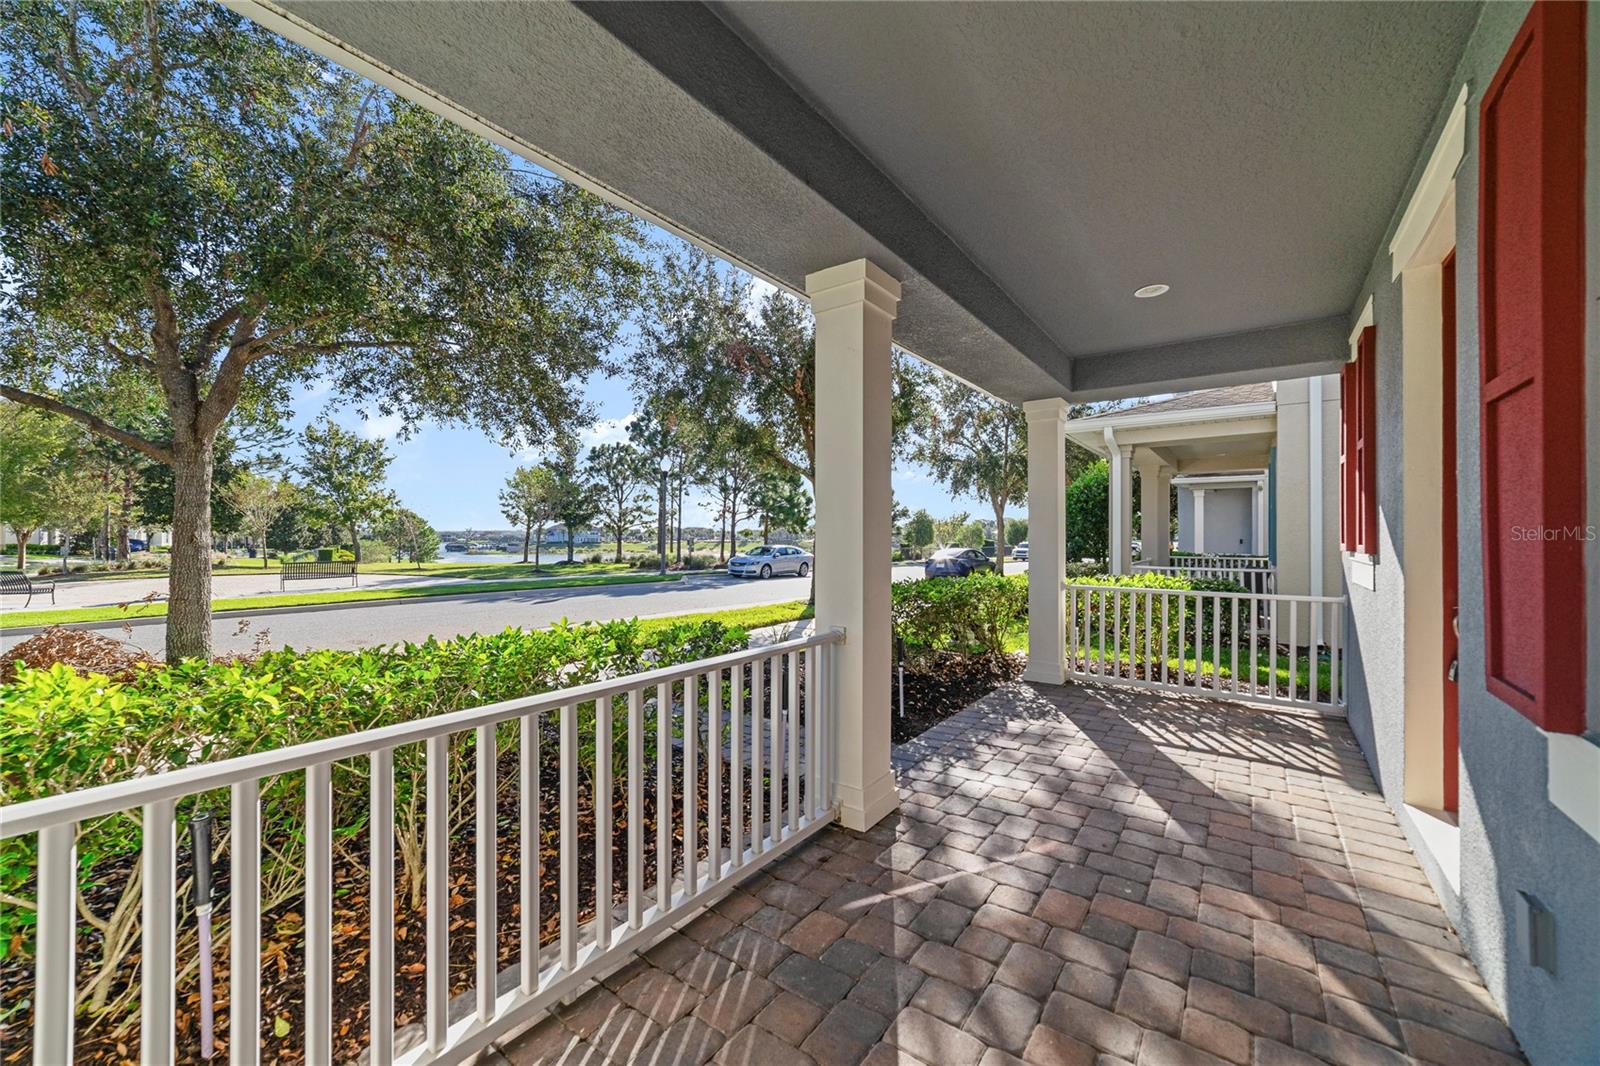
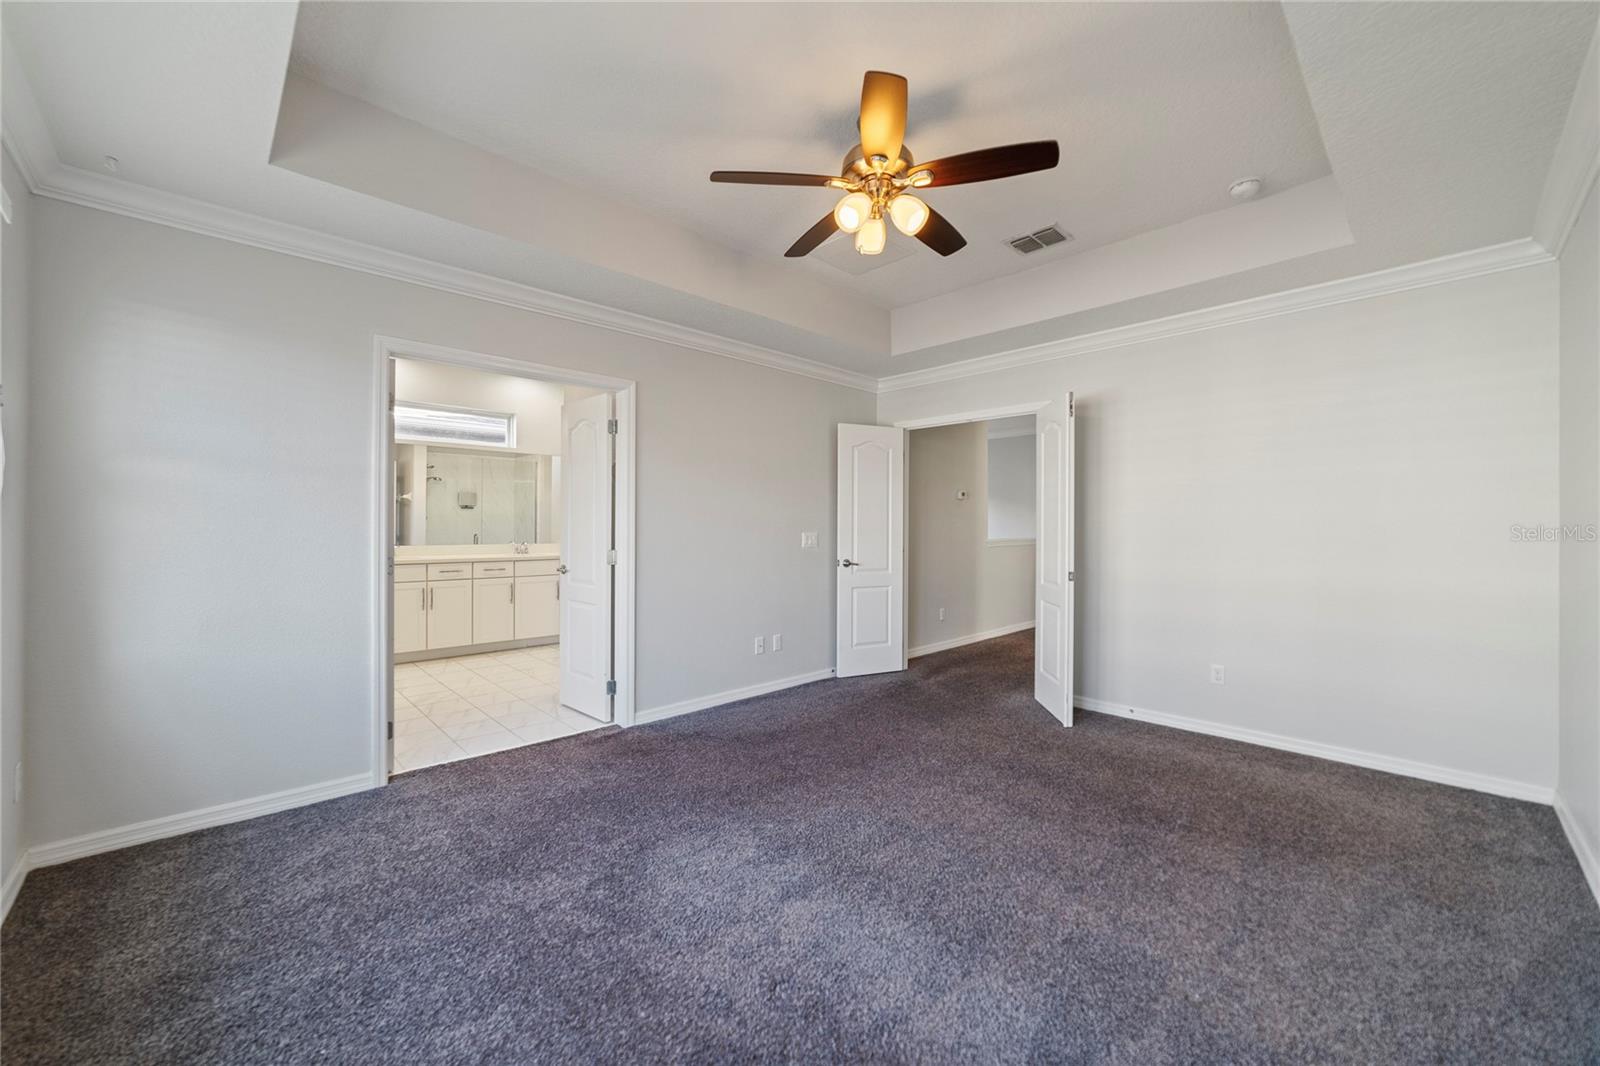
Motivated seller!This Beautiful home, built by Taylor Morrison, is in pristine, move-in-ready condition. It boasts numerous high-quality upgrades, including custom window treatments, countertops, crown molding, an accent wall, tray ceilings, and organized closets. Enjoy stunning views of Lake Hancock from multiple vantage points. With over 2,300 square feet of living space, this home includes a rear-entry, two-car garage with a separate in-law room above, which serves as the third bedroom. The room features a wet bar and kitchenette. Inside, you'll find a private office overlooking Lake Hancock, a spacious living room with 20-foot ceilings, a modern kitchen with quartz countertops and stainless steel appliances, and a screened courtyard with pavers between the house and garage, as well as an electrical connection ready for a hot tub or generator. This energy-efficient home promises low utility costs. Located within walking distance to downtown Hamlin, you’ll enjoy all the community amenities, including a large pool, fitness center, park, playground, canoes for lake use, walking paths, and a boat ramp. Landscape maintenance is included in HOA fee .Seller will Credit buyer $5000 at closing.
/u.realgeeks.media/homesinorlando/NextHome-Neighborhood-Realty-Logo-Horizontal-OrangeOnWhite-Web-RGB.jpg)
Additional Information
- Taxes
- $7363
- Minimum Lease
- 7 Months
- HOA Fee
- $321
- HOA Payment Schedule
- Monthly
- Maintenance Includes
- Maintenance Grounds
- Community Features
- Clubhouse, Community Mailbox, Fitness Center, Playground, Pool, Sidewalks, No Deed Restriction
- Property Description
- Two Story
- Zoning
- P-D
- Interior Layout
- Accessibility Features, Built-in Features, Ceiling Fans(s), PrimaryBedroom Upstairs, Solid Surface Counters, Solid Wood Cabinets, Thermostat, Walk-In Closet(s)
- Interior Features
- Accessibility Features, Built-in Features, Ceiling Fans(s), PrimaryBedroom Upstairs, Solid Surface Counters, Solid Wood Cabinets, Thermostat, Walk-In Closet(s)
- Floor
- Carpet, Vinyl
- Appliances
- Dishwasher, Microwave, Range, Refrigerator, Tankless Water Heater, Washer
- Utilities
- Cable Available, Cable Connected, Electricity Available, Electricity Connected, Natural Gas Available, Natural Gas Connected
- Heating
- Central, Electric, Gas
- Air Conditioning
- Central Air
- Exterior Construction
- Stucco
- Exterior Features
- Irrigation System, Sidewalk
- Roof
- Shingle
- Foundation
- Slab
- Pool
- Community
- Garage Carport
- 2 Car Garage
- Garage Spaces
- 2
- Water View
- Lake
- Water Access
- Lake
- Pets
- Allowed
- Flood Zone Code
- X
- Parcel ID
- 20-23-27-5846-00-650
- Legal Description
- OVERLOOK 2 AT HAMLIN PHASE 1 AND 6 84/10LOT 65
Listing courtesy of CENTURY 21 CARIOTI. 407-354-0074
Selling Office: VITORIA REALTY CORPORATION.Mortgage Calculator
StellarMLS is the source of this information via Internet Data Exchange Program. All listing information is deemed reliable but not guaranteed and should be independently verified through personal inspection by appropriate professionals. Listings displayed on this website may be subject to prior sale or removal from sale. Availability of any listing should always be independently verified. Listing information is provided for consumer personal, non-commercial use, solely to identify potential properties for potential purchase. All other use is strictly prohibited and may violate relevant federal and state law. Data last updated on