1069 Chesterfield Circle, Winter Springs, FL 32708
- $500,000
- 4
- BD
- 2
- BA
- 2,033
- SqFt






- Sold Price
- $500,000
- List Price
- $499,900
- Status
- Sold
- Days on Market
- 27
- Closing Date
- Jan 23, 2025
- MLS#
- O6257306
- Property Style
- Single Family
- Year Built
- 1984
- Bedrooms
- 4
- Bathrooms
- 2
- Living Area
- 2,033
- Lot Size
- 12,258
- Acres
- 0.28
- Total Acreage
- 1/4 to less than 1/2
- Legal Subdivision Name
- Amherst
- MLS Area Major
- Casselberrry/Winter Springs / Tuscawilla
Property Description
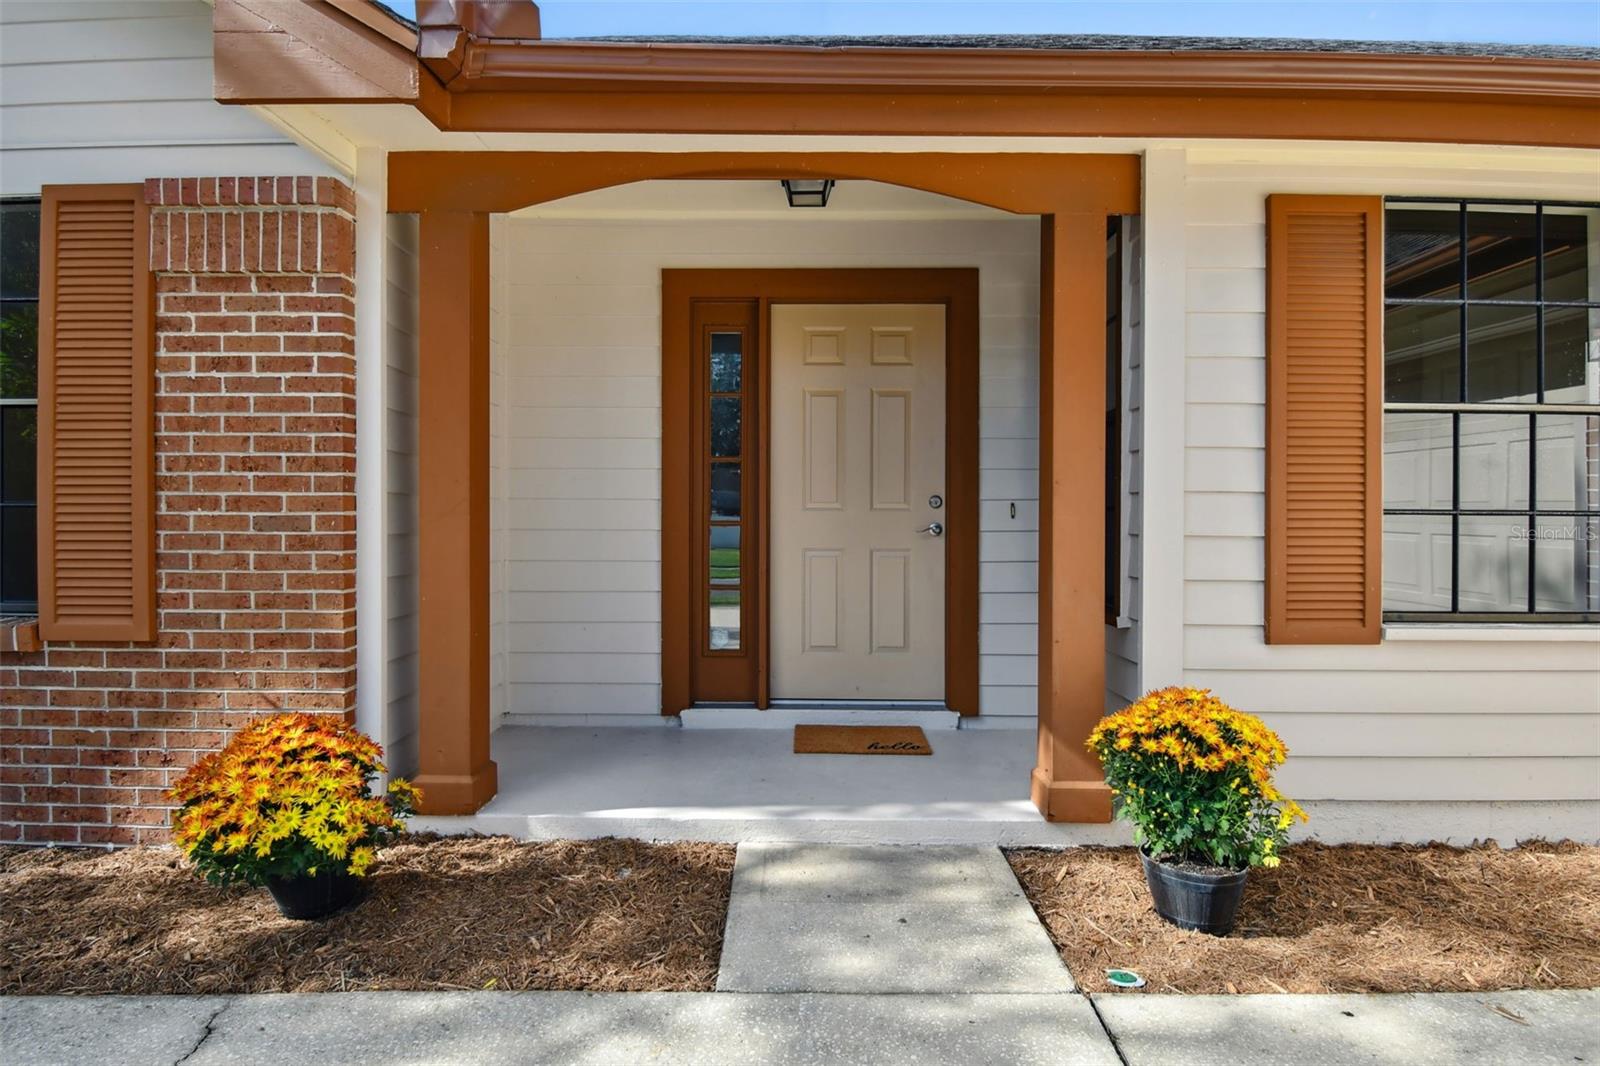
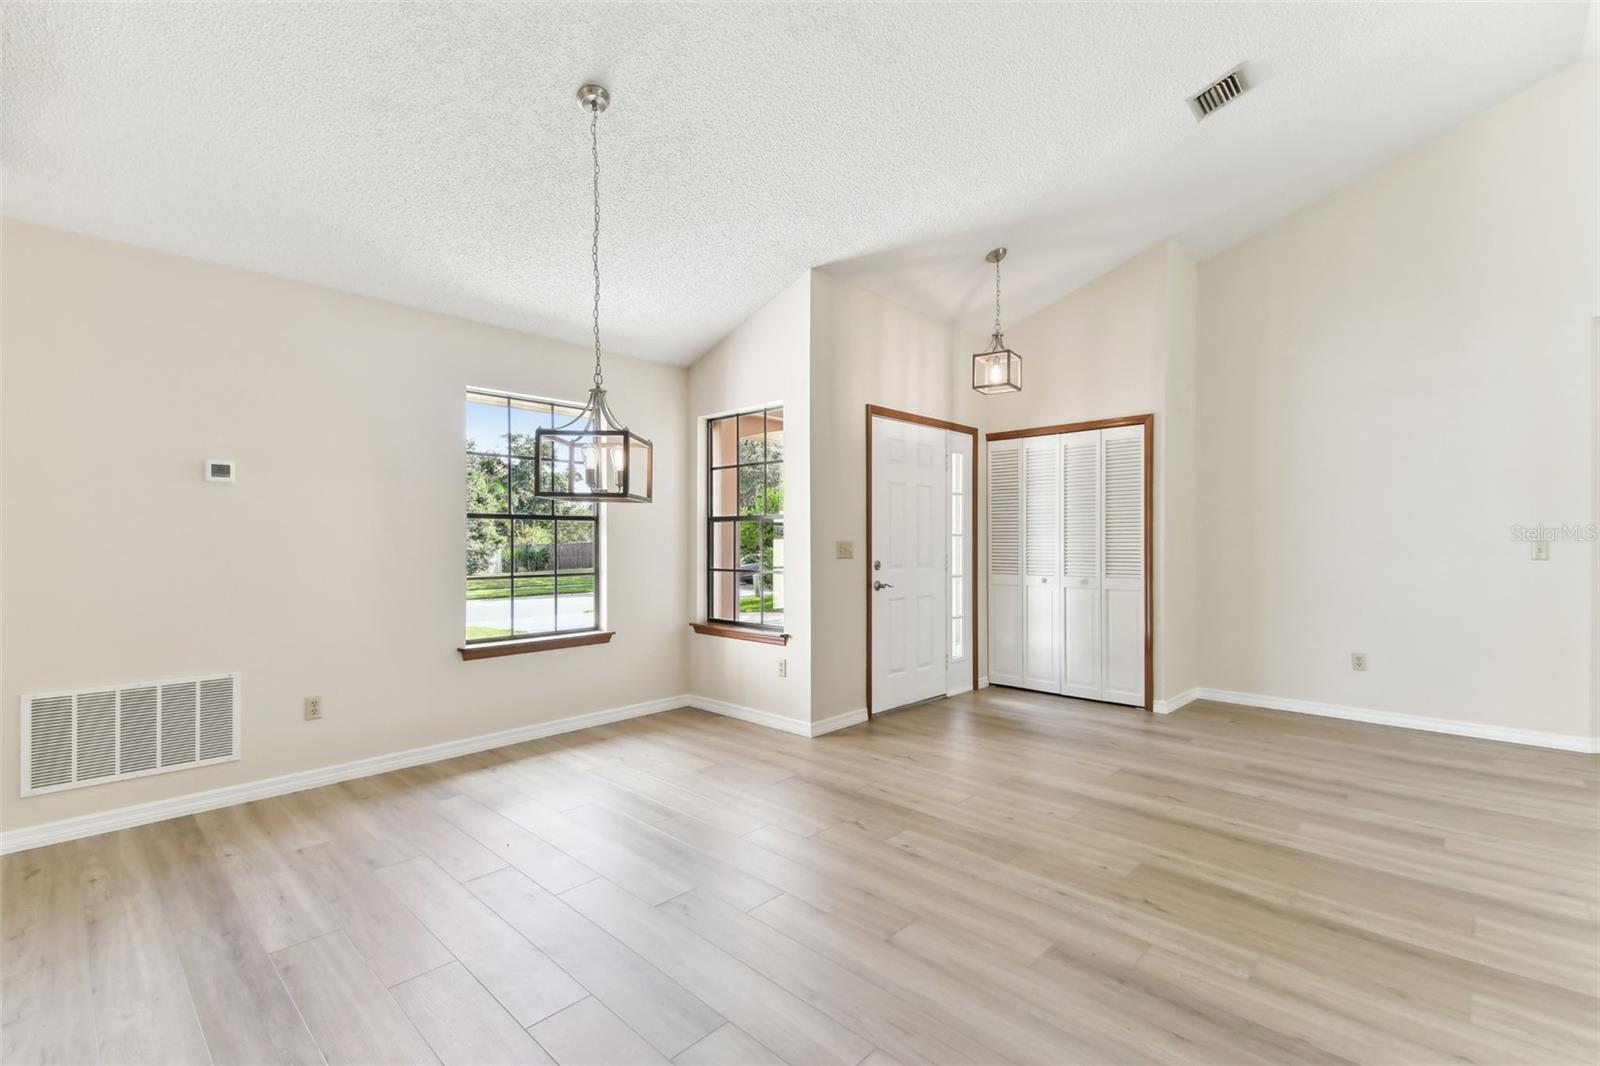
PRICED BELOW APPRAISAL! Welcome to this move-in ready POOL HOME in the Tuscawilla area of Winter Springs, a perfect sanctuary awaiting your arrival. As you step inside, you’ll be immediately drawn to the open, airy ambiance created by the soaring VAULTED CEILINGS that unite the formal living and dining areas. To your left, the spacious primary bedroom retreat offers a generous walk-in closet, a linen closet, and a full bathroom with convenient pool access. Designed with a thoughtful SPLIT FLOOR PLAN, three additional bedrooms, each sharing a full bathroom, are situated in the rear of the home, offering both privacy and comfort. The sun-drenched kitchen, featuring a cozy eat-in nook, serves as the heart of the home. It flows seamlessly into the family room, where a stunning WOOD-BURNING FIREPLACE with custom shelving invites you into relaxation, while recessed lighting and a dedicated entertainment nook create the perfect space for both casual gatherings and quiet moments of respite. Conveniently located just off the kitchen is the inside laundry room that provides garage access, offering practicality and ease for everyday chores. Vinyl wood-look flooring throughout the main living areas adds a touch of elegance, while tile in the wet areas ensures easy maintenance and durability. This combination not only enhances the home's aesthetic but also makes housekeeping a breeze. Step through the glass sliding doors to discover your private outdoor oasis. Whether you’re enjoying a refreshing swim in the sparkling pool or grilling your favorite dishes on the screened-in patio, this backyard is designed for both leisure and entertainment. Surrounded by a fully fenced yard, there’s ample space for play equipment or for your furry companions to roam freely under the shade of mature trees. The two-car garage offers more than enough room for storage and includes ceiling fans and two windows that bring in natural light, providing an ideal space for hobbies or DIY projects. All this is conveniently located within a few miles of major shopping centers, plenty of dining options, and top-rated Seminole County schools. Schedule your showing today and make this Winter Springs gem your new home! Major systems: HVAC 2015, Water Heater 2018, Roof 2006 (seller may consider replacing the roof subject to offer terms) <iframe width='853' height='480' src='https://my.matterport.com/show/?m=mUtEYVtA38C&brand=0&mls=1& ' frameborder='0' allowfullscreen allow='xr-spatial-tracking'></iframe>
/u.realgeeks.media/homesinorlando/NextHome-Neighborhood-Realty-Logo-Horizontal-OrangeOnWhite-Web-RGB.jpg)
Additional Information
- Taxes
- $2410
- Minimum Lease
- 7 Months
- HOA Fee
- $258
- HOA Payment Schedule
- Annually
- Location
- In County, Sidewalk, Paved
- Community Features
- Deed Restrictions, Sidewalks
- Property Description
- One Story
- Zoning
- R-1AA
- Interior Layout
- Ceiling Fans(s), Eat-in Kitchen, Living Room/Dining Room Combo, Split Bedroom, Vaulted Ceiling(s)
- Interior Features
- Ceiling Fans(s), Eat-in Kitchen, Living Room/Dining Room Combo, Split Bedroom, Vaulted Ceiling(s)
- Floor
- Laminate, Tile
- Appliances
- Dishwasher, Microwave, Range, Refrigerator
- Utilities
- Electricity Connected, Sewer Connected, Water Connected
- Heating
- Central
- Air Conditioning
- Central Air
- Fireplace Description
- Family Room, Wood Burning
- Exterior Construction
- Brick, Stucco, Wood Frame
- Exterior Features
- Sidewalk, Sliding Doors
- Roof
- Shingle
- Foundation
- Slab
- Pool
- Private
- Pool Type
- In Ground
- Garage Carport
- 2 Car Garage
- Garage Spaces
- 2
- Garage Dimensions
- 20x21
- Elementary School
- Rainbow Elementary
- Middle School
- Indian Trails Middle
- High School
- Winter Springs High
- Fences
- Masonry, Vinyl, Wood
- Pets
- Allowed
- Flood Zone Code
- X
- Parcel ID
- 13-21-30-509-0000-0040
- Legal Description
- LOT 4 AMHERST PB 28 PGS 39 & 40
Listing courtesy of FINCH REAL ESTATE COMPANY. 321-689-8196
Selling Office: KELLER WILLIAMS HERITAGE REALTY.Mortgage Calculator
StellarMLS is the source of this information via Internet Data Exchange Program. All listing information is deemed reliable but not guaranteed and should be independently verified through personal inspection by appropriate professionals. Listings displayed on this website may be subject to prior sale or removal from sale. Availability of any listing should always be independently verified. Listing information is provided for consumer personal, non-commercial use, solely to identify potential properties for potential purchase. All other use is strictly prohibited and may violate relevant federal and state law. Data last updated on