309 Maid Of The Mist Drive, Fern Park, FL 32730
- $310,000
- 4
- BD
- 2
- BA
- 1,521
- SqFt


- Sold Price
- $310,000
- List Price
- $314,000
- Status
- Sold
- Days on Market
- 3
- Closing Date
- Dec 13, 2024
- MLS#
- O6257288
- Property Style
- Single Family
- Architectural Style
- Ranch
- Year Built
- 1969
- Bedrooms
- 4
- Bathrooms
- 2
- Living Area
- 1,521
- Lot Size
- 7,904
- Acres
- 0.18
- Total Acreage
- 0 to less than 1/4
- Legal Subdivision Name
- Highland Pines Unit 5
- MLS Area Major
- Casselberry/Fern Park
Property Description
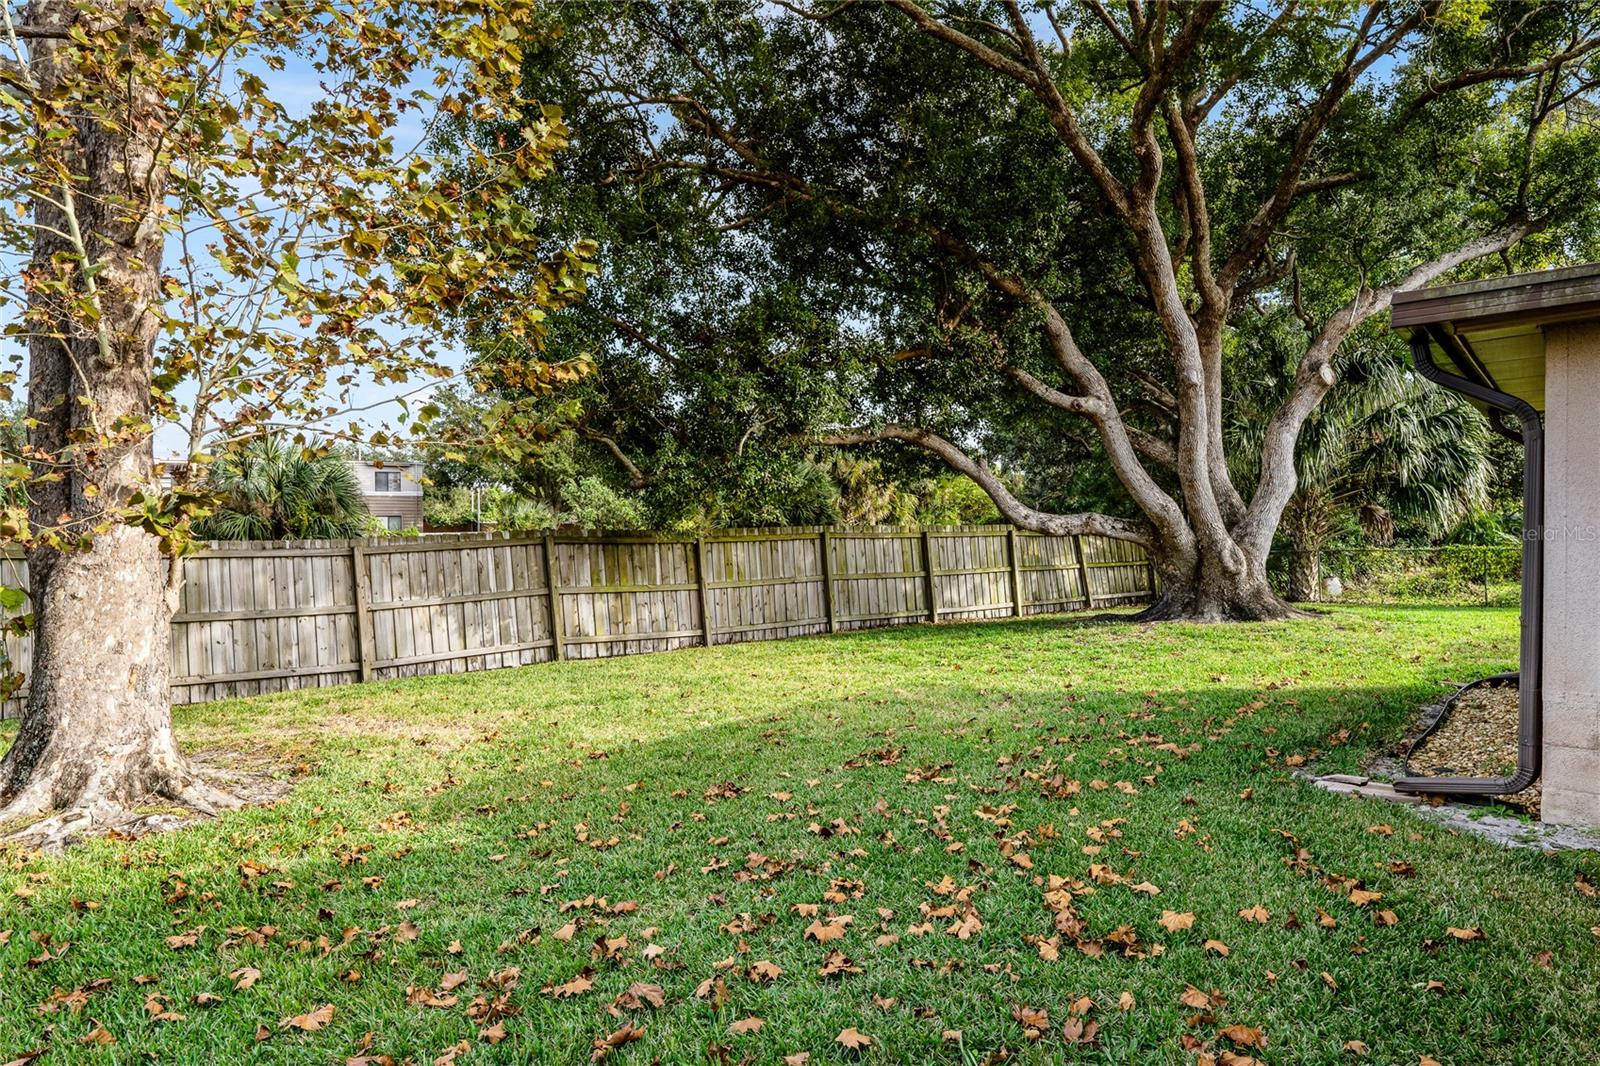
Presenting a once-in-a-lifetime opportunity to own this remarkable one-owner home, available for the first time ever in the highly desirable Highland Pines community of Seminole County. This beautifully maintained 4-bedroom, 2-bath residence offers 1,300 sq. ft. of timeless charm and modern convenience, with features designed to appeal to families, professionals, and anyone seeking a welcoming and vibrant living environment. The home’s exterior boasts striking curb appeal, highlighted by crème brick accents, shuttered windows, and a cozy front patio, perfect for enjoying morning coffee or unwinding in the evening. Step inside and be greeted by a warm and inviting family room filled with natural light. The laminate flooring, neutral color palette, and thoughtful design create a serene ambiance ideal for relaxing or entertaining. The open-concept kitchen is both functional and stylish, equipped with Cinnamon Oak cabinetry, solid-surface countertops in natural tones, a spacious sink, a side-by-side refrigerator, and a complete suite of appliances. Whether preparing meals or hosting gatherings, this kitchen is the heart of the home. The owner’s suite offers a peaceful retreat with ample space and sunlit windows. The adjoining en-suite bathroom is tastefully updated with a modern West Shore designed walk-in shower and charming vintage-inspired vanities that blend functionality with elegance. Three additional bedrooms provide flexibility for family, guests, or home office use. One of the home’s standout features is the charming Florida room, an airy space perfect for hosting gatherings, enjoying quiet moments, or soaking in views of the lush backyard. Outside, the spacious yard is a true oasis, shaded by a stately oak tree and enclosed by a privacy fence, offering endless possibilities for recreation, gardening, or simply unwinding in a tranquil setting. Located in Highland Pines, a community with no HOA fees, this home embodies pride of ownership in every detail. Situated in the heart of Seminole County, it is zoned for top-rated schools, including English Estates Elementary, South Seminole Middle, and Lake Howell High. The location offers unparalleled convenience, with easy access to the Seminole Trail, SunRail, major highways like 417 and I-4, and an array of amenities. Residents enjoy proximity to Orlando International Airport, Seminole State College, medical facilities, and premier shopping and dining at Altamonte Springs Mall. This home is a perfect blend of charm, comfort, and convenience, offering a rare chance to create lasting memories in a cherished community. Don’t let this opportunity pass you by—schedule your private showing today and experience the exceptional lifestyle this home provides!
/u.realgeeks.media/homesinorlando/NextHome-Neighborhood-Realty-Logo-Horizontal-OrangeOnWhite-Web-RGB.jpg)
Additional Information
- Minimum Lease
- 7 Months
- Community Features
- No Deed Restriction
- Property Description
- One Story
- Zoning
- R-1A
- Interior Layout
- Ceiling Fans(s), Living Room/Dining Room Combo, Tray Ceiling(s)
- Interior Features
- Ceiling Fans(s), Living Room/Dining Room Combo, Tray Ceiling(s)
- Floor
- Laminate, Tile
- Appliances
- Dishwasher, Dryer, Range, Range Hood, Refrigerator, Washer
- Utilities
- Cable Available, Electricity Connected, Sewer Connected, Water Connected
- Heating
- Central
- Air Conditioning
- Central Air
- Exterior Construction
- Block
- Exterior Features
- Lighting, Rain Gutters, Sliding Doors
- Roof
- Shingle
- Foundation
- Slab
- Pool
- No Pool
- Garage Carport
- 1 Car Garage
- Garage Spaces
- 1
- Garage Dimensions
- 12x20
- Pets
- Allowed
- Flood Zone Code
- X
- Parcel ID
- 20-21-30-514-0000-0070
- Legal Description
- LOT 7 HIGHLAND PINES UNIT 5 PB 15 PG 52
Listing courtesy of RE/MAX CENTRAL REALTY.
Selling Office: COLDWELL BANKER COAST REALTY.Mortgage Calculator
StellarMLS is the source of this information via Internet Data Exchange Program. All listing information is deemed reliable but not guaranteed and should be independently verified through personal inspection by appropriate professionals. Listings displayed on this website may be subject to prior sale or removal from sale. Availability of any listing should always be independently verified. Listing information is provided for consumer personal, non-commercial use, solely to identify potential properties for potential purchase. All other use is strictly prohibited and may violate relevant federal and state law. Data last updated on