201 Capri Cove Place, Sanford, FL 32771
- $725,000
- 5
- BD
- 4
- BA
- 3,641
- SqFt




- Sold Price
- $725,000
- List Price
- $725,000
- Status
- Sold
- Days on Market
- 55
- Closing Date
- Feb 28, 2025
- MLS#
- O6257259
- Property Style
- Single Family
- Architectural Style
- Florida, Traditional
- Year Built
- 2000
- Bedrooms
- 5
- Bathrooms
- 4
- Baths Half
- 1
- Living Area
- 3,641
- Lot Size
- 24,359
- Acres
- 0.56
- Total Acreage
- 1/2 to less than 1
- Legal Subdivision Name
- Capri Cove
- MLS Area Major
- Sanford/Lake Forest
Property Description
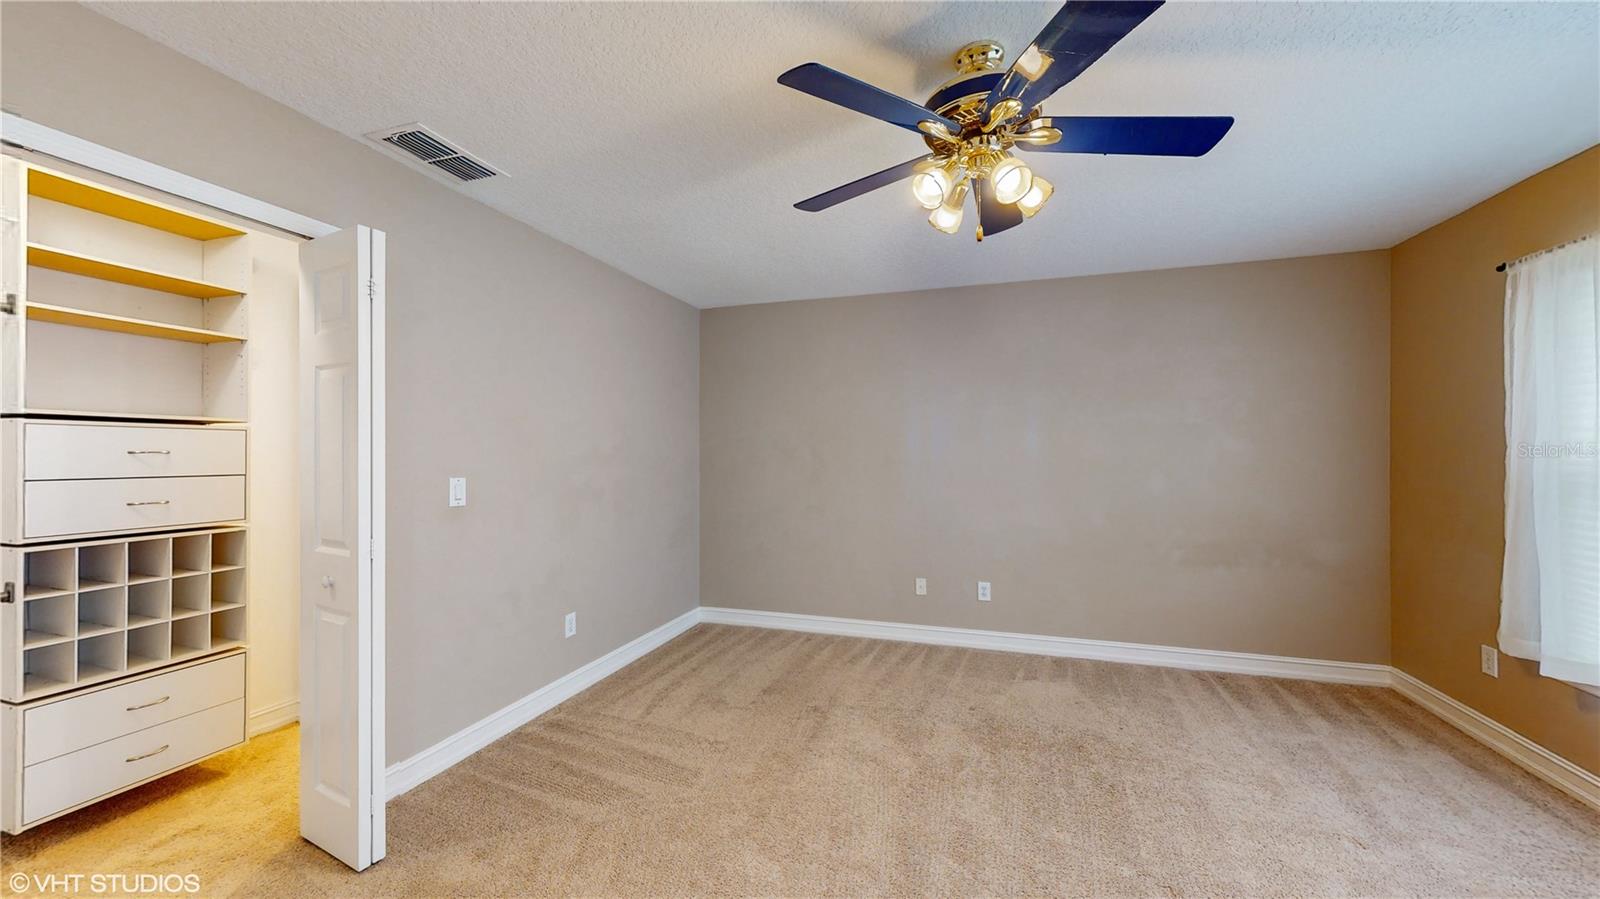
Contingency contract pending. Seller will entertain back-up offers. Welcome to your dream home in the gated community of Capri Cove, a quiet enclave of only 18 homes in desirable west Sanford. This 4 or 5-bedroom home, featuring a huge bonus room, sits on a private ½+ acre lot and boasts premium features throughout. The heart of the home is the inviting kitchen, complete with 42” maple cabinetry, solid surface countertops, and stainless steel appliances. Overlooking the family room and spacious pool area, the kitchen is perfect for family gatherings and entertaining. The family room is anchored by built-in shelving and offers tranquil views of the expansive yard with large oak trees. Step outside to your own backyard tropical oasis, featuring a PebbleTec-finished pool and spa with real rock waterfalls and a saltwater system. The Aqualink system provides easy control of both the pool and spa, creating a luxurious retreat for relaxation and fun. The custom pool is a $100,000+ value to replicate today, making this a rare find! The master bedroom is conveniently located on the first floor and offers a serene escape with a spacious en-suite bath that includes a whirlpool tub, a separate frameless glass shower, and double vanities. Upstairs, you’ll find generously-sized bedrooms with large closets, including a Jack-and-Jill bath between two rooms and additional built-ins in Bedroom 4, which features charming window seats with storage. Bedroom 5 is downstairs and currently used as a studio/office, offering flexibility to meet your needs. The expansive bonus room is ideal for a home theater, game room, or playroom. This home is designed for convenience, with storage closets under both staircases, a laundry room with cabinets and built-in sink, and a 3-car garage for ample parking and storage. Two newer high-efficiency AC units ensure year-round comfort. Recent updates include interior and exterior painting, adding to the home's already well-maintained appeal. Enjoy the peace of mind that comes with living in a gated community with low traffic, all while being close to A-rated schools, major highways like I-4 and the Wekiva Parkway, shopping, dining, bike trails, and a 3,400-acre conservation area. Colonial Town Park is just minutes away for even more shopping and entertainment. Don’t miss out on this exceptional opportunity to own a one-of-a-kind home in a prime location. Schedule your private showing today!
/u.realgeeks.media/homesinorlando/NextHome-Neighborhood-Realty-Logo-Horizontal-OrangeOnWhite-Web-RGB.jpg)
Additional Information
- Taxes
- $7530
- Minimum Lease
- 7 Months
- HOA Fee
- $600
- HOA Payment Schedule
- Annually
- Location
- In County, Landscaped, Level, Oversized Lot, Street Dead-End, Paved, Private
- Community Features
- Deed Restrictions, Gated Community - No Guard
- Property Description
- Two Story
- Zoning
- R-1AAAA
- Interior Layout
- Ceiling Fans(s), Chair Rail, Crown Molding, Eat-in Kitchen, High Ceilings, Kitchen/Family Room Combo, Open Floorplan, Primary Bedroom Main Floor, Solid Surface Counters, Solid Wood Cabinets, Split Bedroom, Thermostat, Walk-In Closet(s), Window Treatments
- Interior Features
- Ceiling Fans(s), Chair Rail, Crown Molding, Eat-in Kitchen, High Ceilings, Kitchen/Family Room Combo, Open Floorplan, Primary Bedroom Main Floor, Solid Surface Counters, Solid Wood Cabinets, Split Bedroom, Thermostat, Walk-In Closet(s), Window Treatments
- Floor
- Carpet, Laminate, Tile
- Appliances
- Convection Oven, Cooktop, Dishwasher, Disposal, Dryer, Electric Water Heater, Microwave, Range, Refrigerator, Washer
- Utilities
- BB/HS Internet Available, Cable Connected, Electricity Connected, Fire Hydrant, Sewer Connected, Street Lights, Underground Utilities, Water Connected
- Heating
- Central, Electric, Heat Pump, Zoned
- Air Conditioning
- Central Air, Zoned
- Exterior Construction
- Block, Stucco, Wood Frame
- Exterior Features
- Irrigation System, Rain Gutters, Sidewalk, Sliding Doors
- Roof
- Shingle
- Foundation
- Slab
- Pool
- Private
- Pool Type
- Auto Cleaner, Child Safety Fence, Gunite, In Ground, Outside Bath Access, Salt Water, Screen Enclosure, Self Cleaning
- Garage Carport
- 3 Car Garage
- Garage Spaces
- 3
- Garage Features
- Garage Door Opener, Garage Faces Side
- Garage Dimensions
- 34x20
- Elementary School
- Wilson Elementary School
- Middle School
- Markham Woods Middle
- High School
- Seminole High
- Fences
- Masonry, Vinyl
- Pets
- Allowed
- Flood Zone Code
- X
- Parcel ID
- 25-19-29-504-0000-0010
- Legal Description
- LOT 1 CAPRI COVE PB 54 PGS 63 & 64
Listing courtesy of BLURIVER REALTY GROUP LLC. 407-620-8233
Selling Office: KELLER WILLIAMS ADVANTAGE 2 REALTY.Mortgage Calculator
StellarMLS is the source of this information via Internet Data Exchange Program. All listing information is deemed reliable but not guaranteed and should be independently verified through personal inspection by appropriate professionals. Listings displayed on this website may be subject to prior sale or removal from sale. Availability of any listing should always be independently verified. Listing information is provided for consumer personal, non-commercial use, solely to identify potential properties for potential purchase. All other use is strictly prohibited and may violate relevant federal and state law. Data last updated on