889 Lakeworth Circle, Lake Mary, FL 32746
- $532,000
- 3
- BD
- 2
- BA
- 1,747
- SqFt








- Sold Price
- $532,000
- List Price
- $525,000
- Status
- Sold
- Days on Market
- 8
- Closing Date
- Feb 20, 2025
- MLS#
- O6257257
- Property Style
- Single Family
- Year Built
- 1997
- Bedrooms
- 3
- Bathrooms
- 2
- Living Area
- 1,747
- Lot Size
- 7,612
- Acres
- 0.17
- Total Acreage
- 0 to less than 1/4
- Legal Subdivision Name
- Watersedge
- MLS Area Major
- Lake Mary / Heathrow
Property Description
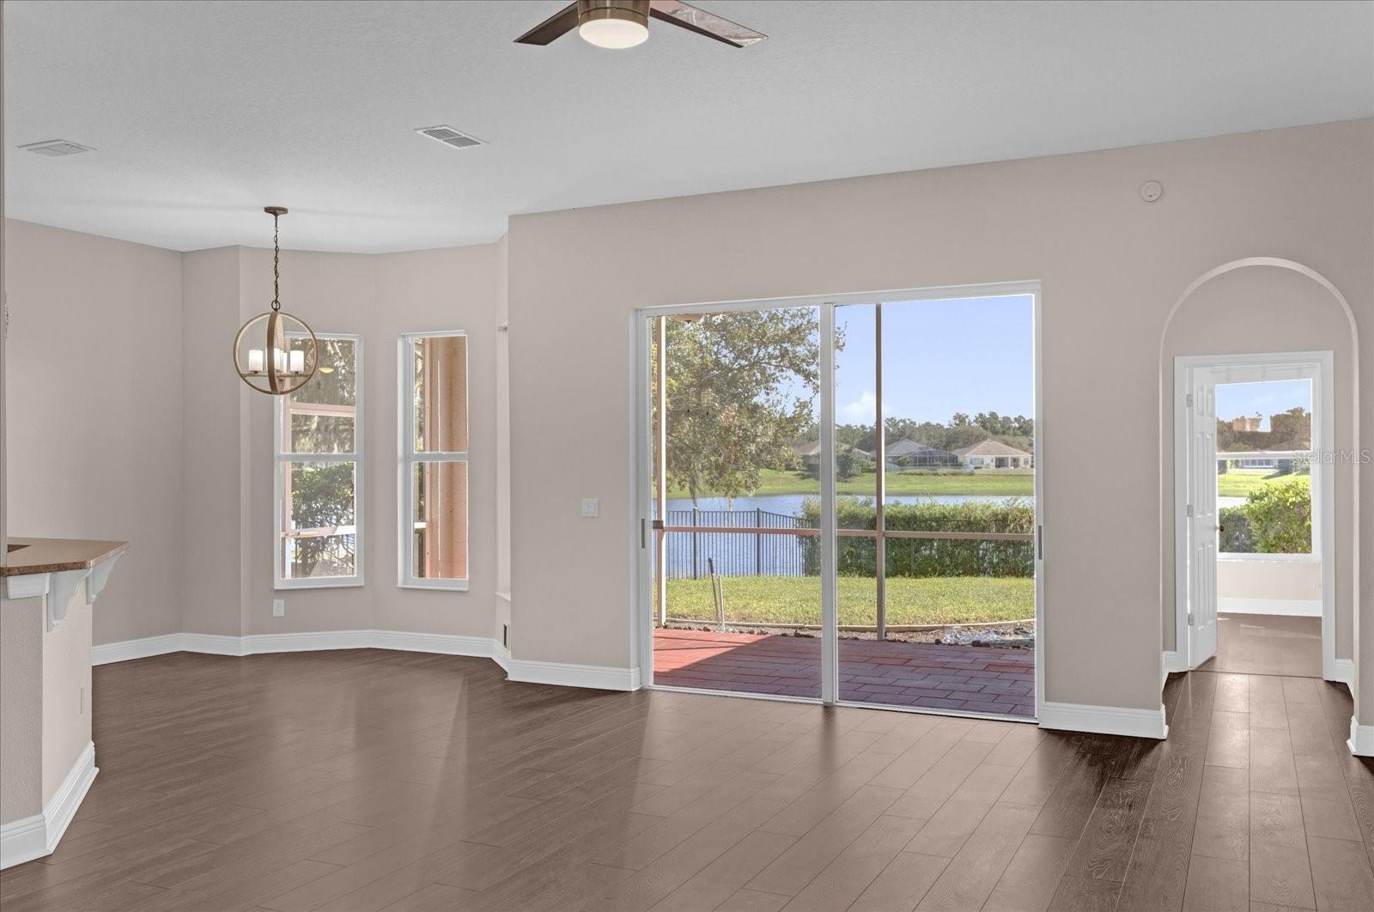
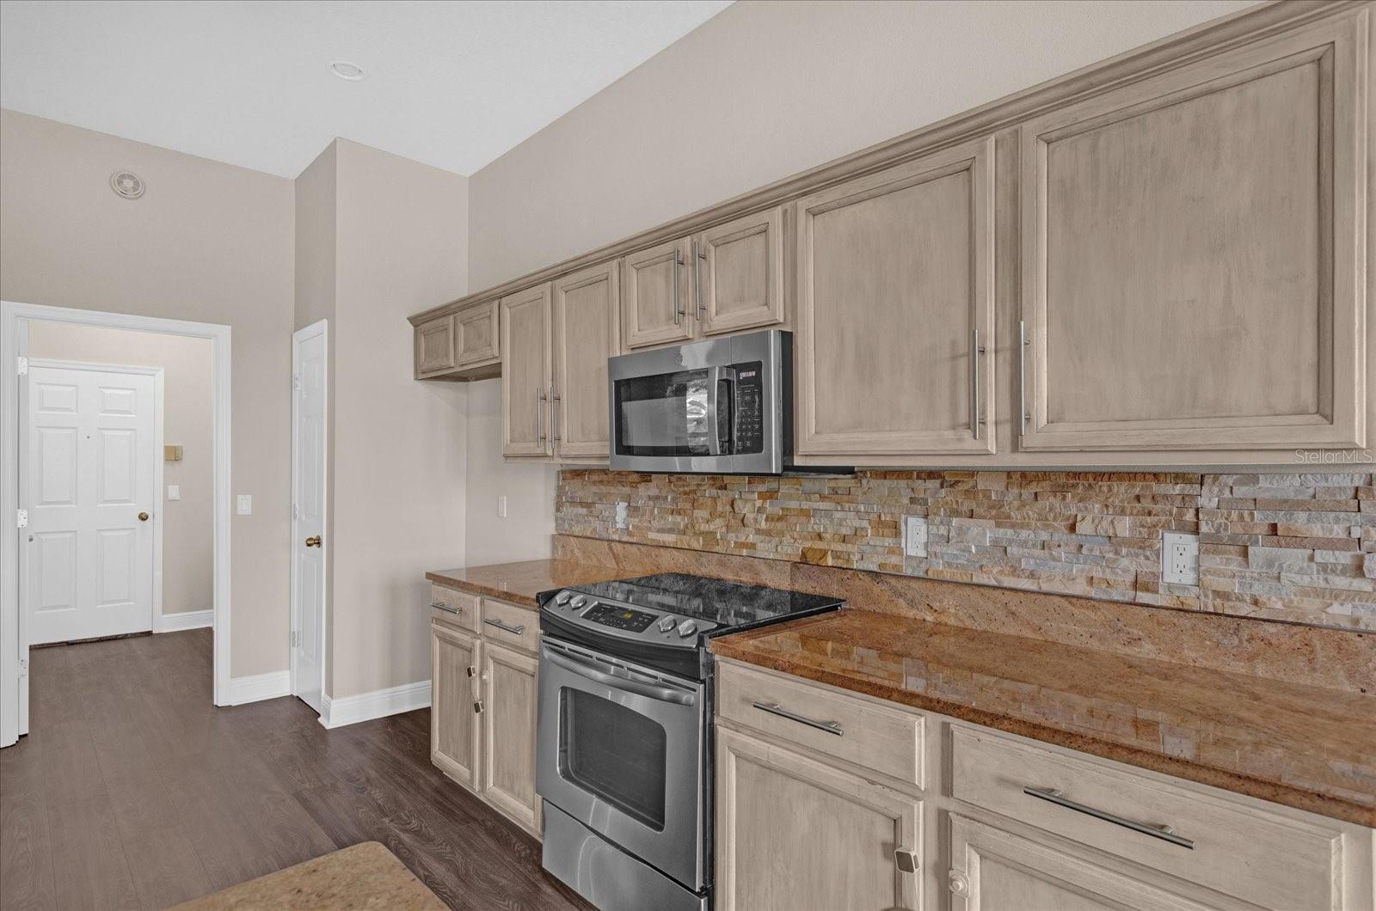
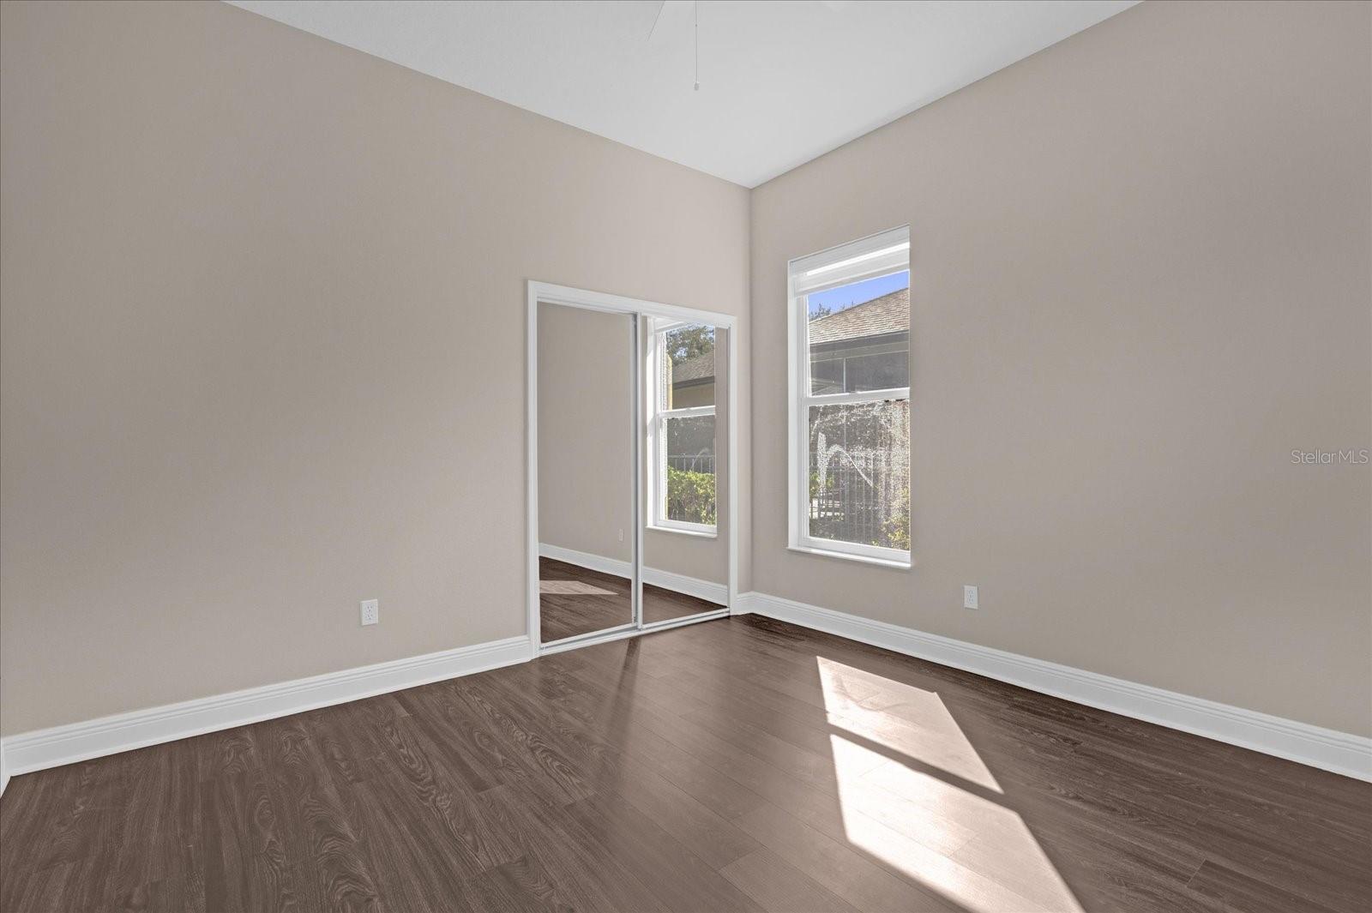
<iframe width='853' height='480' src='https://my.matterport.com/show/?m=AsjQRgp4t4M' frameborder='0' allowfullscreen allow='xr-spatial-tracking'></iframe> <div style="padding:56.25% 0 0 0;position:relative;"><iframe src="https://player.vimeo.com/video/1030114491?badge=0&autopause=0&player_id=0&app_id=58479" frameborder="0" allow="autoplay; fullscreen; picture-in-picture; clipboard-write" style="position:absolute;top:0;left:0;width:100%;height:100%;" title="889 Lakeworth Cir [Original]"></iframe></div><script src="https://player.vimeo.com/api/player.js"></script> Welcome to 889 Lakeworth Circle! From the moment you step inside, you’ll be captivated by the breathtaking waterview that perfectly complements the peaceful surroundings. As you enter, the living room boasts a spacious, open layout accentuated by natural light pouring in through the sliding glass doors, which provide a stunning view of the serene water. The luxurious flooring spans the entire room, offering a modern and elegant touch that enhances the warm, neutral tones of the walls and trim. The high ceilings are complemented by a sleek ceiling fan with a contemporary design, adding both style and functionality. The kitchen, located just off the main living area, features elegant cabinetry, gleaming countertops, and stainless steel appliances, perfect for both everyday meals and entertaining guests. Pendant lights with woven designs hang above the bar area, casting a warm glow and enhancing the cozy ambiance. The adjacent dining and living spaces flow seamlessly, offering unobstructed views of the tranquil water. The split floor plan ensures privacy, with a spacious primary suite featuring large windows, an en-suite bathroom with dual vanities, a walk-in shower, and a garden tub. A generous walk-in closet completes the retreat. Secondary bedrooms are well-sized with ample closet space, and a dedicated laundry room adds convenience. Step outside to the screened-in lanai, where you can enjoy your morning coffee or evening relaxation while overlooking the sparkling water and lush greenery. This outdoor space is perfect for entertaining or simply unwinding, offering the ultimate Florida lifestyle. Creating a peaceful and idyllic setting. This property boasts a serene and inviting outdoor area designed for relaxation and entertainment. Located in a vibrant community, this home is close to shopping, dining, and entertainment options, while still offering the quiet privacy of a waterfront retreat. Don’t miss your opportunity to own this stunning home with its unbeatable combination of style, comfort, and view. Schedule your private showing today!
/u.realgeeks.media/homesinorlando/NextHome-Neighborhood-Realty-Logo-Horizontal-OrangeOnWhite-Web-RGB.jpg)
Additional Information
- Taxes
- $5469
- Minimum Lease
- 8-12 Months
- HOA Fee
- $286
- HOA Payment Schedule
- Quarterly
- Community Features
- Clubhouse, Deed Restrictions, Gated Community - Guard, Golf Carts OK, Golf, Park, Playground, Golf Community
- Property Description
- One Story
- Zoning
- PUD
- Interior Layout
- Ceiling Fans(s), High Ceilings, Kitchen/Family Room Combo, Open Floorplan, Solid Surface Counters, Split Bedroom, Walk-In Closet(s), Window Treatments
- Interior Features
- Ceiling Fans(s), High Ceilings, Kitchen/Family Room Combo, Open Floorplan, Solid Surface Counters, Split Bedroom, Walk-In Closet(s), Window Treatments
- Floor
- Luxury Vinyl, Tile
- Appliances
- Built-In Oven, Dishwasher, Dryer, Microwave, Refrigerator
- Utilities
- BB/HS Internet Available, Cable Available, Electricity Available, Electricity Connected, Phone Available, Sewer Available, Sewer Connected, Water Available, Water Connected
- Heating
- Central
- Air Conditioning
- Central Air
- Exterior Construction
- Stucco
- Exterior Features
- Garden, Irrigation System, Rain Gutters, Sidewalk
- Roof
- Shingle
- Foundation
- Slab
- Pool
- No Pool
- Garage Carport
- 2 Car Garage
- Garage Spaces
- 2
- Elementary School
- Heathrow Elementary
- Middle School
- Markham Woods Middle
- High School
- Seminole High
- Water View
- Lake
- Pets
- Allowed
- Flood Zone Code
- X
- Parcel ID
- 01-20-29-509-0000-0490
- Legal Description
- LOT 49 WATERSEDGE PB 47 PGS 26 THRU 30
Listing courtesy of ALPHA EQUITY REALTY & MANAGEMENT INC.
Selling Office: PREMIER SOTHEBY'S INTL. REALTY.Mortgage Calculator
StellarMLS is the source of this information via Internet Data Exchange Program. All listing information is deemed reliable but not guaranteed and should be independently verified through personal inspection by appropriate professionals. Listings displayed on this website may be subject to prior sale or removal from sale. Availability of any listing should always be independently verified. Listing information is provided for consumer personal, non-commercial use, solely to identify potential properties for potential purchase. All other use is strictly prohibited and may violate relevant federal and state law. Data last updated on