1423 Russell Avenue, Orlando, FL 32806
- $950,000
- 4
- BD
- 3
- BA
- 2,950
- SqFt




- Sold Price
- $950,000
- List Price
- $950,000
- Status
- Sold
- Days on Market
- 95
- Closing Date
- Mar 10, 2025
- MLS#
- O6257213
- Property Style
- Single Family
- New Construction
- Yes
- Year Built
- 2024
- Bedrooms
- 4
- Bathrooms
- 3
- Living Area
- 2,950
- Lot Size
- 7,042
- Acres
- 0.16
- Total Acreage
- 0 to less than 1/4
- Legal Subdivision Name
- Hourglass Homes
- MLS Area Major
- Orlando/Delaney Park/Crystal Lake
Property Description
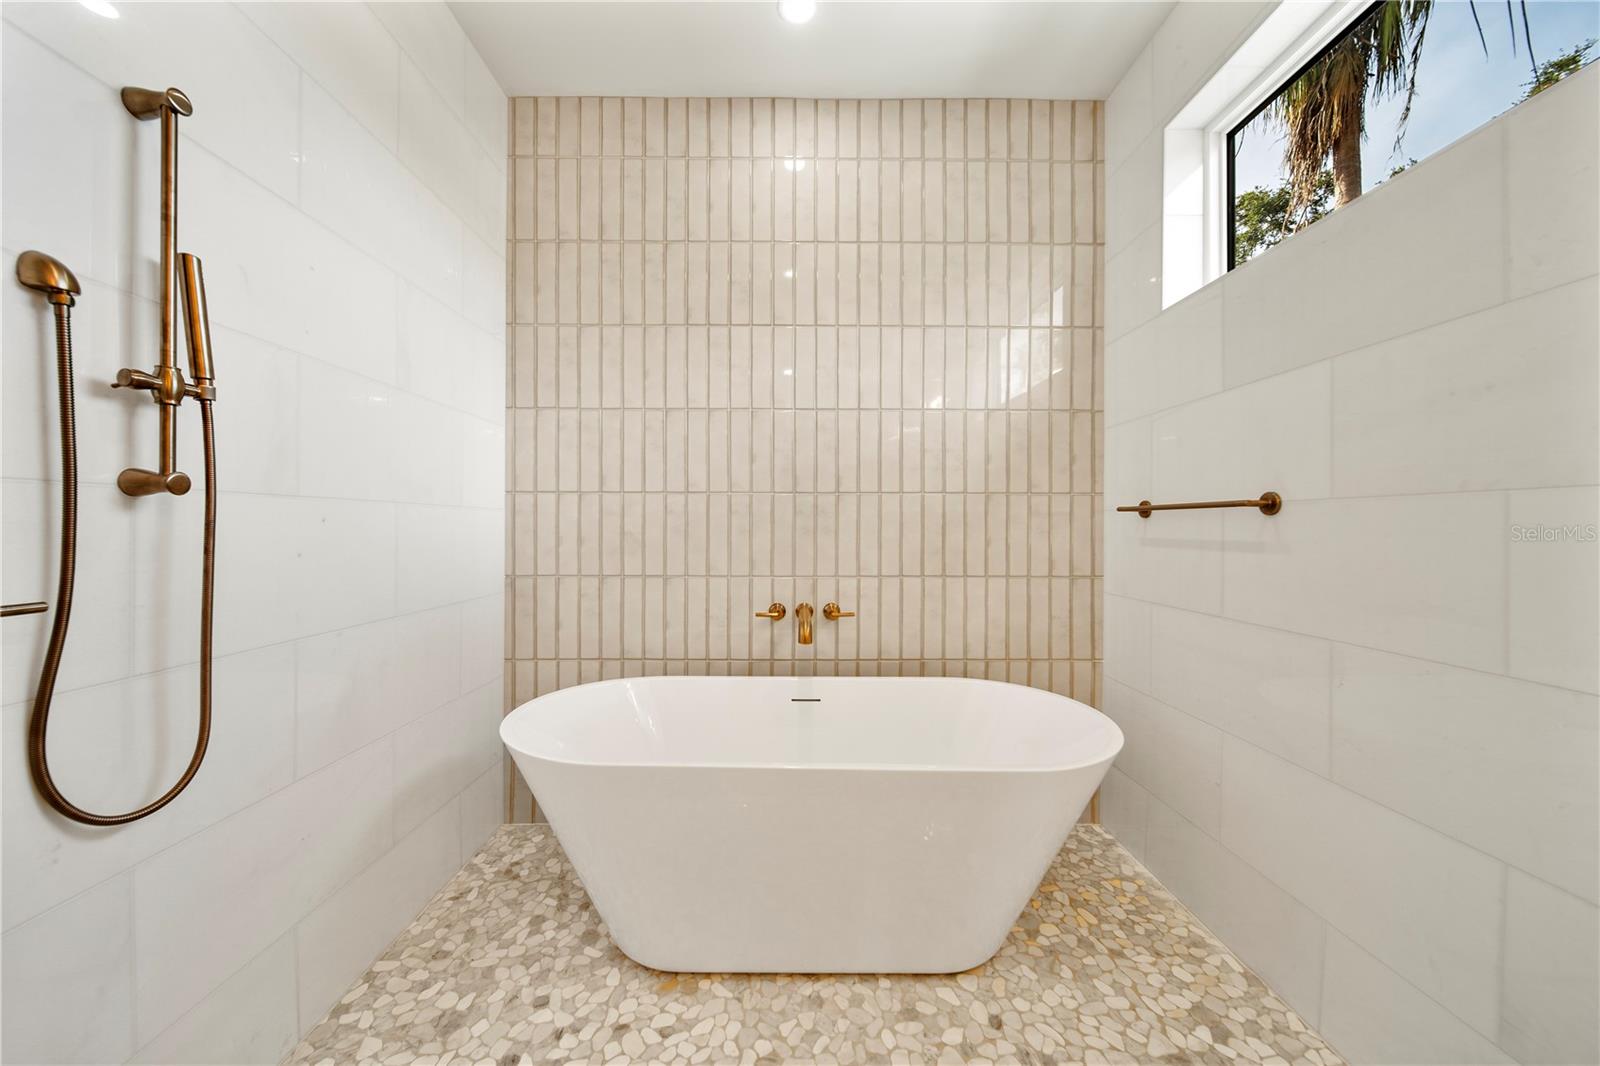
Welcome to your brand-new home in the vibrant and sought-after Hourglass District! This stunning new construction blends modern design with functional living spaces, offering a perfect balance of style, comfort, and convenience. With a prime location, just minutes from shopping, dining, and entertainment, this property provides everything you need for an active and luxurious lifestyle. Your new spacious home is highlighted with floor to ceiling windows, a gourmet chef’s kitchen with a high-end appliance package, luxurious master on suite highlighted by your spa like master bathroom, and private outdoor fenced in space. Nestled in the trendy and rapidly developing Hourglass District, you're just steps away from local hotspots like the Hourglass Social House, parks, breweries, and more. With easy access to major roadways and public transit, you'll have quick connections to downtown and surrounding neighborhoods. Be the first to live in this exceptional new construction and experience everything the Hourglass District has to offer!
/u.realgeeks.media/homesinorlando/NextHome-Neighborhood-Realty-Logo-Horizontal-OrangeOnWhite-Web-RGB.jpg)
Additional Information
- Taxes
- $300
- Minimum Lease
- No Minimum
- Community Features
- No Deed Restriction
- Property Description
- Two Story
- Zoning
- R-1
- Interior Layout
- High Ceilings, Open Floorplan, Stone Counters, Tray Ceiling(s), Wet Bar
- Interior Features
- High Ceilings, Open Floorplan, Stone Counters, Tray Ceiling(s), Wet Bar
- Floor
- Luxury Vinyl
- Appliances
- Bar Fridge, Cooktop, Dishwasher, Dryer, Electric Water Heater, Range, Range Hood, Refrigerator, Washer, Wine Refrigerator
- Utilities
- Electricity Connected, Water Connected
- Heating
- Central
- Air Conditioning
- Central Air
- Exterior Construction
- Block
- Exterior Features
- Lighting, Sliding Doors
- Roof
- Shingle
- Foundation
- Slab
- Pool
- No Pool
- Garage Carport
- 2 Car Garage
- Garage Spaces
- 2
- Elementary School
- Lake Como Elem
- Middle School
- Lake Como School K-8
- High School
- Boone High
- Flood Zone Code
- X
- Parcel ID
- 31-22-30-3324-02-100
- Legal Description
- HANDSONHURST K/17 LOT 10 BLK B
Listing courtesy of NATIONAL REAL ESTATE LLC. 407-203-6903
Selling Office: EXP REALTY LLC.Mortgage Calculator
StellarMLS is the source of this information via Internet Data Exchange Program. All listing information is deemed reliable but not guaranteed and should be independently verified through personal inspection by appropriate professionals. Listings displayed on this website may be subject to prior sale or removal from sale. Availability of any listing should always be independently verified. Listing information is provided for consumer personal, non-commercial use, solely to identify potential properties for potential purchase. All other use is strictly prohibited and may violate relevant federal and state law. Data last updated on