7708 Liverpool Boulevard, Orlando, FL 32807
- $400,000
- 4
- BD
- 2
- BA
- 1,478
- SqFt




- Sold Price
- $400,000
- List Price
- $400,000
- Status
- Sold
- Days on Market
- 51
- Closing Date
- Feb 12, 2025
- MLS#
- O6257179
- Property Style
- Single Family
- Year Built
- 1971
- Bedrooms
- 4
- Bathrooms
- 2
- Living Area
- 1,478
- Lot Size
- 7,500
- Acres
- 0.17
- Total Acreage
- 0 to less than 1/4
- Legal Subdivision Name
- Ivanhoe Estates
- MLS Area Major
- Orlando/Azalea Park/Park Manor
Property Description
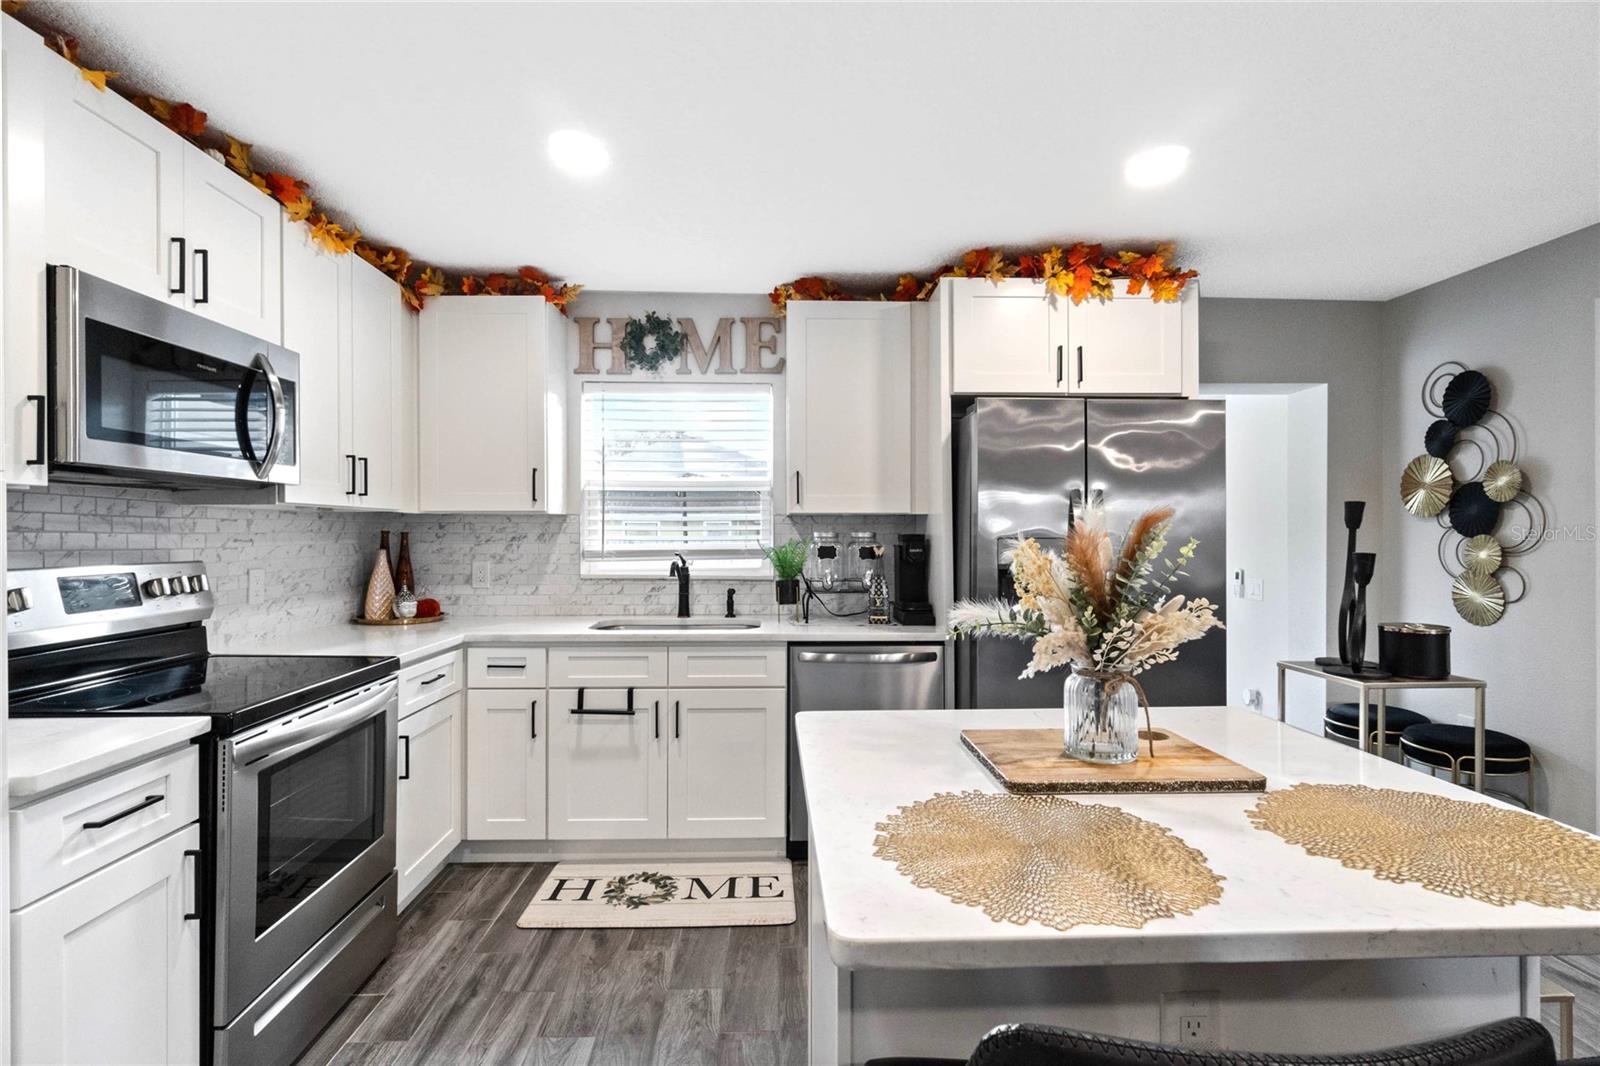
FULLY UPDATED 4 BED, 2 BATH POOL HOME IN THE WINTER PARK HIGH SCHOOL DISTRICT! This stunning property features a spacious split floor plan with modern finishes throughout, including two living areas, a bonus room/den, and an open-concept design perfect for entertaining. Recent upgrades include a NEW POOL PUMP (2024), NEW GUTTERS (2024), REMODELED MASTER CLOSET, NEW WHOLE-HOME WATER FILTRATION SYSTEM(2024), NEWER ROOF (2019), NEWER ELECTRICAL WIRING, PLUMBING, A/C SYSTEM, DUCTWORK, INSULATION, ENERGY-EFFICIENT WINDOWS AND DOORS, DRYWALL, AND FLOORING. The gourmet kitchen boasts shaker cabinets, stainless steel appliances, a marble-look backsplash, and a large meal prep island. Wood-look tile flooring flows throughout the home (NO CARPET!). The primary suite offers a remodeled closet and a luxurious bathroom, while the bonus room/den includes its own mini-split A/C, making it ideal for a home office, playroom, or gym. Outside, enjoy a newly resurfaced pool, a large pool deck perfect for lounging and entertaining, a fully fenced backyard for privacy, and a storage shed for tools and toys. Located just minutes from Target, Publix, Full Sail, UCF, AdventHealth, and only 20 minutes to Orlando Airport and Downtown. NO HOA!
/u.realgeeks.media/homesinorlando/NextHome-Neighborhood-Realty-Logo-Horizontal-OrangeOnWhite-Web-RGB.jpg)
Additional Information
- Taxes
- $4603
- Minimum Lease
- No Minimum
- Community Features
- No Deed Restriction
- Property Description
- One Story
- Zoning
- R-1
- Interior Layout
- Ceiling Fans(s), Kitchen/Family Room Combo, Living Room/Dining Room Combo, Open Floorplan, Primary Bedroom Main Floor, Split Bedroom, Stone Counters, Walk-In Closet(s)
- Interior Features
- Ceiling Fans(s), Kitchen/Family Room Combo, Living Room/Dining Room Combo, Open Floorplan, Primary Bedroom Main Floor, Split Bedroom, Stone Counters, Walk-In Closet(s)
- Floor
- Tile
- Appliances
- Cooktop, Dishwasher, Kitchen Reverse Osmosis System, Refrigerator, Tankless Water Heater, Water Filtration System
- Utilities
- BB/HS Internet Available, Cable Available, Cable Connected, Electricity Available, Electricity Connected
- Heating
- Electric
- Air Conditioning
- Central Air, Wall/Window Unit(s)
- Exterior Construction
- Block
- Exterior Features
- Rain Gutters, Sliding Doors
- Roof
- Shingle
- Foundation
- Slab
- Pool
- Private
- Pool Type
- In Ground
- Flood Zone Code
- X
- Parcel ID
- 14-22-30-3074-08-020
- Legal Description
- IVANHOE ESTATES UNIT 3 3/50 LOT 2 BLK H
Listing courtesy of LPT REALTY. 877-366-2213
Selling Office: KELLER WILLIAMS REALTY AT THE LAKES.Mortgage Calculator
StellarMLS is the source of this information via Internet Data Exchange Program. All listing information is deemed reliable but not guaranteed and should be independently verified through personal inspection by appropriate professionals. Listings displayed on this website may be subject to prior sale or removal from sale. Availability of any listing should always be independently verified. Listing information is provided for consumer personal, non-commercial use, solely to identify potential properties for potential purchase. All other use is strictly prohibited and may violate relevant federal and state law. Data last updated on